Back

1020 Dalby Way

Austell, GA 30106

Kanika Mohan
call for more info
470-259-3827
Ask a Question
Send to a Friend
Schedule a Showing
Request More Info
More Homes In
Harvest Pointe
3709 Auldyn Drive, Austell
Smart Mortgage Options
Dalton Carter
Lender
Lic. 1566538
Office:
Direct: 678-425-4140
AP Mortgage
340 Jesse Jewell Parkway
Suite 500A
Gainesville, GA 30501
Apply for a Loan
For Sale
MLS Number 10821155
4 Bedrooms
3 Bathrooms
0 Half Baths
3,016 Square Feet *estimated
Summary of 1020 Dalby Way
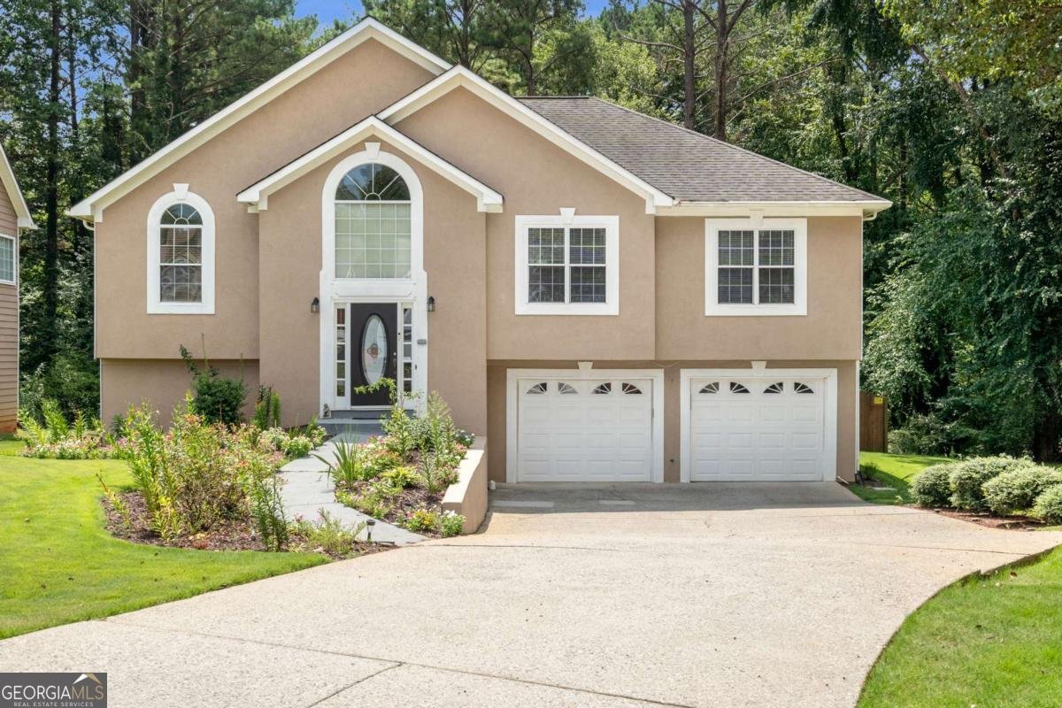
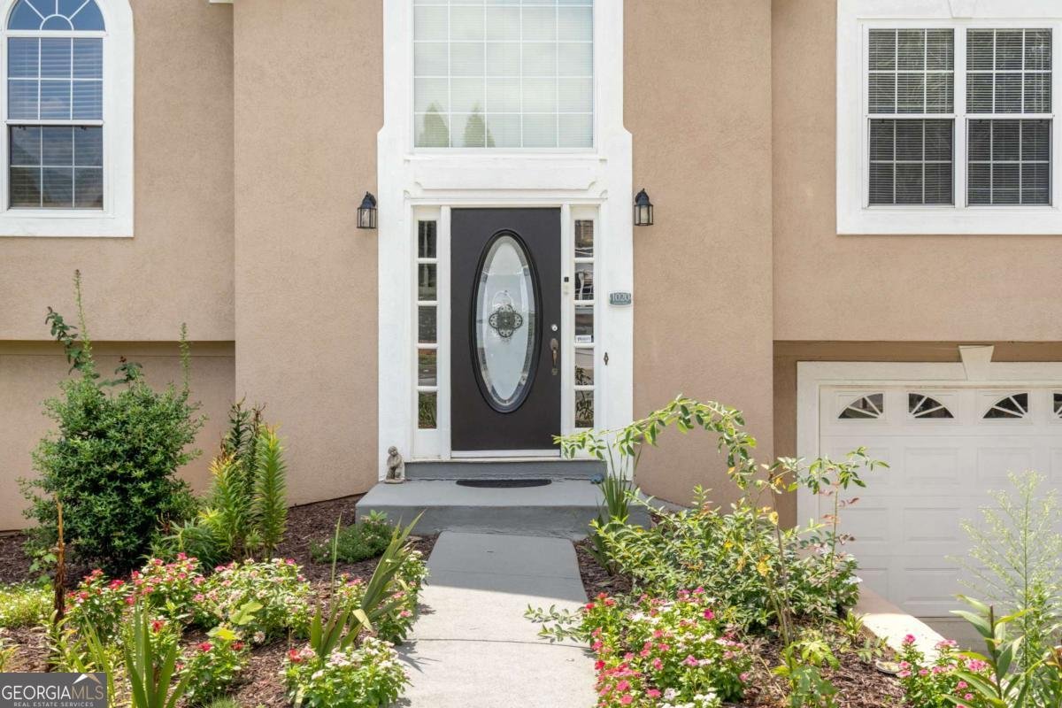
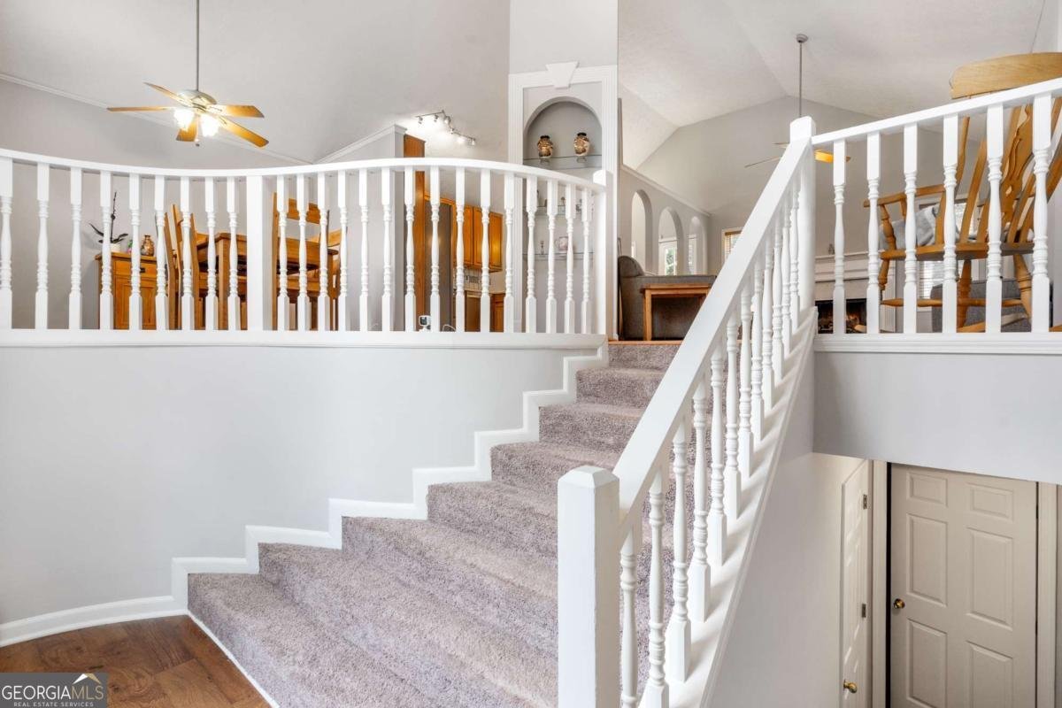
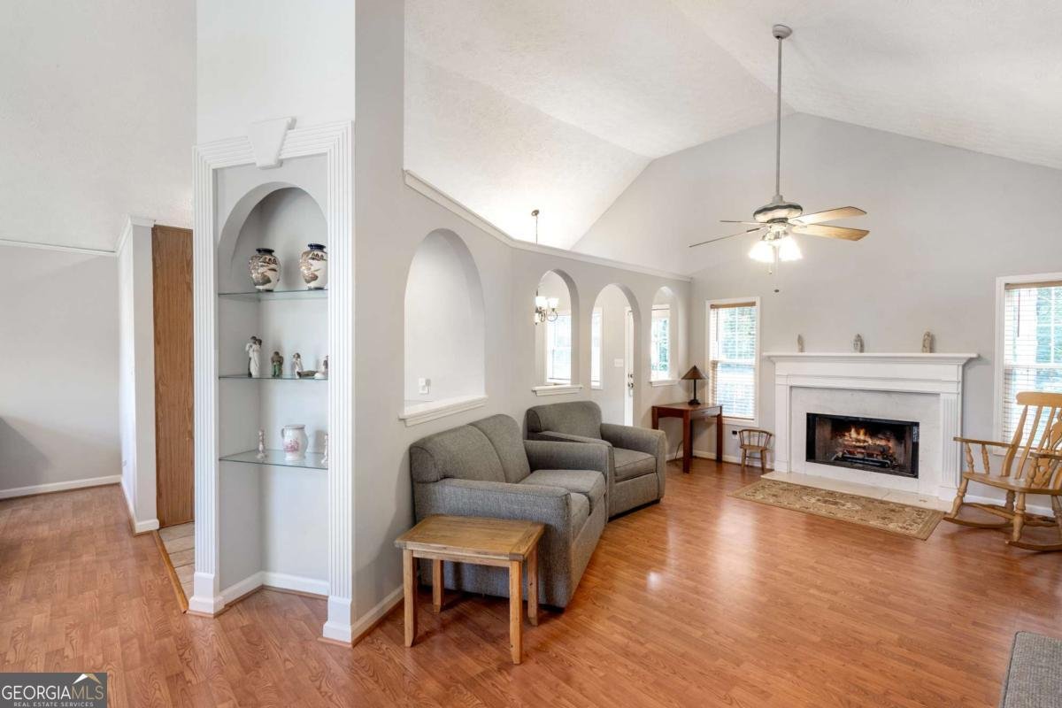
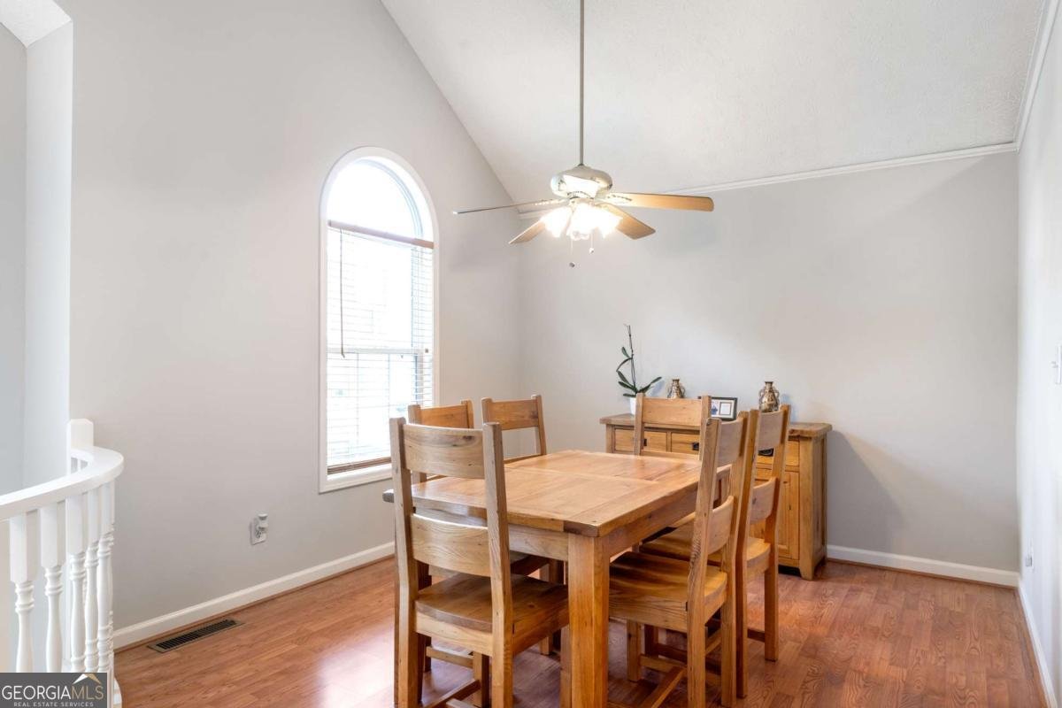
Welcome to 1020 Dalby Way, a beautifully maintained 4-bedroom, 3-bathroom home nestled on a private cul-de-sac lot in the sought-after Harvest Pointe community. Offering approximately 1,567 square feet of comfortable living space, this home combines functionality, charm, and convenience. Ideally located adjacent to the neighborhood clubhouse, swimming pool, tennis courts, and playground, you'll enjoy easy access to an array of community amenities. Inside, you'll find vaulted ceilings, a spacious living room with a cozy gas fireplace, an inviting eat-in kitchen, and a separate dining room that's perfect for entertaining family and friends. The finished lower level provides flexible living space featuring a bedroom and full bath, making it ideal for guests, a home office, or multi-generational living. The owner's suite offers a walk-in closet and a private bath with a separate tub and shower, creating a comfortable retreat at the end of the day. Outside, enjoy the privacy of the backyard while benefiting from a two-car garage and a well-established neighborhood setting. Conveniently located near shopping, dining, schools, and major highways, with easy access to Downtown Atlanta, this home offers the perfect blend of comfort, convenience, and community amenities. Don't miss the opportunity to make this exceptional property your next home!
Set in the popular Harvest Pointe neighborhood, this 4-BR, 3-BA home offers a comfortable blend of space, style, and function. Inside, the home offers 3,016 square feet of finished living space, giving plenty of room for everyday living and easy entertaining. The kitchen was planned for both everyday meals and special occasions, with plenty of room to cook, serve, and connect. The main living areas are filled with natural light and provide an easy flow for hosting friends or enjoying quiet evenings at home. The outdoor space includes approximately 0.257 acres, ideal for gardening, outdoor activities, or simply enjoying the seasons. The property includes parking available for multiple vehicles, offering convenience for residents and guests. Harvest Pointe offers a well established community setting in Austell with convenient access to local shopping, dining, and major routes. On the market for about 12 days, this home offers an excellent opportunity in Austell. At $392,000, this home is well positioned for buyers seeking value in Austell.

Show more
1020 Dalby Way - Map & Directions
view in Google Maps
Facts & features
School District Information
High School
Middle School
Elementary School
Additional Information about
Harvest Pointe
Association
Yes
Association Fee
$600
Initiation Fee
$1,000
Association Fee Includes
Other
Additional Information about
1020 Dalby Way
County
Neighborhood
Year Built
1996
Architectural Style
Traditional
Basement
Bath Finished
Finished
Construction Materials
Concrete
Stucco
Cooling
Central Air
Fireplace Features
Gas Log
Gas Starter
Living Room
Flooring
Carpet
Heating
Natural Gas
Home Warranty
No
Interior Features
Master On Main Level
Walk-In Closet(s)
Kitchen Features
Breakfast Area
Levels
One
Selling Status
Resale
Roof
Composition
Rooms
Den
Security Features
Security System
Sewer Type
Public Sewer
Total Finished Area
3,016
Total Fire Places
1
Utilities
Electricity Available
Water Source
Public
Finished Basement
Yes
Master on the Main
Yes
Land Information
Lot Size
Less than .5 Acres
Lot Features
Private
Lot Size Estimated
0.257
Garages and Parking Information
Parking Total
2
Parking Features
Attached
Garage
Tax Information
Taxes
$1,171
Tax Year
2025
Tax ID Number
17002500070
Show more
listed by real estate agent preston mitchell and coldwell banker realty