Back

5480 Old Marietta Road

Austell, GA 30106

Kanika Mohan
call for more info
470-259-3827
Ask a Question
Send to a Friend
Schedule a Showing
Request More Info
Smart Mortgage Options
Dalton Carter
Lender
Lic. 1566538
Office:
Direct: 678-425-4140
AP Mortgage
340 Jesse Jewell Parkway
Suite 500A
Gainesville, GA 30501
Apply for a Loan
For Sale
MLS Number 10857308
2 Bedrooms
3 Bathrooms
0 Half Baths
Square Footage Not Provided
Summary of 5480 Old Marietta Road
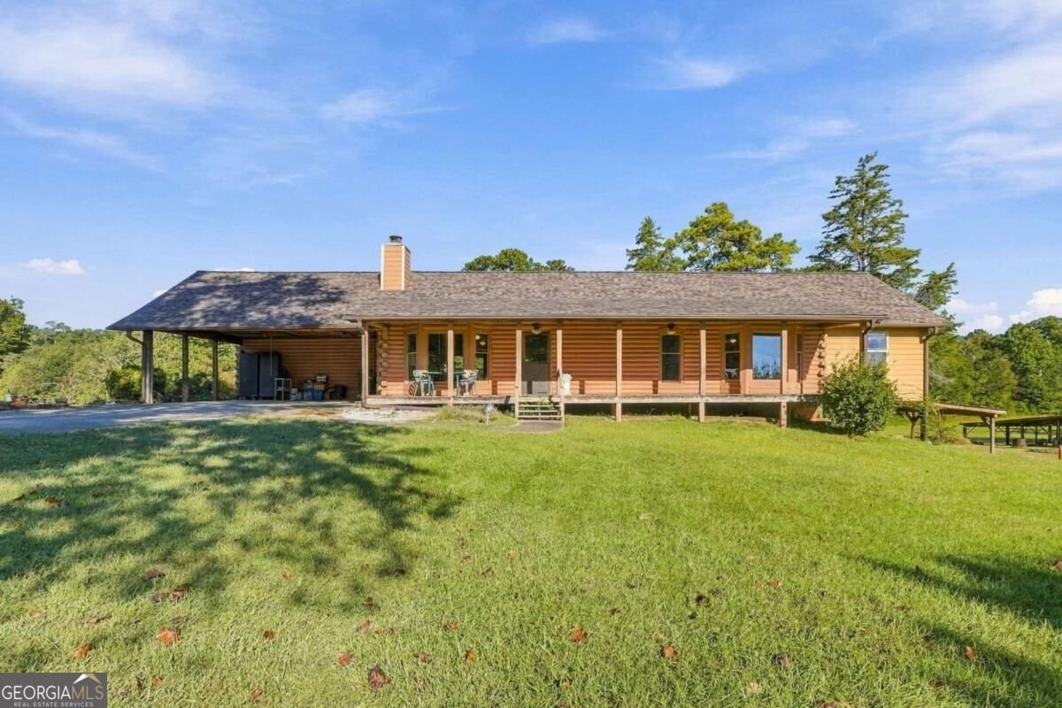
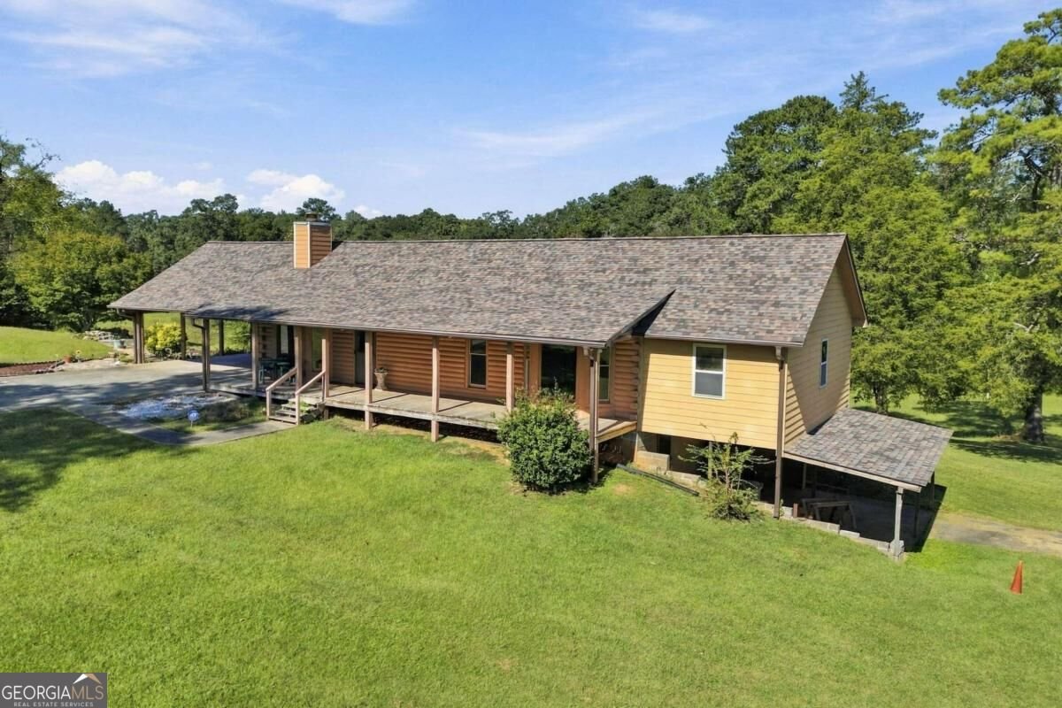
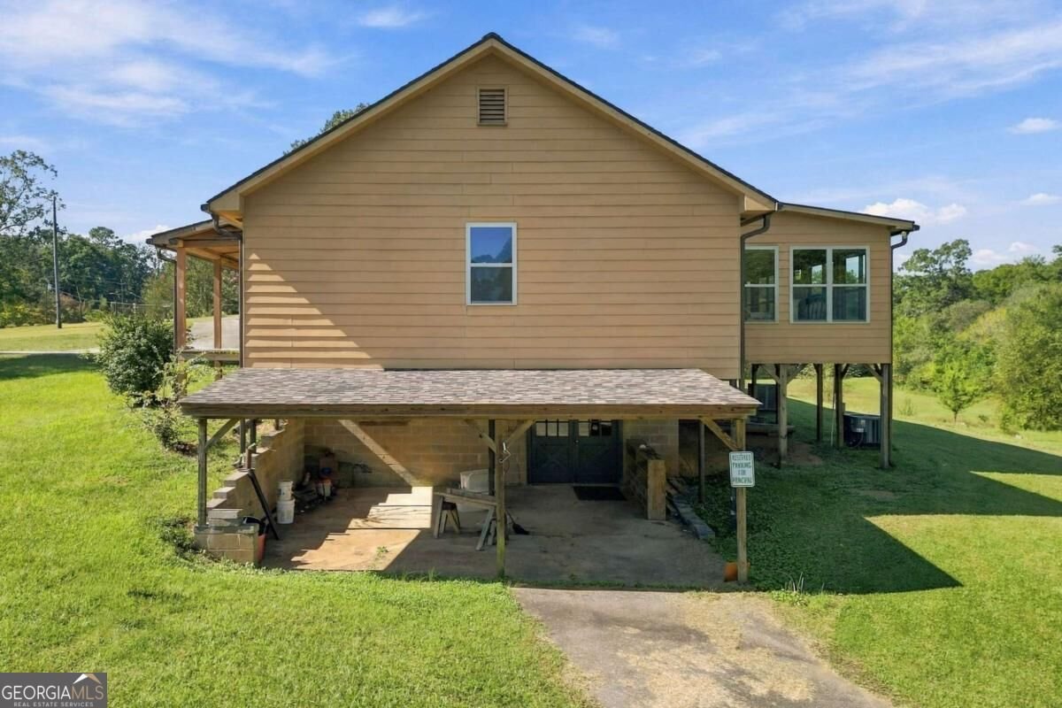
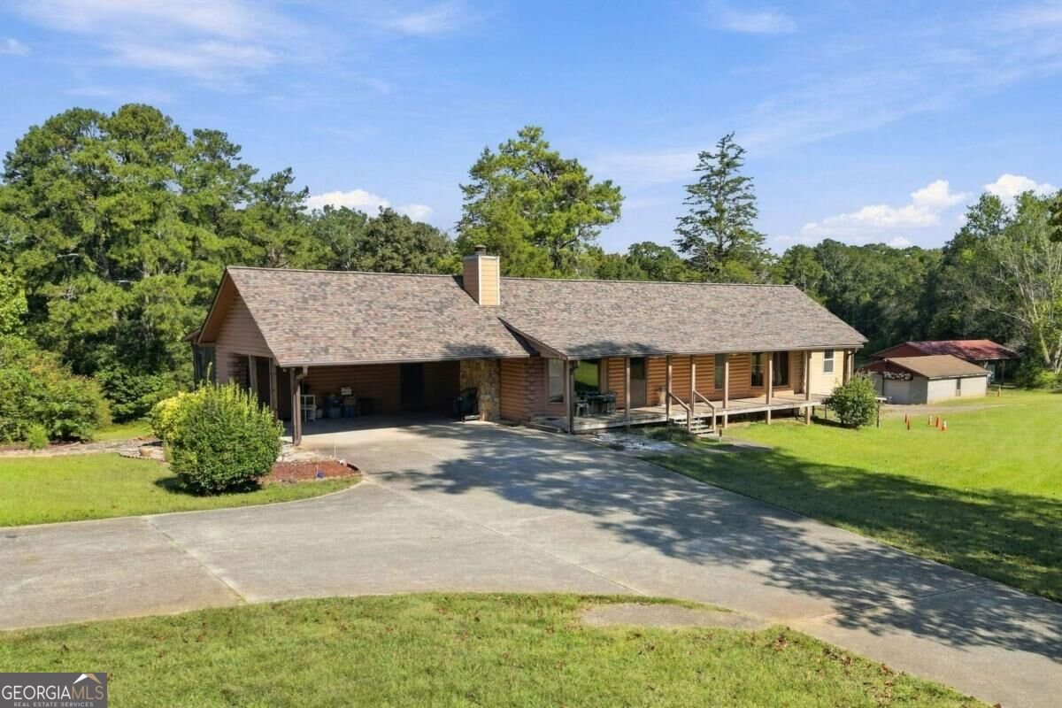
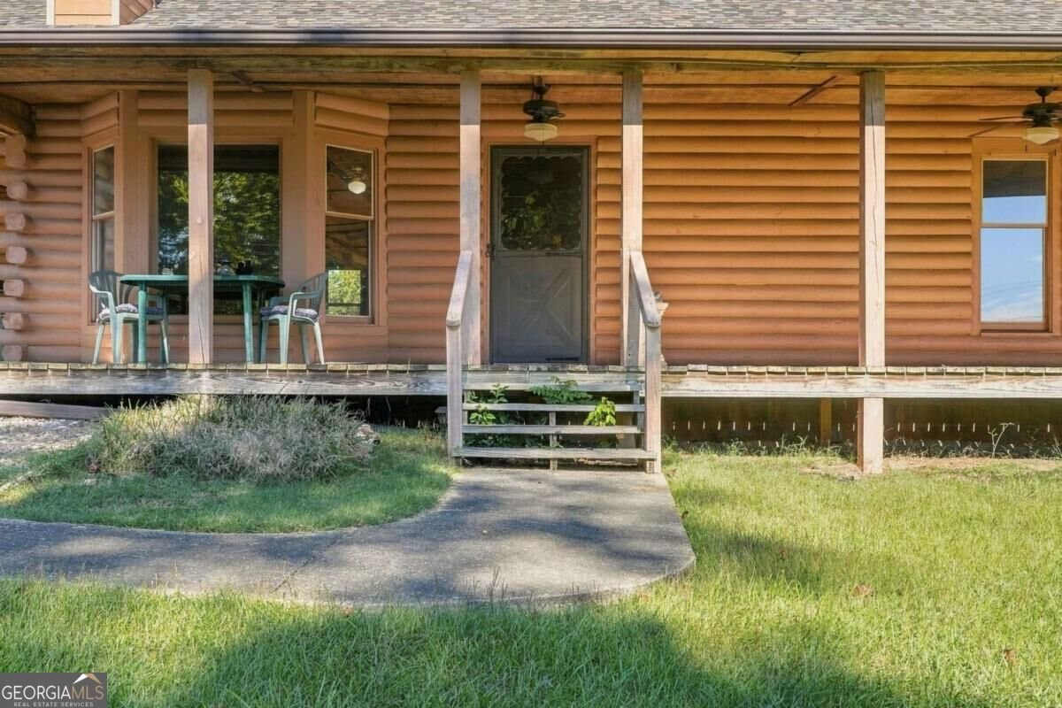
Come see this rare find in Cobb County! Log cabin living without the mountains! This lovely home has a lot to offer with 4.86 acres right on Sweetwater Creek, open pasture, and plenty of nature in your back yard. Relax on the screened porch and watch the deer graze beside the creek or enjoy the front porch and enjoy the horse farm across the street. Wood paneled walls and ceilings, and rustic wood floors. The large, open room along the back is a wonderful gathering place with the attached screened porch. Sunroom, party area for entertaining, studio area, possibilities are endless. Parking is covered with a carport for main level and basement, and RV or camper. Detached work shop and pole barn have electricity. Inside is a large, open kitchen, dining, and living area with fireplace. Primary bedroom has a full attached bath with closet for storage, large walk in closet, bay window, and bonus room. This additional room can be used as another sleeping area, storage, office, or den. Secondary bedroom has a convenient full bath across the hall which includes a wonderful soaking claw foot tub to relax in. Basement already has a full finished bathroom, closet, and storage. Partially finished area could be easily built out for a teen or in-law living space. Separate entrance allows for more privacy. Walking distance to Collar Park, Frog Rock Brewery, Divinely Elegant wine bar, Hendersons Ice Cream and Coffee. Easy access to I20, 285, and East West Connector. Great location for shopping, dining, and Silver Comet Trail. Close and easy access to downtown Atlanta and Hartsfield Jackson Airport. No blind offers please. Home and all additional structures are sold AS IS.
Set outside of a traditional subdivision in Austell, this well cared for 2-bedroom, 3-bath home offers space, comfort, and freedom from HOA restrictions. Inside, the layout is designed for modern daily living with generous gathering spaces and private retreats. The kitchen functions as the heart of the home with ample counter space, storage, and a natural connection to the main living areas. The main living areas are filled with natural light and provide an easy flow for hosting friends or enjoying quiet evenings at home. The outdoor space includes approximately 4.86 acres, ideal for gardening, outdoor activities, or simply enjoying the seasons. Practical parking available for multiple vehicles makes everyday living easier for households with multiple vehicles. Set outside of a formal subdivision, this address in Austell offers a more independent feel with no mandatory HOA. Just listed within the last few days, this home is already drawing attention. At $530,000, this home is well positioned for buyers seeking value in Austell.

▾ Show more
5480 Old Marietta Road - Map & Directions
view in Google Maps
Facts & features
School District Information
High School
Middle School
Elementary School
Additional Information about
None
Association
No
Community Features
Sidewalks
Street Lights
Walk To Schools
Additional Information about
5480 Old Marietta Road
County
Neighborhood
Year Built
1983
Appliances
Dishwasher
Architectural Style
Country/Rustic
Ranch
Basement
Bath Finished
Concrete
Daylight
Exterior Entry
Interior Entry
Partial
Partially Finished
Construction Materials
Log
Cooling
Attic Fan
Ceiling Fan(s)
Central Air
Dining Room Features
Dining Rm/Living Rm Combo
Fireplace Features
Family Room
Flooring
Carpet
Hardwood
Heating
Central
Home Warranty
No
Interior Features
Soaking Tub
Walk-In Closet(s)
Kitchen Features
Country Kitchen
Kitchen Island
Laundry Features
In Mud Room
Levels
Two
Financing Available
Cash
Conventional
FHA
Other Structures
Barn(s),Garage(s),Shed(s),Workshop
Patio and Porch Features
Screened
Selling Status
Resale
Roof
Composition
Rooms
Bonus Room
Den
Family Room
Great Room
Laundry
Sun Room
Security Features
Smoke Detector(s)
Sewer Type
Septic Tank
Listing Conditions
As Is
Total Fire Places
1
Utilities
Cable Available
Electricity Available
Phone Available
Water Available
Water Source
Public
Window Features
Bay Window(s)
Finished Basement
Yes
Land Information
Lot Size
2 to 5 Acres
Lot Features
Pasture
Sloped
Lot Size Estimated
4.86
Water Front Features
Creek
Garages and Parking Information
Parking Total
2
Parking Features
Carport
Parking Shed
RV/Boat Parking
Storage
Tax Information
Taxes
$301
Tax Year
2025
Tax ID Number
19128400150
▾ Show more
listed by real estate agent marla miller and goins realty group, llc