Back

130 Meryton Drive

Dallas, GA 30157

Kanika Mohan
call for more info
470-259-3827
Ask a Question
Send to a Friend
Schedule a Showing
Request More Info
More Homes In
Meryton Park
228 Meryton Circle, Dallas
Smart Mortgage Options
Dalton Carter
Lender
Lic. 1566538
Office:
Direct: 678-425-4140
AP Mortgage
340 Jesse Jewell Parkway
Suite 500A
Gainesville, GA 30501
Apply for a Loan
For Sale
MLS Number 10852045
5 Bedrooms
2 Bathrooms
1 Half Baths
3,681 Square Feet *estimated
Summary of 130 Meryton Drive
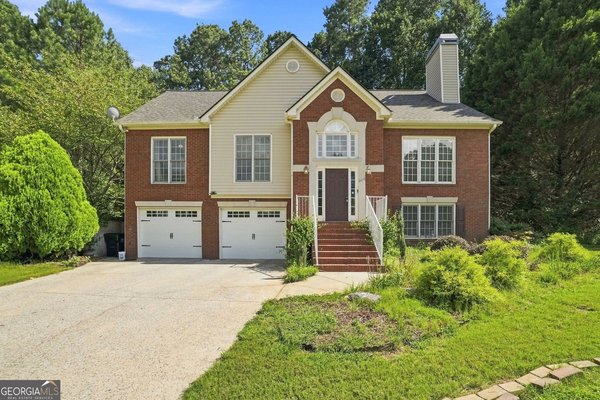
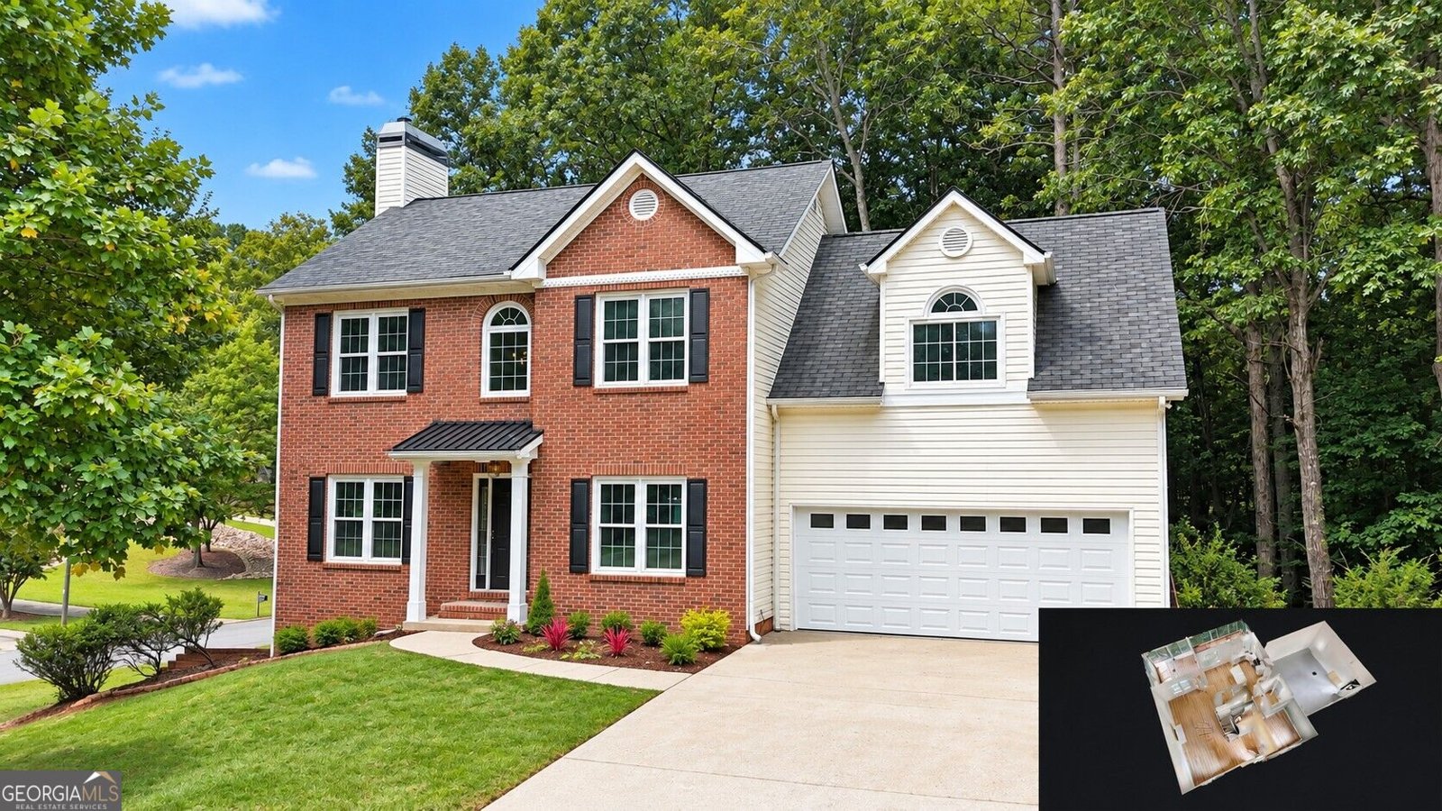
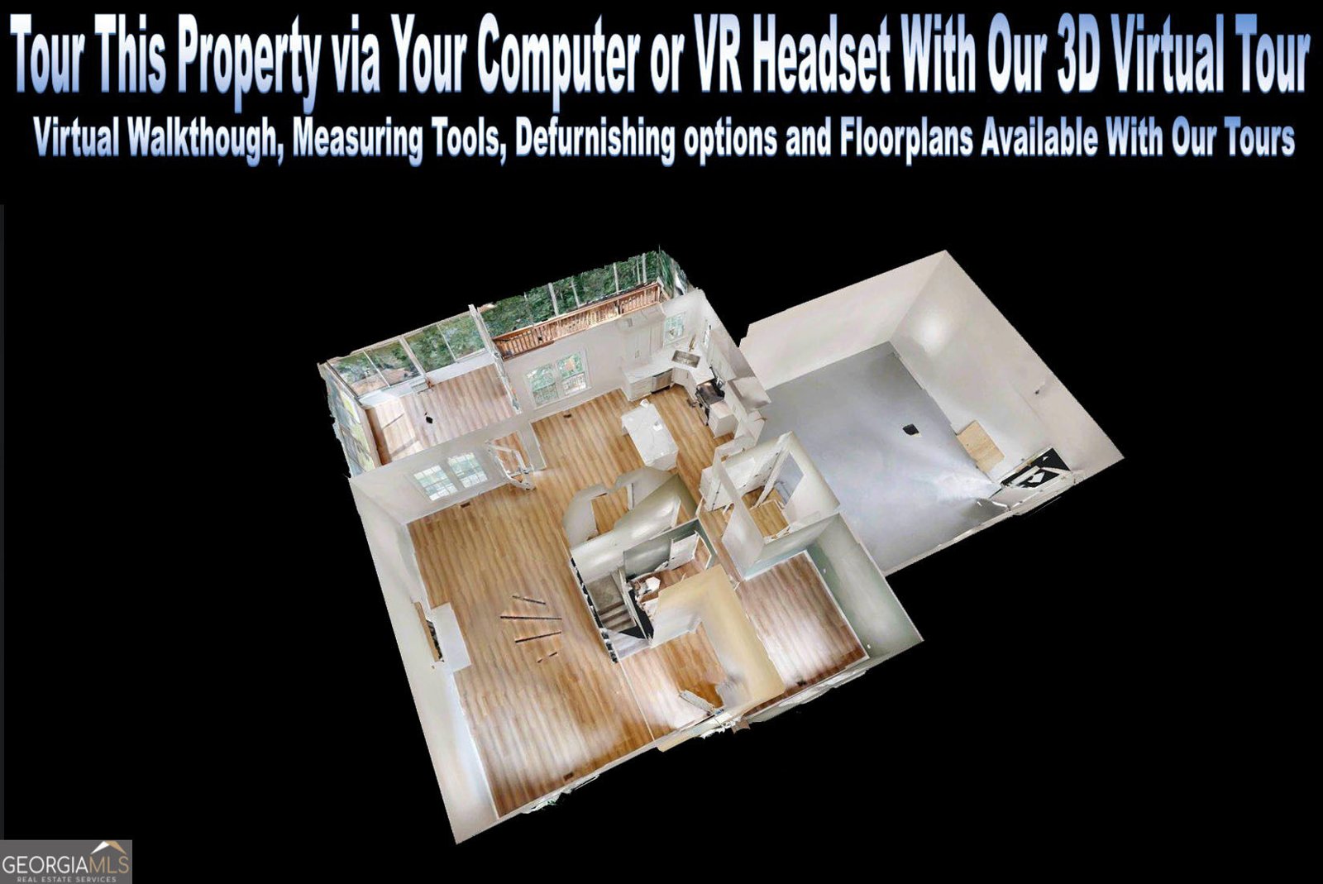
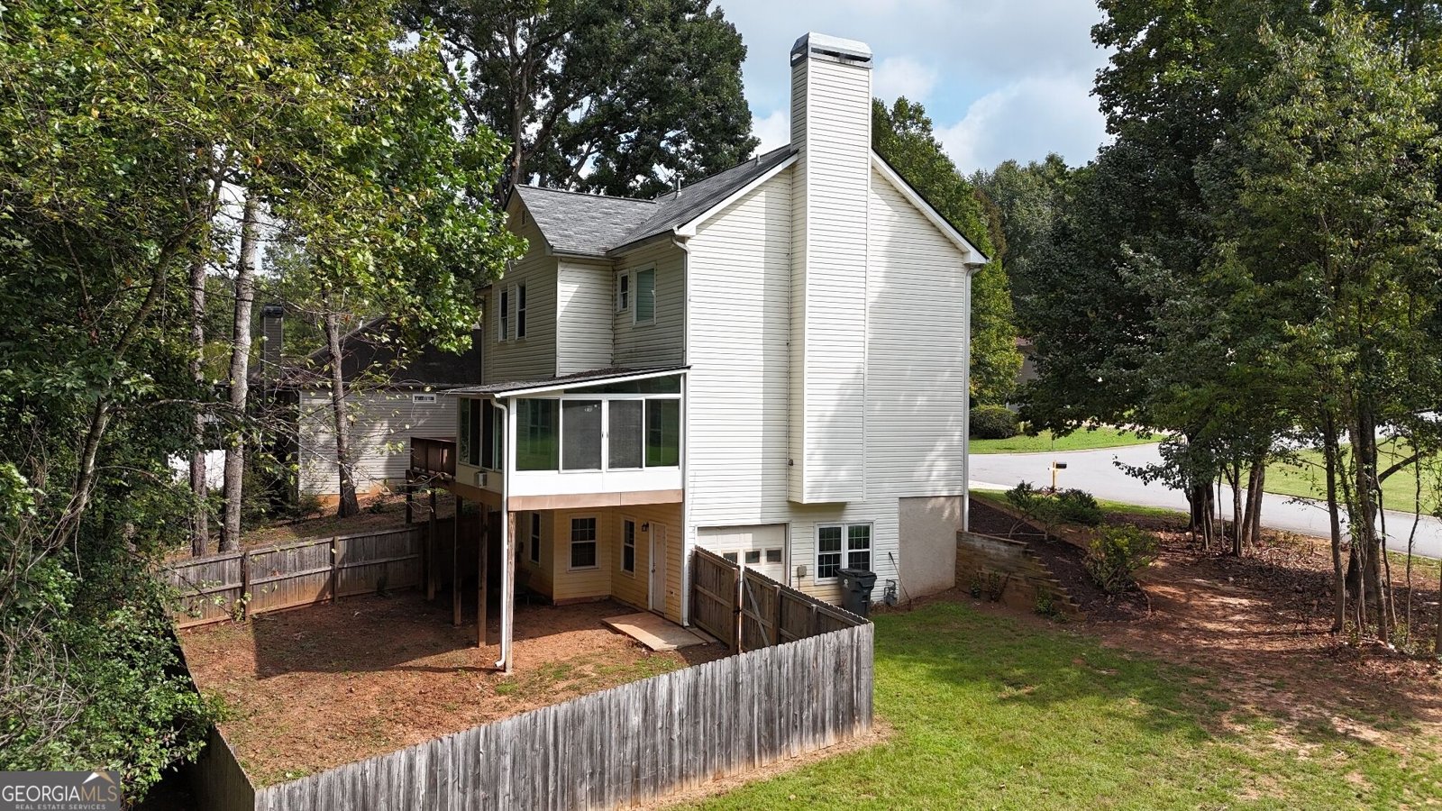
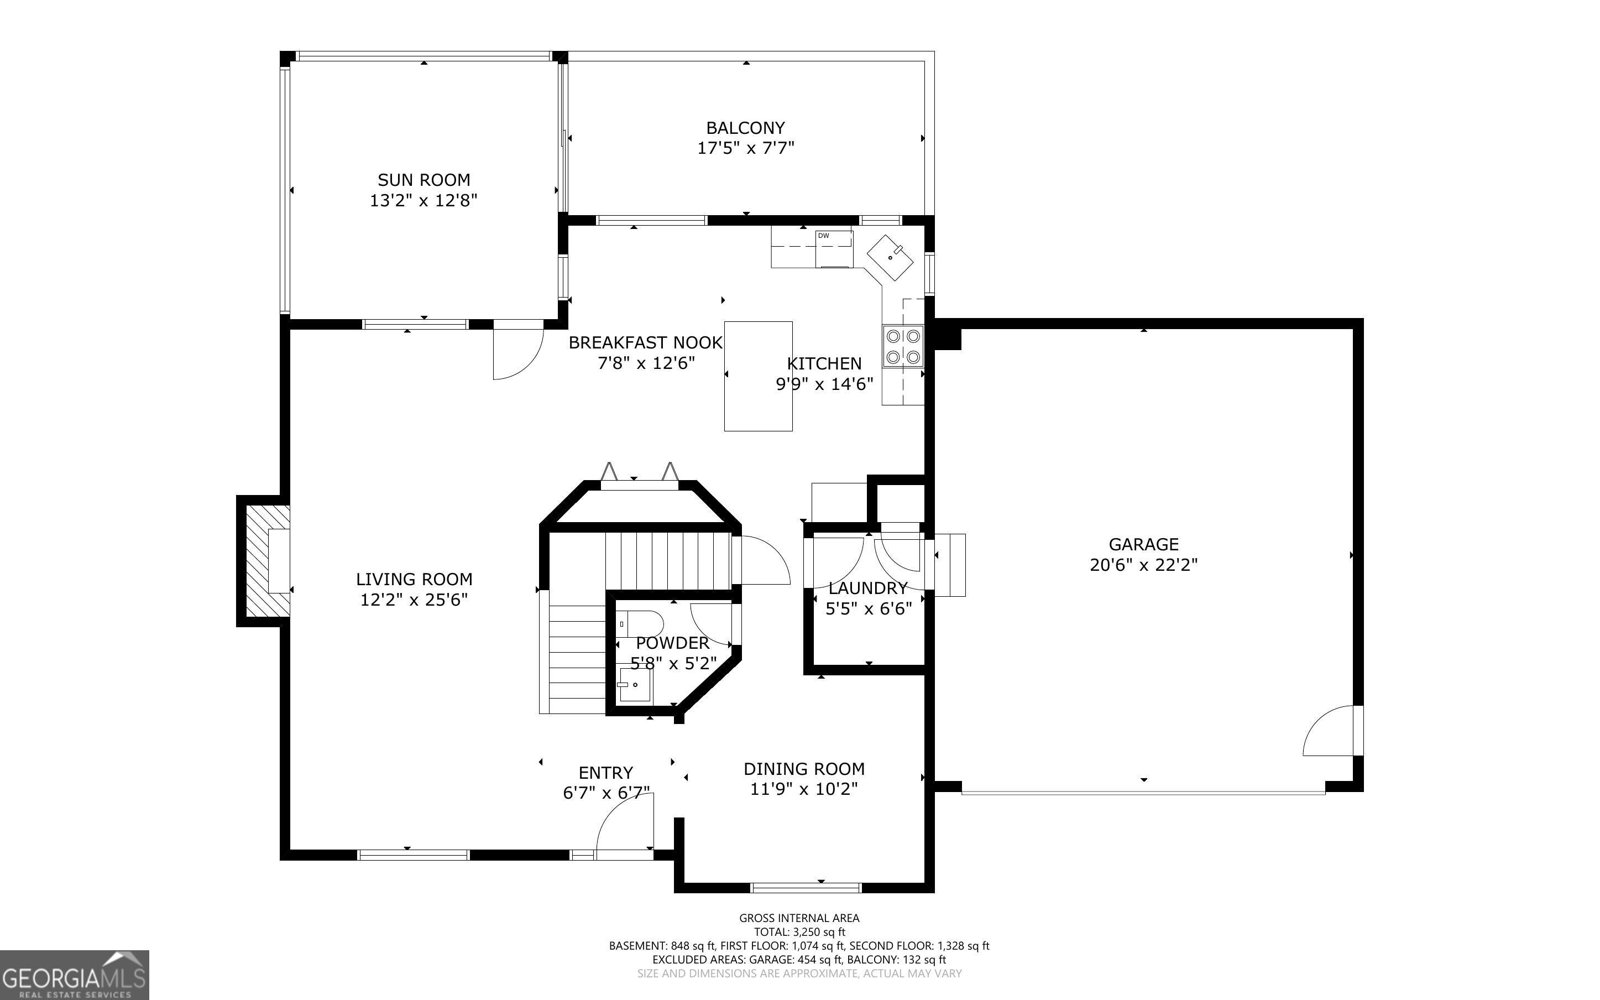
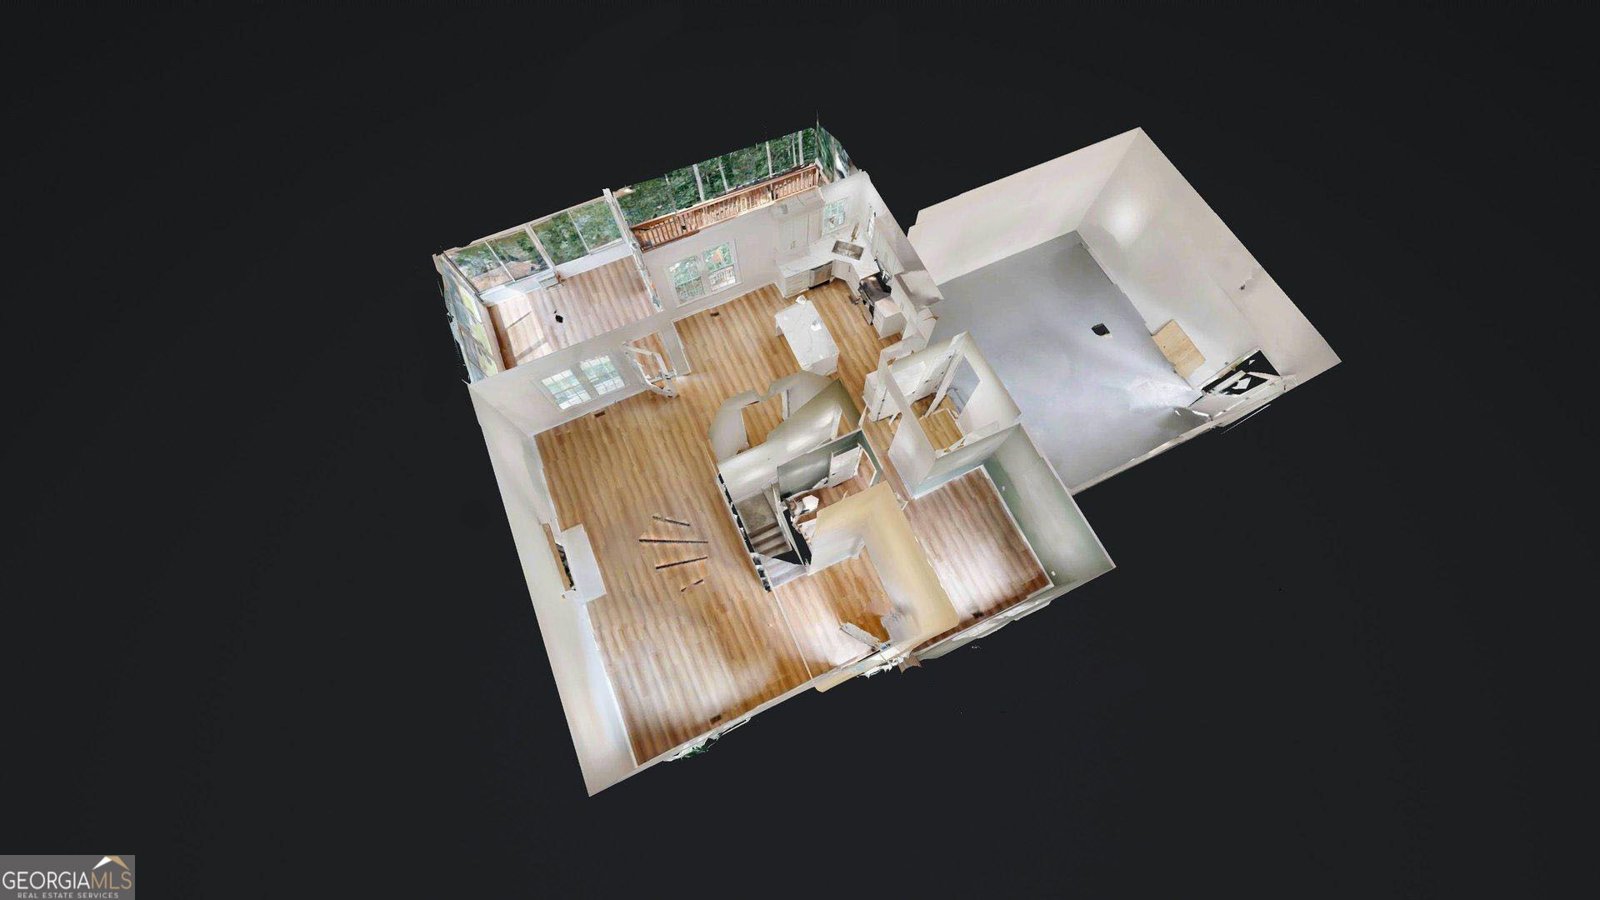
Beautifully remodeled and move-in ready in the Harrison High School district, this spacious home offers fresh modern finishes, flexible living space, and room for everyone! The updated kitchen is a showstopper with new cabinetry, stunning quartz waterfall countertops, new stainless steel appliances, updated lighting, and new flooring. The main level offers welcoming family room with fireplace, separate dining room, convenient half bath, and a laundry/mud room designed for everyday functionality. Just off the family room, the sunroom provides the perfect spot for morning coffee, relaxing with a good book, or enjoying views of the outdoors. Step outside to the BBQ deck for easy entertaining and outdoor dining. Upstairs, you'll find four bedrooms and two full baths, including a beautifully remodeled primary bath featuring a freestanding soaking tub, separate tiled and glass-enclosed shower with rain showerhead, and stylish updated finishes. The finished basement adds even more versatility with a fifth bedroom and bonus room-ideal for guests, a home office, media room, recreation space, or multi-generational living. A boat door provides convenient access to the unfinished utility/storage area, giving you valuable space for lawn equipment, tools, hobbies, or additional storage. With five bedrooms, multiple living and entertaining spaces, extensive recent updates, and a finished basement, this home offers the space and features today's buyers are looking for. 3D Matterport interactive virtual tour attached to listing.
Welcome to 130 Meryton Drive in Meryton Park, where this thoughtfully designed 5-bed, 2-bath home is ready for its next chapter. Inside, the home offers 3,681 square feet of finished living space, giving plenty of room for everyday living and easy entertaining. A bright, open kitchen offers generous workspace, storage, and a direct view into the main gathering spaces. A central family room and dining area provide a welcoming place to unwind, gather, and enjoy time together. The outdoor space includes approximately 0.47 acres, ideal for gardening, outdoor activities, or simply enjoying the seasons. The property includes parking available, offering convenience for residents and guests. Meryton Park offers a well established community setting in Dallas with convenient access to local shopping, dining, and major routes. With roughly 9 days on the market, this property stands out for condition and location. Currently offered at $445,000, this home delivers a strong combination of space, condition, and location.
▾ Show more
130 Meryton Drive - Map & Directions
view in Google Maps
Facts & features
School District Information
High School
Middle School
Elementary School
Additional Information about
Meryton Park
Association
No
Community Features
Street Lights
Additional Information about
130 Meryton Drive
County
Neighborhood
Year Built
1997
Appliances
Dishwasher
Gas Water Heater
Microwave
Oven/Range (Combo)
Stainless Steel Appliance(s)
Architectural Style
Traditional
Basement
Daylight
Finished
Full
Interior Entry
Construction Materials
Brick
Vinyl Siding
Cooling
Central Air
Dining Room Features
Separate Room
Fireplace Features
Factory Built
Family Room
Flooring
Laminate
Heating
Central
Electric
Home Warranty
No
Interior Features
Double Vanity
Pulldown Attic Stairs
Soaking Tub
Two Story Foyer
Walk-In Closet(s)
Kitchen Features
Breakfast Area
Breakfast Bar
Kitchen Island
Pantry
Solid Surface Counters
Laundry Features
In Mud Room
Levels
Two
Financing Available
Cash
Conventional
FHA
VA Loan
Patio and Porch Features
Deck
Selling Status
Resale
Roof
Composition
Rooms
Bonus Room
Exercise Room
Foyer
Sun Room
Sewer Type
Septic Tank
Listing Conditions
Investor Owned
Total Finished Area
3,681
Total Fire Places
1
Utilities
Cable Available
Electricity Available
Phone Available
Underground Utilities
Water Available
Water Source
Public
Window Features
Double Pane Windows
Finished Basement
Yes
Land Information
Lot Size
Less than .5 Acres
Lot Features
Corner Lot
Lot Size Estimated
0.47
Fencing
Back Yard
Fenced
Privacy
Wood
Garages and Parking Information
Parking Features
Attached
Garage
Kitchen Level
Tax Information
Taxes
$939
Tax Year
2025
Tax ID Number
20034200800
▾ Show more
listed by real estate agent call agent and southern home real estate