Back

2223 Trilleck Drive

Kennesaw, GA 30152

Kanika Mohan
call for more info
470-259-3827
Ask a Question
Send to a Friend
Schedule a Showing
Request More Info
Smart Mortgage Options
Dalton Carter
Lender
Lic. 1566538
Office:
Direct: 678-425-4140
AP Mortgage
340 Jesse Jewell Parkway
Suite 500A
Gainesville, GA 30501
Apply for a Loan
For Sale
MLS Number 10889739
4 Bedrooms
2 Bathrooms
1 Half Baths
2,986 Square Feet *estimated
Summary of 2223 Trilleck Drive
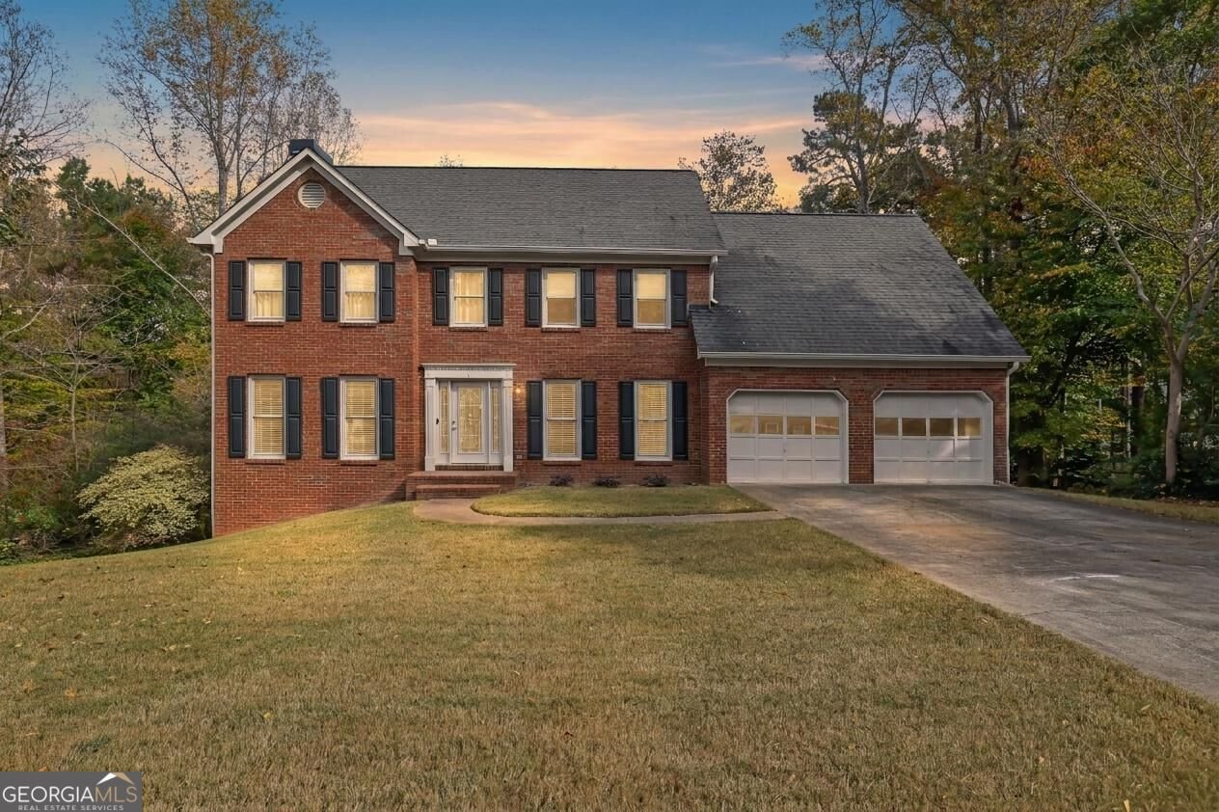
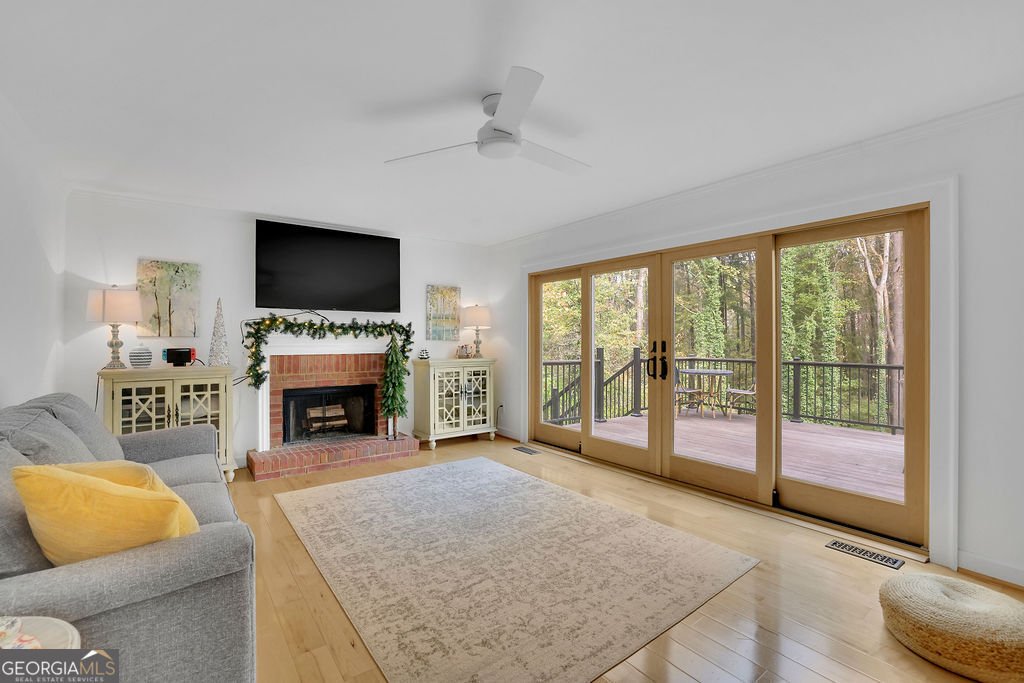
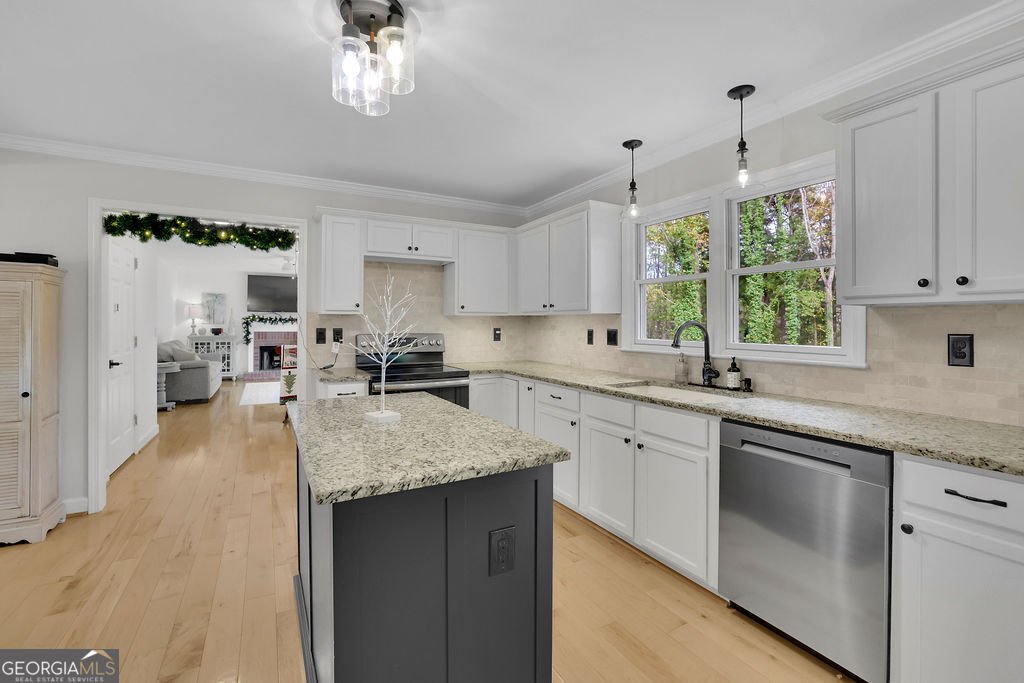
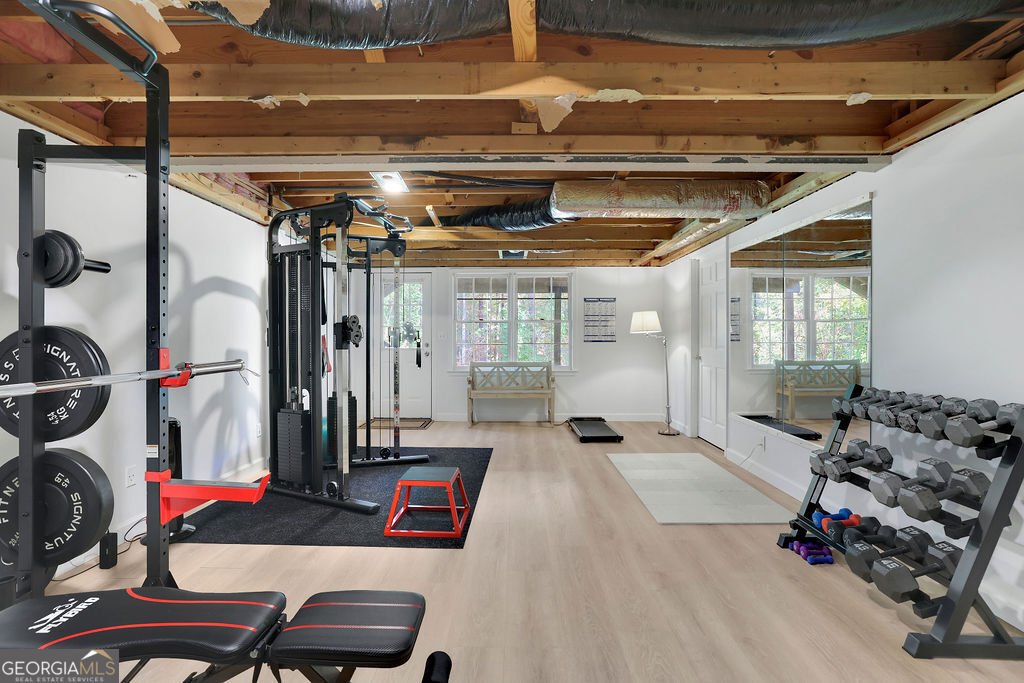
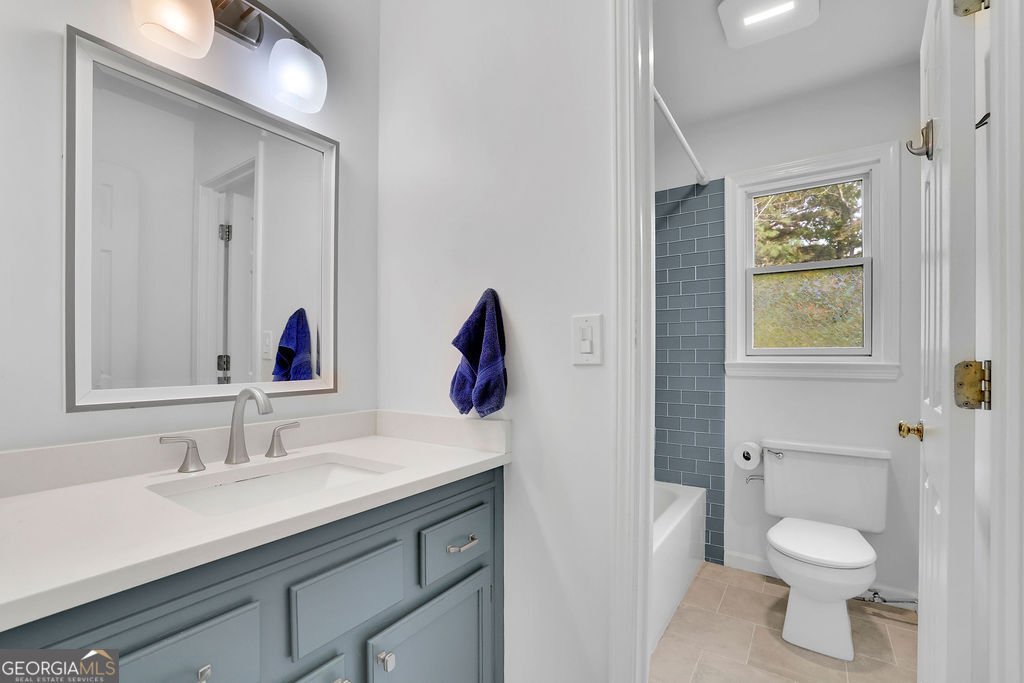
4 BEDROOM. BASEMENT. LOW HOA. DESIRABLE NEIGHBORHOOD. UPDATES BUILT TO LAST. From the foyer, a front living room opens to one side and a dining room with crown molding and chair rail to the other. Follow the maple back into the kitchen, where white cabinetry and granite counters frame a charcoal island, tile backsplash, stainless appliances, and pendant lights at the sink window. The breakfast area sits in a bay of windows facing the trees, with a tiled laundry room just beyond. Past the kitchen, the family room centers on a brick fireplace, and custom Andersen sliding glass doors open straight onto the deck and wooded views you have to see for yourself. Most windows throughout have been upgraded to Pella dual-pane. Head up the solid maple staircase and the floors change to true oak hardwood, which runs throughout the upper level except in the tiled baths. The updated bathrooms start with the primary bath's custom doorless walk-in shower in tile and glass, finished with nautical-grade mahogany, plus a soaking tub and a long vanity with a seated makeup area. The second full bath has a glass tile shower enclosure, tile floor, and upgraded vanity and mirror. Downstairs, the walkout lower level holds a home gym finished in low-VOC luxury vinyl, with access to a concrete patio that runs along the back of the house, partly covered by the deck above. Then there's the deck. Completed in 2022, it's built of cumaru, a dense Brazilian hardwood that resists mold, insects, and rot and can last 50+ years with proper maintenance. It looks out over the wooded backyard, with stairs down to the patio. Cobb County schools per public data: Bullard Elementary, McClure Middle, and Kennesaw Mountain High. Only Minutes to KSU, I-75, and Cobb Pkwy. Convenience like no other. Schedule a showing and take this walk in person. Some photos have been virtually staged.
Welcome to 2223 Trilleck Drive in Arranmores, where this thoughtfully designed 4-bed, 2-bath home is ready for its next chapter. Inside, the home offers 2,986 square feet of finished living space, giving plenty of room for everyday living and easy entertaining. The kitchen was planned for both everyday meals and special occasions, with plenty of room to cook, serve, and connect. The main living areas are filled with natural light and provide an easy flow for hosting friends or enjoying quiet evenings at home. Step outside to approximately 0.4 acres, creating a comfortable setting for outdoor living and weekend gatherings. With parking available for multiple vehicles, the home provides flexible options for families and visitors. Set within Arranmores in Kennesaw, this home is close to schools, shopping, dining, and area attractions. This home has been available for approximately 5 days and continues to attract interest. At $530,000, this home is well positioned for buyers seeking value in Kennesaw.
▾ Show more
2223 Trilleck Drive - Map & Directions
view in Google Maps
Facts & features
School District Information
High School
Middle School
Elementary School
Additional Information about
Arranmores
Association
Yes
Association Fee
$480
Initiation Fee
$500
Association Fee Includes
Swimming
Community Features
Pool
Neighborhood Pool
Yes
Additional Information about
2223 Trilleck Drive
County
Neighborhood
Year Built
1993
Appliances
Electric Water Heater
Dishwasher
Refrigerator
Washer
Dryer
Architectural Style
Colonial
Traditional
Basement
Exterior Entry
Partially Finished
Full
Construction Materials
Brick
Vinyl Siding
Cooling
Central Air
Electric
Fireplace Features
Family Room
Wood Burning Stove
Flooring
Hardwood
Tile
Vinyl
Heating
Central
Forced Air
Home Warranty
No
Interior Features
Walk-In Closet(s)
Other
Vaulted Ceiling(s)
Laundry Features
Laundry Closet,Other
Levels
Two
Patio and Porch Features
Deck
Selling Status
Updated/Remodeled
Roof
Composition
Rooms
Exercise Room
Bonus Room
Security Features
Carbon Monoxide Detector(s)
Smoke Detector(s)
Sewer Type
Public Sewer
Total Finished Area
2,986
Total Fire Places
1
Utilities
Cable Available
Electricity Available
High Speed Internet
Natural Gas Available
Sewer Available
Water Available
Water Source
Public
Window Features
Double Pane Windows
Finished Basement
Yes
Land Information
Lot Size
Less than .5 Acres
Lot Features
Level
Lot Size Estimated
0.4
Garages and Parking Information
Parking Total
2
Parking Features
Attached
Garage
Garage Door Opener
Tax Information
Taxes
$3,876
Tax Year
2026
Tax ID Number
20017900650
▾ Show more
listed by real estate agent vick sura and mark spain real estate