Back

743 Starmist Court

Kennesaw, GA 30144

Kanika Mohan
call for more info
470-259-3827
Ask a Question
Send to a Friend
Schedule a Showing
Request More Info
Smart Mortgage Options
Dalton Carter
Lender
Lic. 1566538
Office:
Direct: 678-425-4140
AP Mortgage
340 Jesse Jewell Parkway
Suite 500A
Gainesville, GA 30501
Apply for a Loan
For Sale
MLS Number 10852347
4 Bedrooms
2 Bathrooms
1 Half Baths
2,000 Square Feet *estimated
Summary of 743 Starmist Court
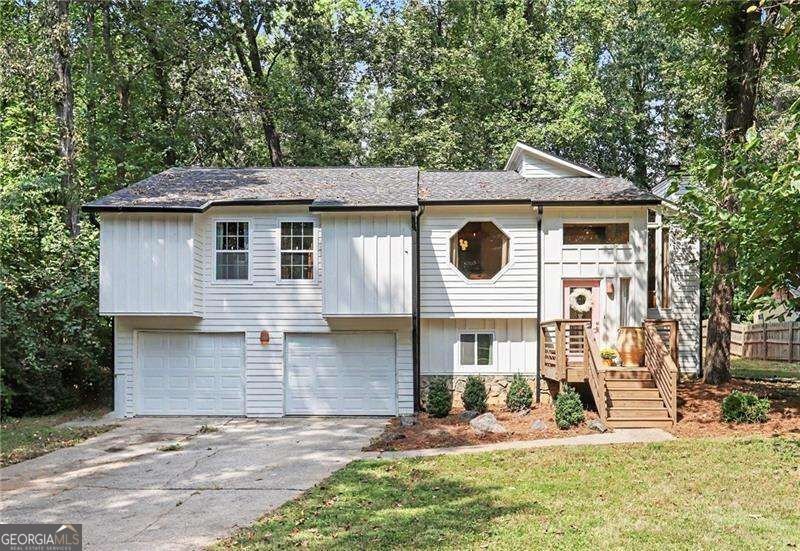
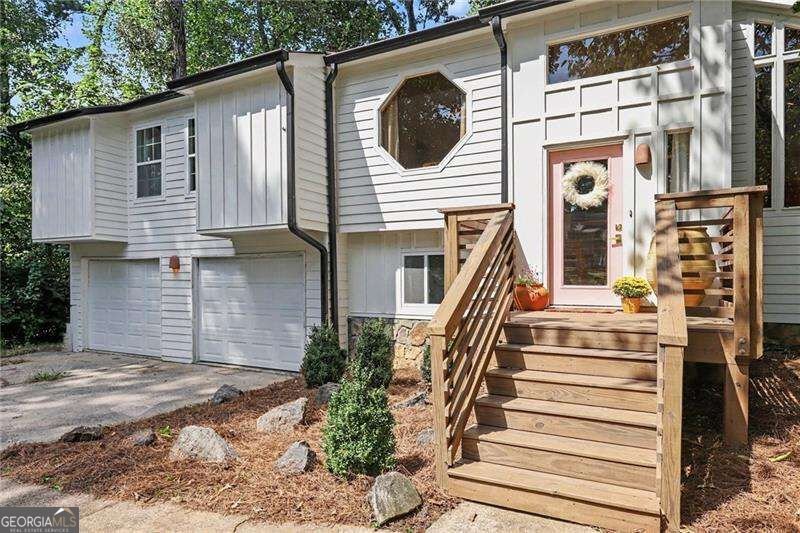
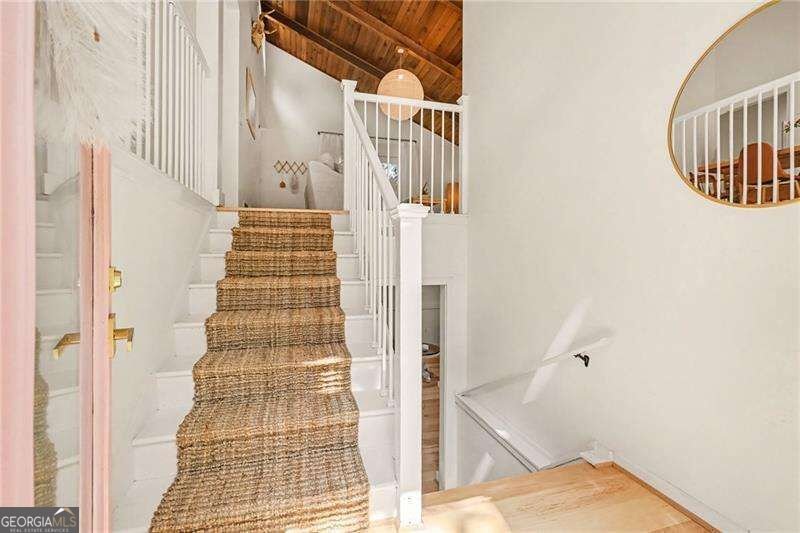
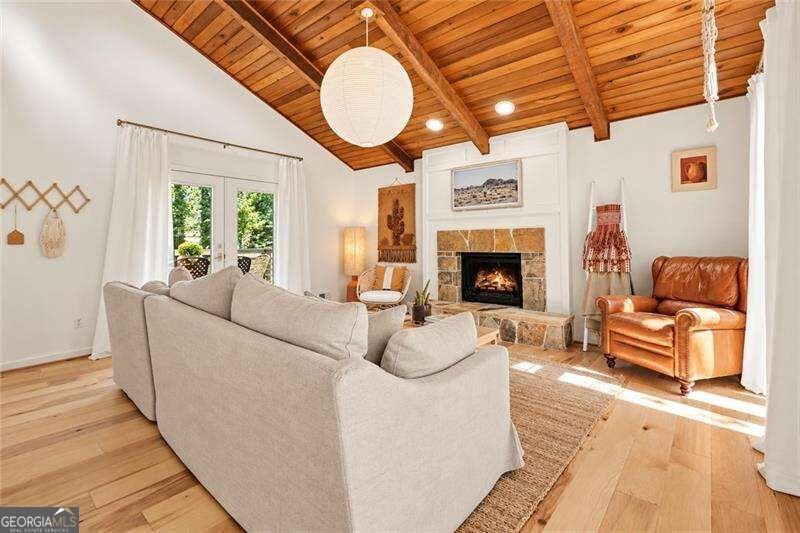
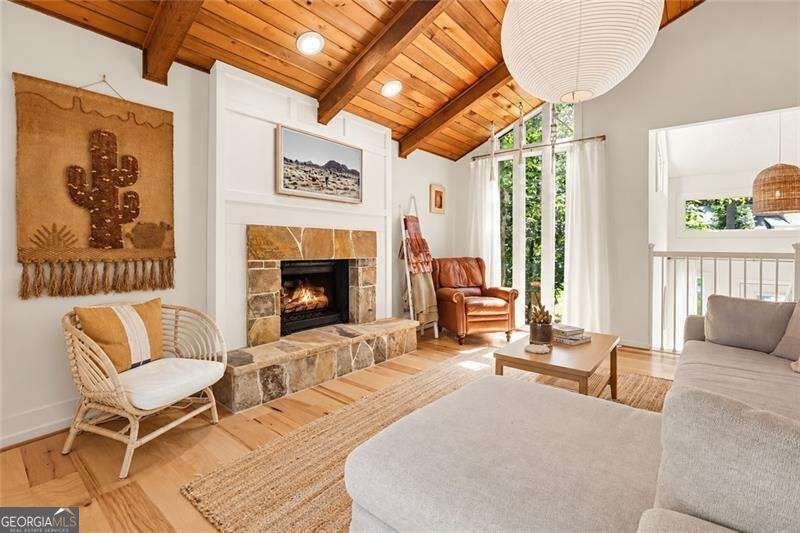
A hidden gem in East Cobb! Fully renovated top to bottom, this home offers a unique modern design on a large private lot. The home is bright and open, with an abundance of natural light, light hickory hardwood floors, and an impressive vaulted wood beamed ceiling in the main living room, a cozy custom stone fireplace with gas logs. A thoughtfully designed kitchen offers crisp white shaker cabinets with gold hardware, bright quartz countertops, warm handmade floor tile, modern lighting, nearly new appliances, a beautiful handmade tile backsplash, and a lovely bay window overlooking the backyard. The separate dining room right off the kitchen features another vaulted ceiling and oversized window with a view of the front yard. Two spare bedrooms share a stylish full bathroom. The spacious primary suite provides an expansive bedroom, two closets and newly remodeled modern bathroom with gorgeous custom tile work. The lower level offers flexibility for your personal needs. The expansive main room has a large closet and half bath, making it a great space for a secondary living room or a guest retreat. Another small spare room makes a wonderful office or hobby room. The mudroom greets you as you enter from the garage, providing a practical area for laundry and daily gear. The two car garage has an abundance of storage space and a handy work area. Outdoor entertainment is easy with a sizable newly stained deck and a fire pit area tucked into the tranquil backyard landscape. The huge backyard offers a flat open yard, natural large stones and an abundance of mature trees lining the yard that offer impressive foliage. Extensive renovations over the past three years include a new roof, gutters, HVAC system, windows, kitchen, bathrooms, light fixtures, hardwood flooring, natural jute stair runner, exotic tile, interior and exterior paint. The neighborhood is quiet and spaced out, most homes have larger lots and there is no HOA. The location is amazing - convenient to the highway and a short driving distance to dozens of restaurants and retail. Very close to Noonday Park and just minutes from downtown Woodstock.
Welcome to this beautifully maintained 4-bedroom, 2-bath home in the sought after Dover Downs community of Kennesaw. Thoughtfully planned, the interior provides 2,000 square feet of finished living space with an open, livable feel from room to room. A bright, open kitchen offers generous workspace, storage, and a direct view into the main gathering spaces. A central family room and dining area provide a welcoming place to unwind, gather, and enjoy time together. Outside, the property offers approximately 0.26 acres, giving ample room to relax, play, or plan future outdoor projects. The property includes parking available for multiple vehicles, offering convenience for residents and guests. Residents of Dover Downs enjoy a blend of neighborhood charm and easy access to everyday conveniences. This home has been available for approximately 9 days and continues to attract interest. Currently offered at $475,000, this home delivers a strong combination of space, condition, and location.
▾ Show more
743 Starmist Court - Map & Directions
view in Google Maps
Facts & features
School District Information
High School
Middle School
Elementary School
Additional Information about
Dover Downs
Association
No
Community Features
Walk To Schools
Walk To Shopping
Additional Information about
743 Starmist Court
County
Neighborhood
Year Built
1978
Appliances
Dishwasher
Disposal
Refrigerator
Architectural Style
Contemporary
Basement
Bath Finished
Daylight
Exterior Entry
Finished
Interior Entry
Construction Materials
Wood Siding
Cooling
Ceiling Fan(s)
Central Air
Flooring
Other
Tile
Heating
Central
Home Warranty
No
Interior Features
Beamed Ceilings
Master On Main Level
Vaulted Ceiling(s)
Walk-In Closet(s)
Kitchen Features
Breakfast Area
Pantry
Solid Surface Counters
Levels
Two
Patio and Porch Features
Deck
Selling Status
Updated/Remodeled
Roof
Composition
Rooms
Bonus Room
Foyer
Great Room
Laundry
Office
Security Features
Smoke Detector(s)
Sewer Type
Public Sewer
Total Finished Area
2,000
Total Fire Places
1
Utilities
Underground Utilities
Water Source
Public
Window Features
Double Pane Windows
Finished Basement
Yes
Master on the Main
Yes
Land Information
Lot Size
Less than .5 Acres
Lot Features
Cul-De-Sac
Level
Private
Lot Size Estimated
0.26
Garages and Parking Information
Parking Total
2
Parking Features
Basement
Garage
Garage Door Opener
Tax Information
Taxes
$3,898
Tax Year
2025
Tax ID Number
16013401170
▾ Show more
listed by real estate agent jenny davis and atlanta communities