Back

538 Wagner Way

Kennesaw, GA 30144

Kanika Mohan
call for more info
470-259-3827
Ask a Question
Send to a Friend
Schedule a Showing
Request More Info
Smart Mortgage Options
Dalton Carter
Lender
Lic. 1566538
Office:
Direct: 678-425-4140
AP Mortgage
340 Jesse Jewell Parkway
Suite 500A
Gainesville, GA 30501
Apply for a Loan
For Sale
MLS Number 10854174
4 Bedrooms
3 Bathrooms
0 Half Baths
3,007 Square Feet *estimated
Summary of 538 Wagner Way
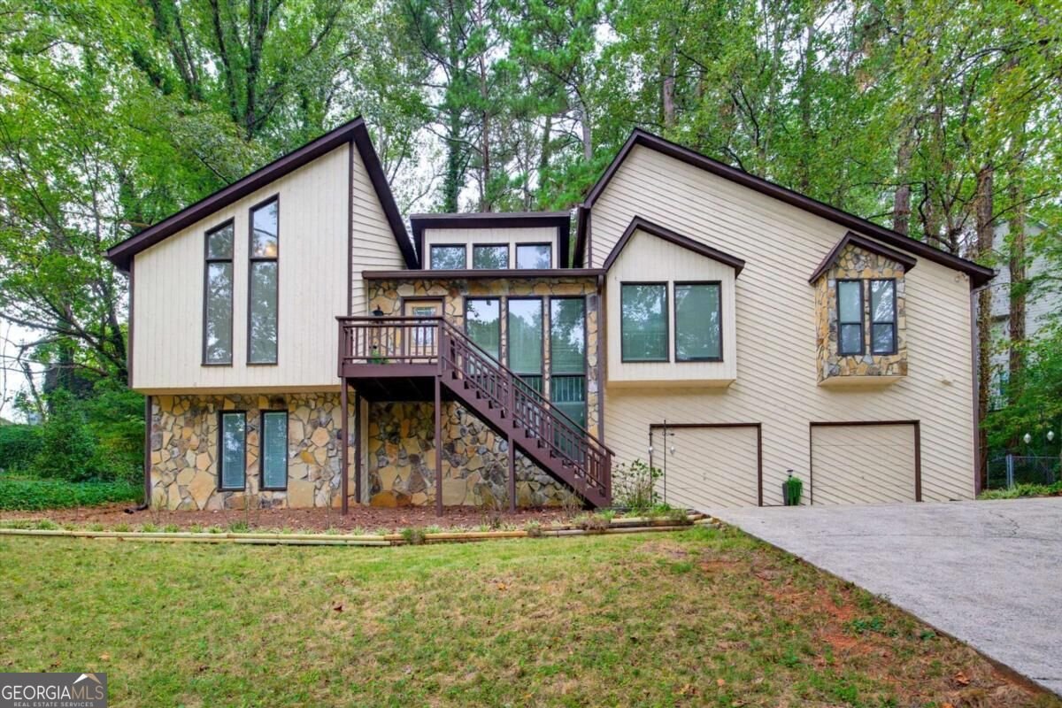
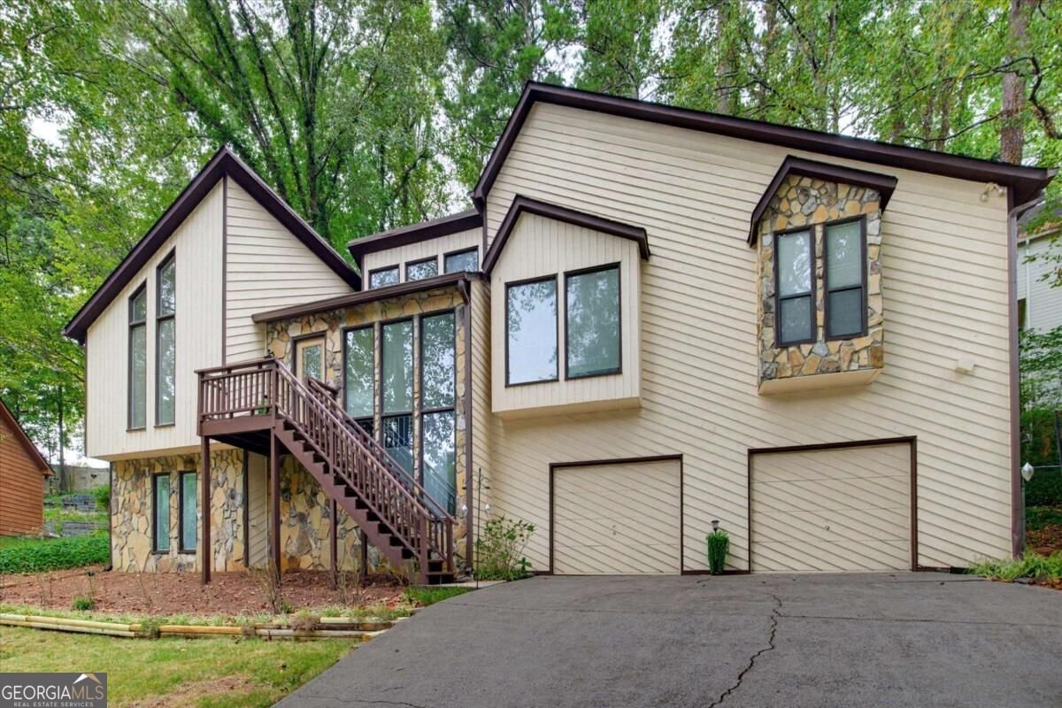
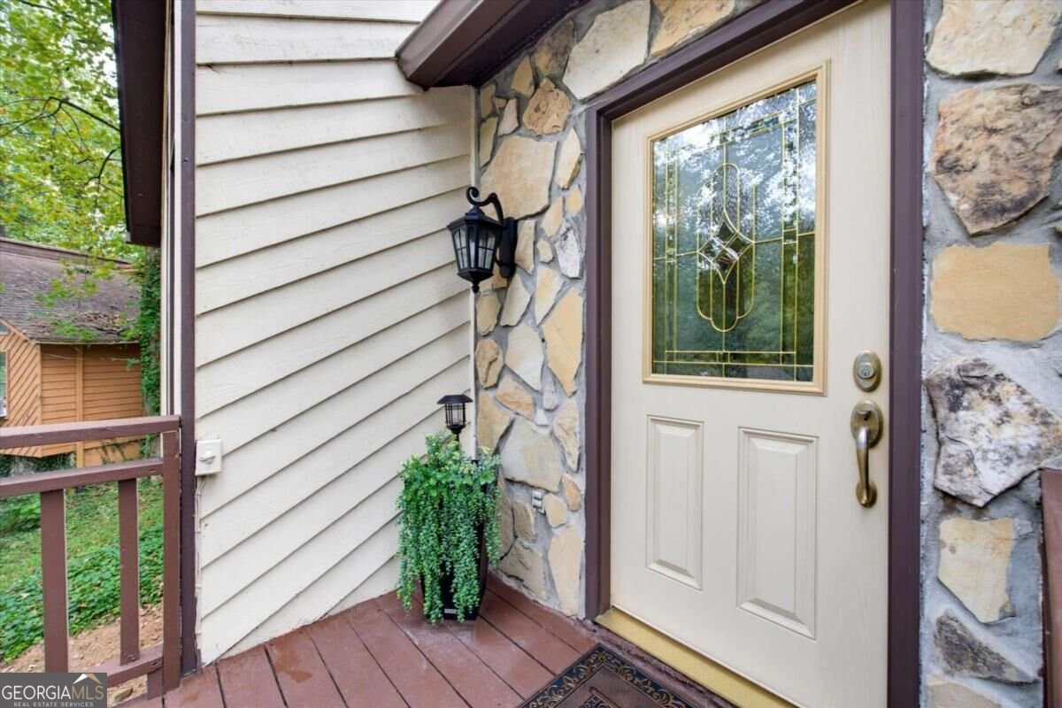
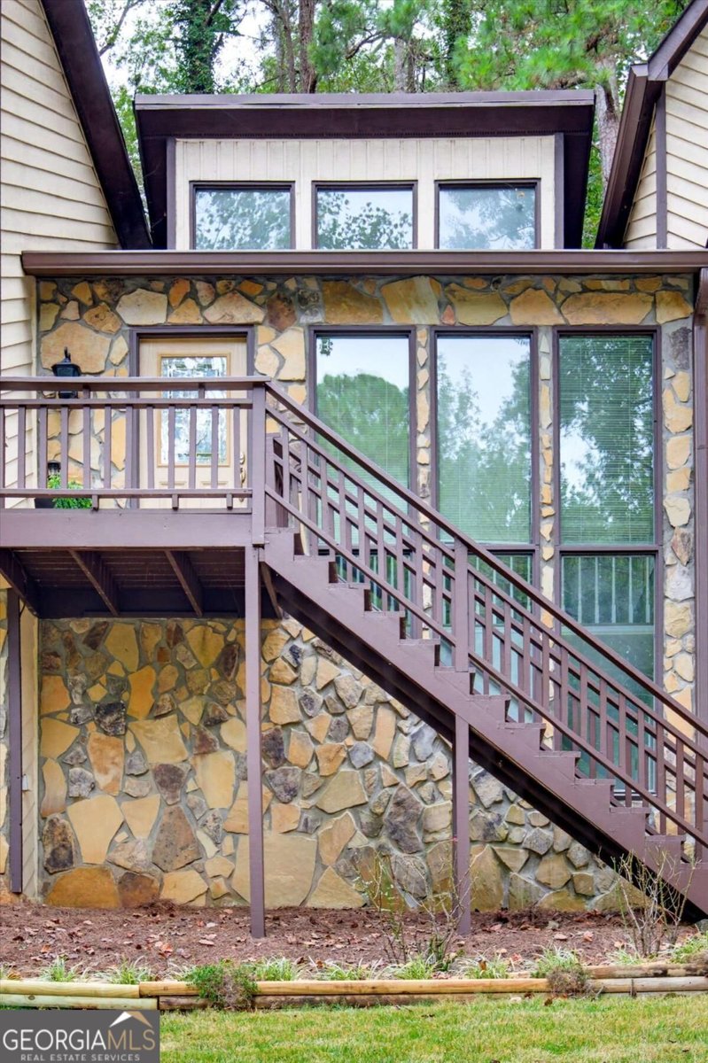
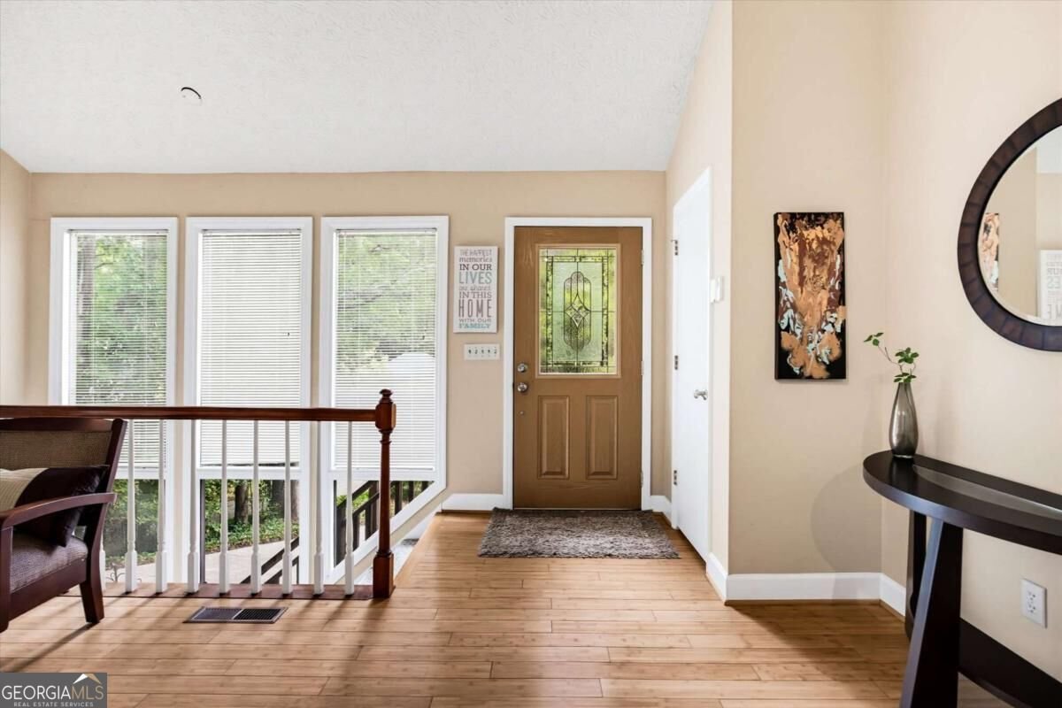
STUNNING CONTEMPORARY HOME IN KENNESAW! Welcome to this beautifully European Contemporary situated in a desirable cul-de-sac setting where soaring ceilings, dramatic floor-to-ceiling windows, and an abundance of natural light create an exceptional living experience. This spacious contemporary home offers room for everyone with generously sized rooms, large closets, abundant storage, and an inviting floor plan designed for comfortable living and entertaining. Beautiful bamboo flooring flows throughout most of the main level, adding warmth and elegance. The spacious kitchen features an abundance of cabinetry, exquisite wood cabinetry, granite countertops, and an eat-in area with a triple window overlooking the peaceful, wooded backyard. The light-filled living spaces take full advantage of the home's spectacular windows and soaring ceilings. The private primary suite is thoughtfully positioned on one end of the home and features sliding glass doors overlooking the beautiful, wooded setting-a peaceful retreat at the end of the day. Large closets provide plenty of storage and organization. Step outside to the screened porch, the perfect place for morning coffee, relaxing with a good book, or gathering with family and friends on crisp fall evenings. The wooded backyard provides a beautiful natural backdrop and a sense of privacy. The full basement with a full bathroom expands the possibilities of this home and offers exceptional flexibility for today's lifestyle. Perfect for an in-law suite, au pair suite, guest retreat, blended family, recreation area, home office, or additional living space. With generous storage and large closets throughout the home, there is plenty of room to accommodate everyone's needs. Located in a fantastic Kennesaw neighborhood with a community pool and playground for the little ones, this home offers both convenience and community. You'll love being close to interstates, Kennesaw State University, hospitals, restaurants, shopping, and retail. Come experience the sun-filled windows, soaring ceilings, spacious rooms, abundant storage, large closets, wooded setting, and versatile living spaces that make this a truly special place to call home. There is room for everyone!
Welcome home to this spacious 4-bed, 3-bath residence nestled in Farmbrook Village in Kennesaw, GA. Inside, the home offers 3,007 square feet of finished living space, giving plenty of room for everyday living and easy entertaining. The kitchen was planned for both everyday meals and special occasions, with plenty of room to cook, serve, and connect. Open concept living and dining spaces create a comfortable setting for gatherings of all kinds. Step outside to approximately 0.39 acres, creating a comfortable setting for outdoor living and weekend gatherings. Practical parking available makes everyday living easier for households with multiple vehicles. Farmbrook Village offers a well established community setting in Kennesaw with convenient access to local shopping, dining, and major routes. On the market for about 7 days, this home offers an excellent opportunity in Kennesaw. At $524,900, this home is well positioned for buyers seeking value in Kennesaw.
▾ Show more
538 Wagner Way - Map & Directions
view in Google Maps
Facts & features
School District Information
High School
Middle School
Elementary School
Additional Information about
Farmbrook Village
Association
Yes
Association Fee
$650
Association Fee Includes
Maintenance Grounds
Reserve Fund
Swimming
Community Features
Park
Pool
Neighborhood Pool
Yes
Additional Information about
538 Wagner Way
County
Neighborhood
Year Built
1987
Appliances
Dishwasher
Disposal
Gas Water Heater
Architectural Style
Contemporary
European
Basement
Bath Finished
Bath/Stubbed
Finished
Construction Materials
Stone
Wood Siding
Cooling
Ceiling Fan(s)
Central Air
Fireplace Features
Factory Built
Flooring
Carpet
Other
Tile
Heating
Central
Forced Air
Natural Gas
Home Warranty
No
Interior Features
High Ceilings
Roommate Plan
Split Bedroom Plan
Kitchen Features
Breakfast Room
Laundry Features
In Hall
Levels
Two
Financing Available
Cash
Conventional
FHA
VA Loan
Patio and Porch Features
Deck
Screened
Selling Status
Resale
Roof
Composition
Rooms
Bonus Room
Family Room
Foyer
Game Room
Laundry
Sewer Type
Public Sewer
Total Finished Area
3,007
Total Fire Places
1
Utilities
Cable Available
Electricity Available
Natural Gas Available
Water Source
Public
Window Features
Double Pane Windows
Finished Basement
Yes
Land Information
Lot Size
Less than .5 Acres
Lot Features
Cul-De-Sac
Lot Size Estimated
0.39
Fencing
Back Yard
Chain Link
Fenced
Water Front Features
No Dock Or Boathouse
Garages and Parking Information
Parking Features
Attached
Basement
Tax Information
Taxes
$4,179
Tax Year
2025
Tax ID Number
16020900500
▾ Show more
listed by real estate agent margie medlin and re/max pure