Back

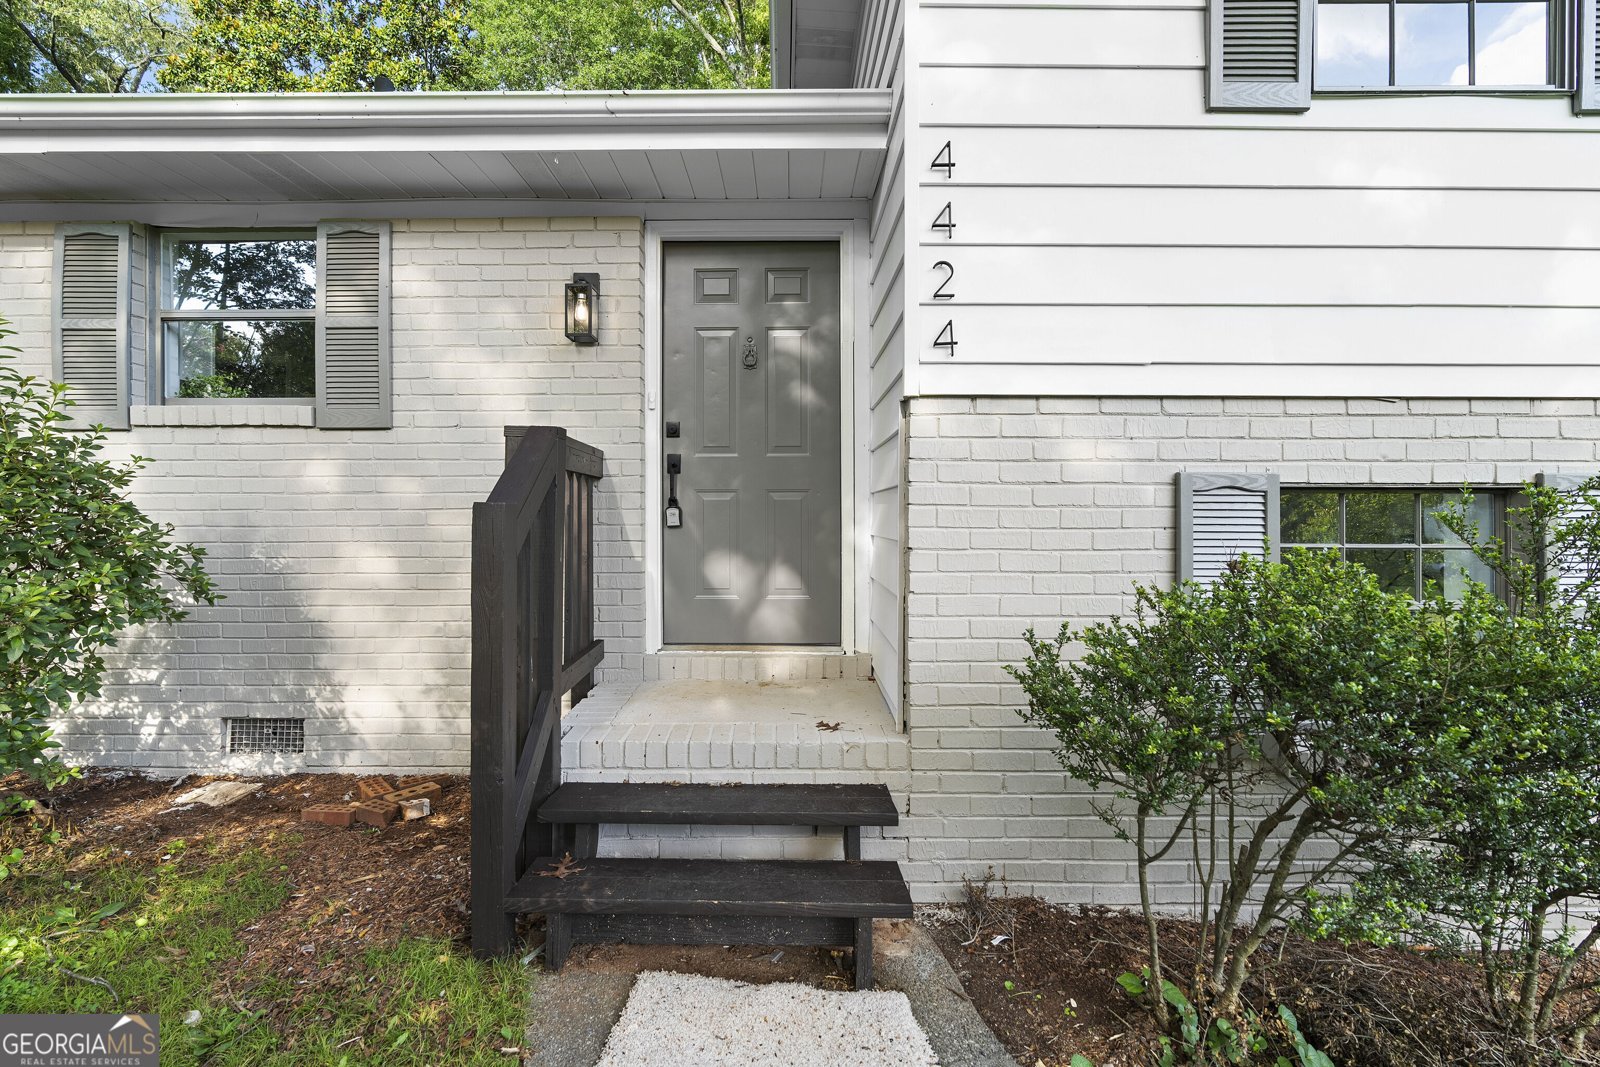
4424 Twin Creek Drive

Kennesaw, GA 30144

Kanika Mohan
call for more info
470-259-3827
Ask a Question
Send to a Friend
Schedule a Showing
Request More Info
Smart Mortgage Options
Dalton Carter
Lender
Lic. 1566538
Office:
Direct: 678-425-4140
AP Mortgage
340 Jesse Jewell Parkway
Suite 500A
Gainesville, GA 30501
Apply for a Loan
For Sale
MLS Number 10819472
3 Bedrooms
2 Bathrooms
1 Half Baths
1,630 Square Feet *estimated
Summary of 4424 Twin Creek Drive
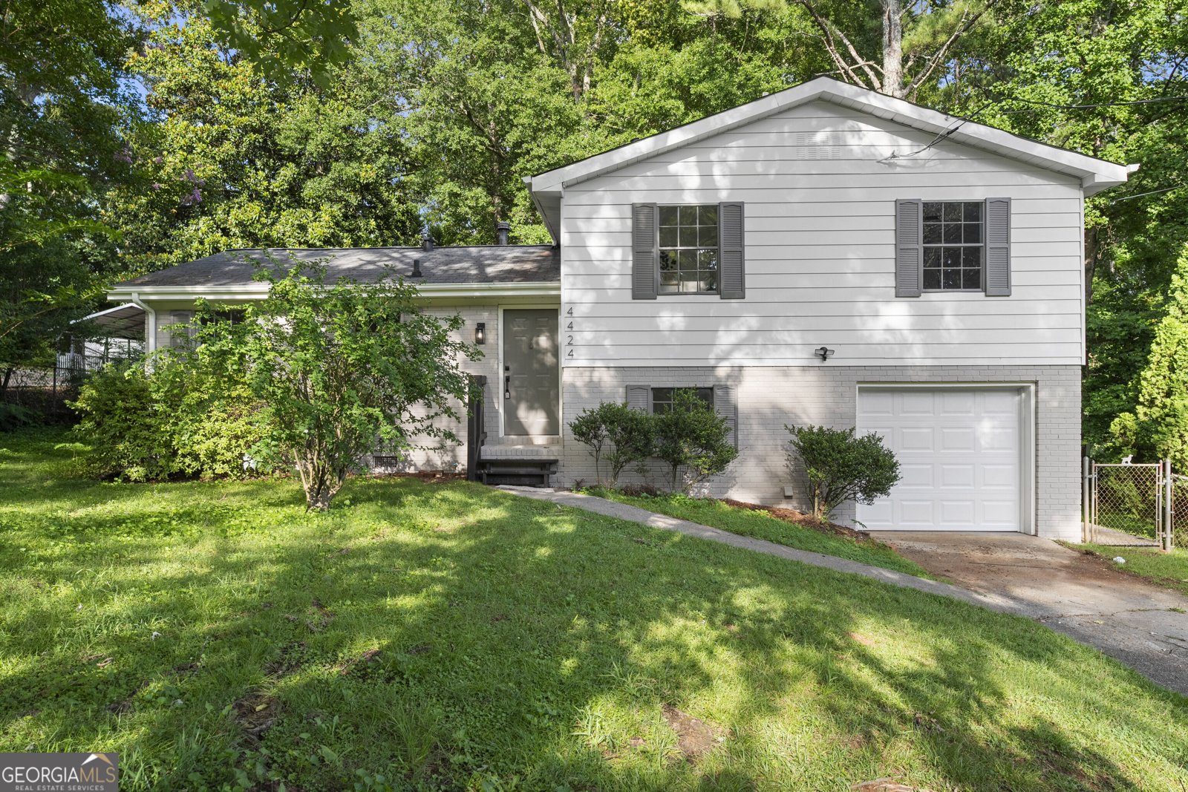
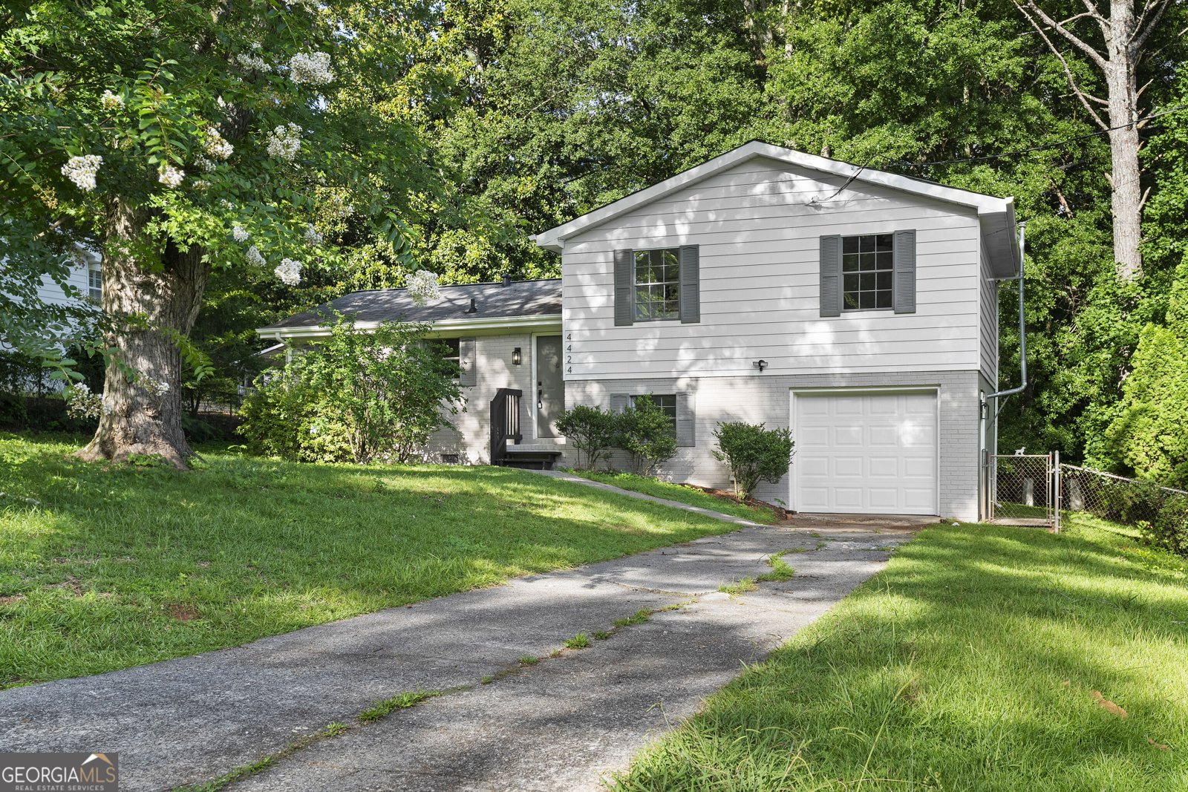
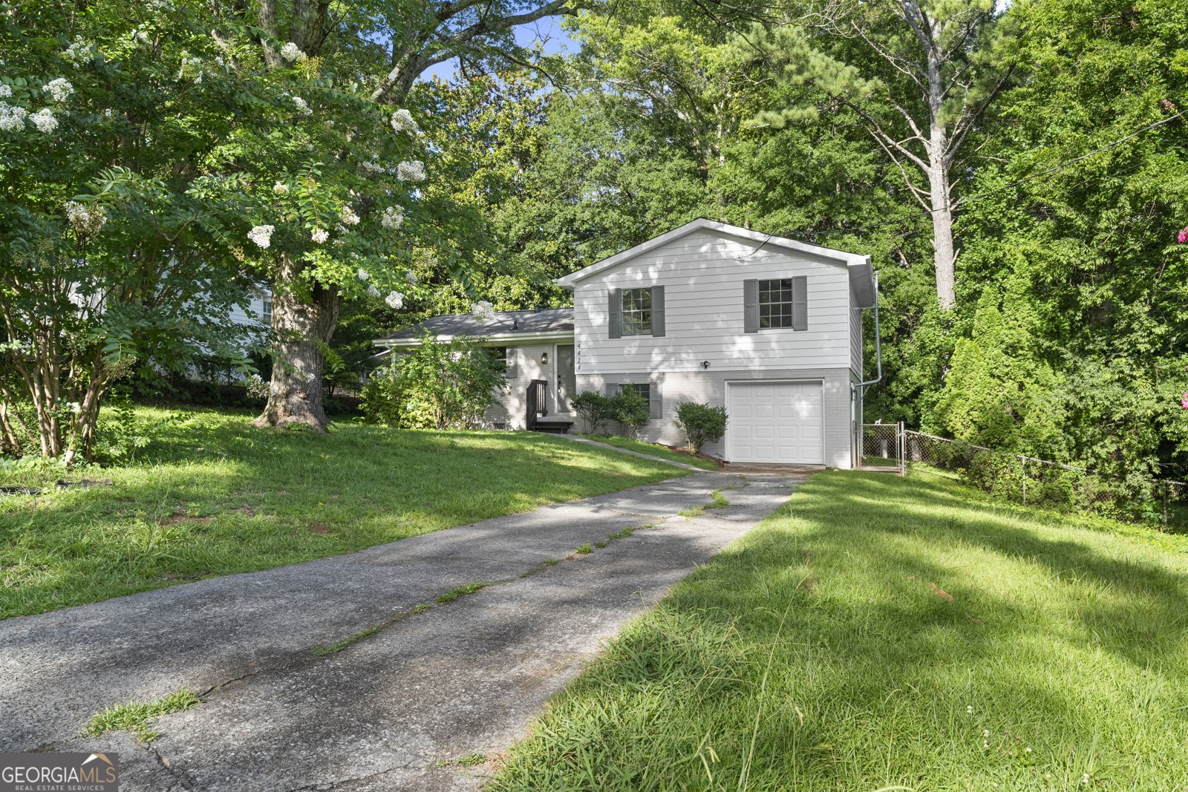
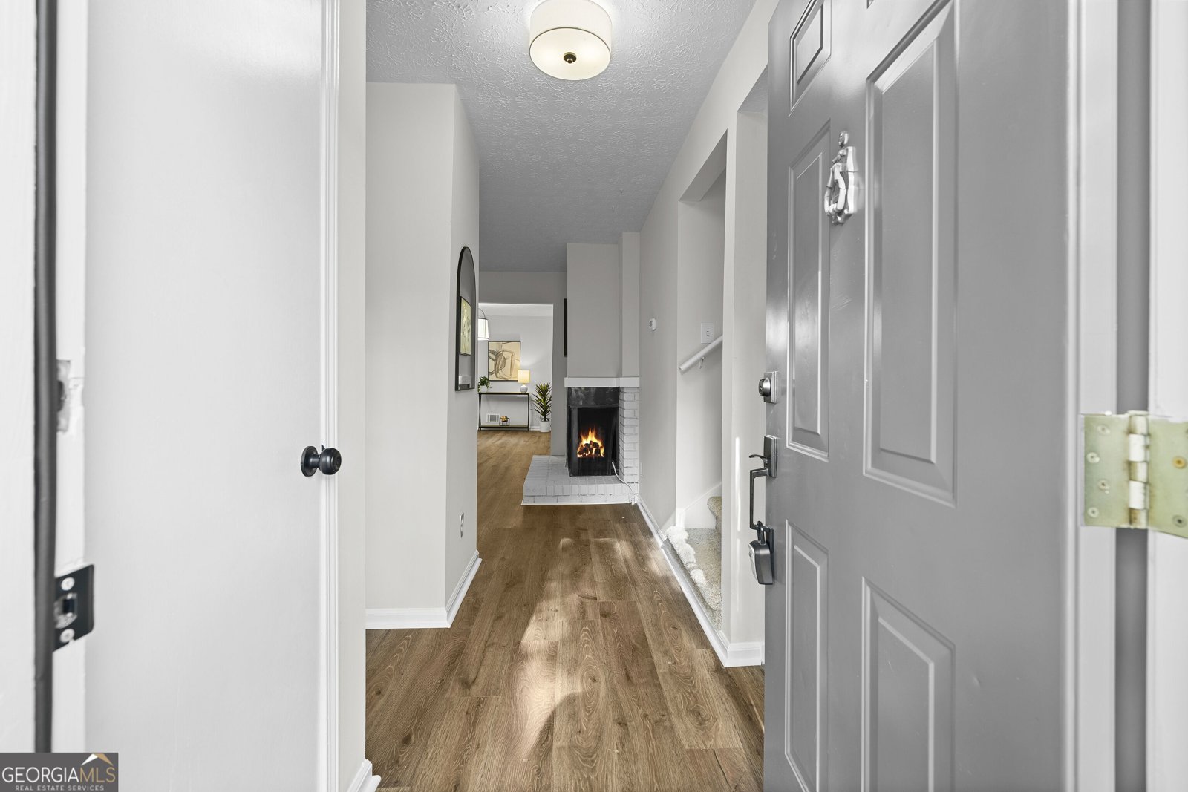
Welcome home to this fully reimagined gem in the heart of Kennesaw! No HOA! Every detail has been thoughtfully updated, creating a move-in ready home that perfectly blends modern style with everyday comfort. The inviting open floor plan offers effortless flow for both entertaining and daily living, featuring durable luxury vinyl plank flooring, gorgeous granite countertops, a designer tile backsplash, and beautifully refreshed finishes throughout. Enjoy peace of mind with a new HVAC system and new water heater, providing years of low-maintenance living. Whether you're preparing meals in the stunning kitchen or relaxing in the bright, open living spaces, you'll appreciate the quality and craftsmanship throughout. Located in the established Twin Creek community, this home offers exceptional convenience with quick access to I-75 and I-575, Kennesaw State University, Town Center, shopping, dining, parks, and all that Kennesaw and Marietta have to offer. The property is served by the Cobb County School District, including Blackwell Elementary, McCleskey Middle, and Kell High School. If you've been searching for a beautifully updated home in an unbeatable location, this is one you won't want to miss!
Welcome to 4424 Twin Creek Drive in Twin Creek, where this thoughtfully designed 3-bed, 2-bath home is ready for its next chapter. With 1,630 square feet of finished living space, this floor plan offers generous gathering spaces as well as comfortable private retreats. The kitchen functions as the heart of the home with ample counter space, storage, and a natural connection to the main living areas. Open concept living and dining spaces create a comfortable setting for gatherings of all kinds. The outdoor space includes approximately 0.46 acres, ideal for gardening, outdoor activities, or simply enjoying the seasons. The property includes parking available, offering convenience for residents and guests. Residents of Twin Creek enjoy a blend of neighborhood charm and easy access to everyday conveniences. On the market for about 14 days, this home offers an excellent opportunity in Kennesaw. With an asking price of $379,900, this property represents an appealing opportunity in the current market.
Show more
4424 Twin Creek Drive - Map & Directions
view in Google Maps
Facts & features
School District Information
High School
Middle School
Elementary School
Additional Information about
Twin Creek
Association
No
Additional Information about
4424 Twin Creek Drive
County
Neighborhood
Year Built
1971
Appliances
Cooktop
Dishwasher
Electric Water Heater
Microwave
Oven/Range (Combo)
Stainless Steel Appliance(s)
Architectural Style
Traditional
Basement
Bath Finished
Daylight
Exterior Entry
Finished
Construction Materials
Wood Siding
Cooling
Ceiling Fan(s)
Central Air
Flooring
Carpet
Vinyl
Heating
Central
Home Warranty
No
Interior Features
Double Vanity
High Ceilings
Separate Shower
Soaking Tub
Tile Bath
Walk-In Closet(s)
Laundry Features
In Hall
Levels
Multi/Split
Selling Status
Updated/Remodeled
Roof
Composition
Rooms
Bonus Room
Family Room
Laundry
Office
Sewer Type
Public Sewer
Showing Info
Public Sewer
Total Finished Area
1,630
Total Fire Places
1
Utilities
Cable Available
Electricity Available
High Speed Internet
Phone Available
Sewer Available
Underground Utilities
Water Available
Water Source
Public
Finished Basement
Yes
Land Information
Lot Size
Less than .5 Acres
Lot Features
Level
Lot Size Estimated
0.46
Garages and Parking Information
Parking Features
Garage
Tax Information
Taxes
$956
Tax Year
2025
Tax ID Number
16015100320
Show more
listed by real estate agent phillips brothers real estate co llc and bolst, inc.