Back

3624 Foxtrot Trail

Kennesaw, GA 30144

Kanika Mohan
call for more info
470-259-3827
Ask a Question
Send to a Friend
Schedule a Showing
Request More Info
Smart Mortgage Options
Dalton Carter
Lender
Lic. 1566538
Office:
Direct: 678-425-4140
AP Mortgage
340 Jesse Jewell Parkway
Suite 500A
Gainesville, GA 30501
Apply for a Loan
For Sale
MLS Number 10824304
4 Bedrooms
3 Bathrooms
1 Half Baths
2,762 Square Feet *estimated
Summary of 3624 Foxtrot Trail
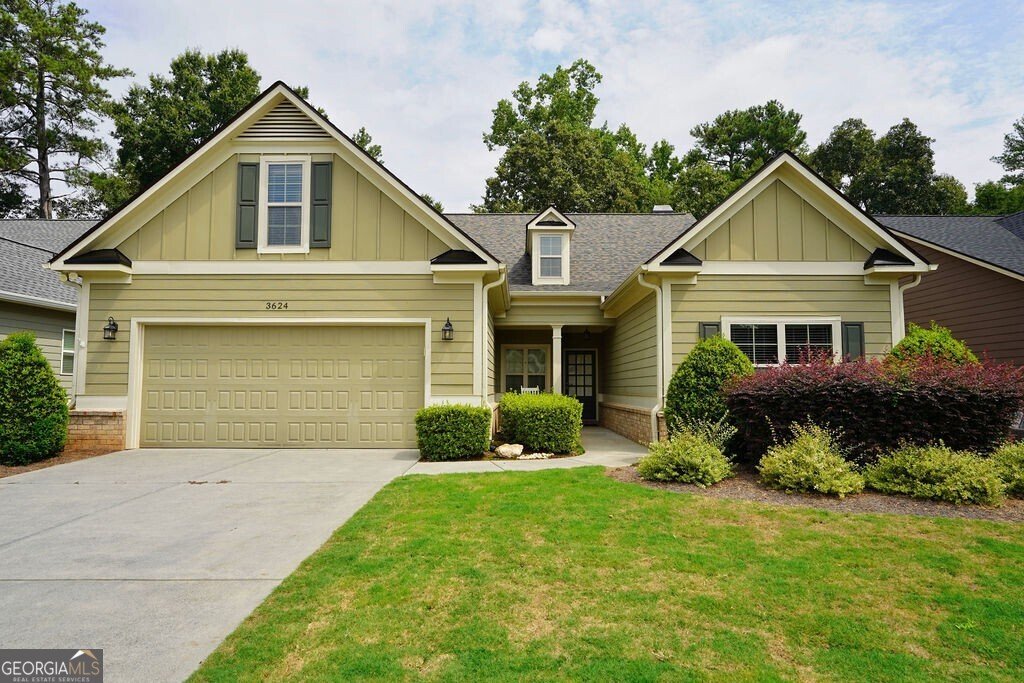
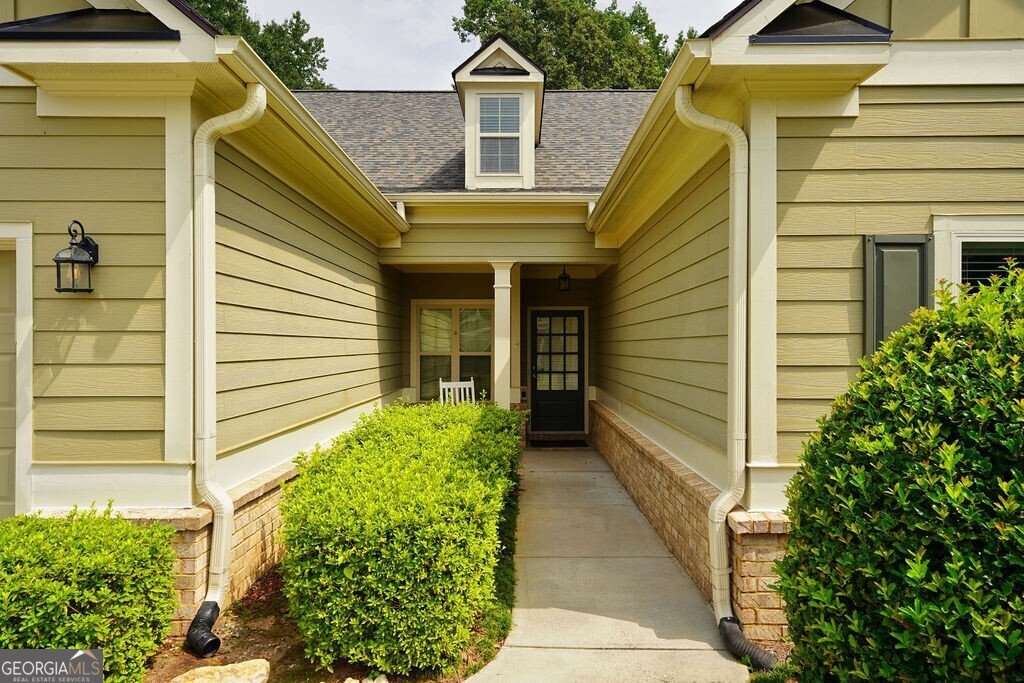
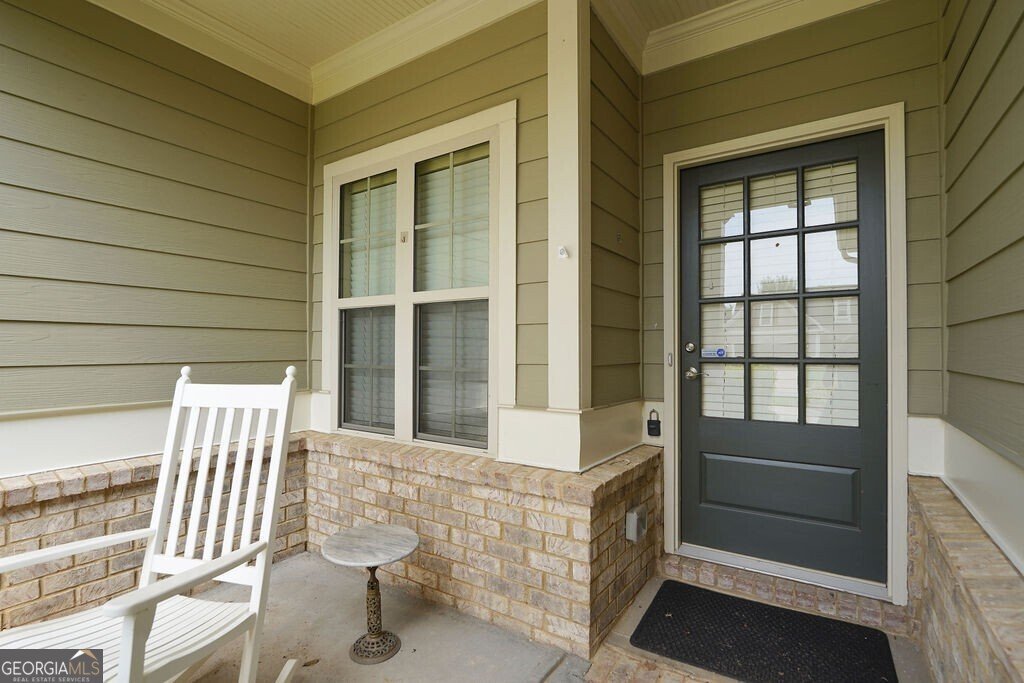
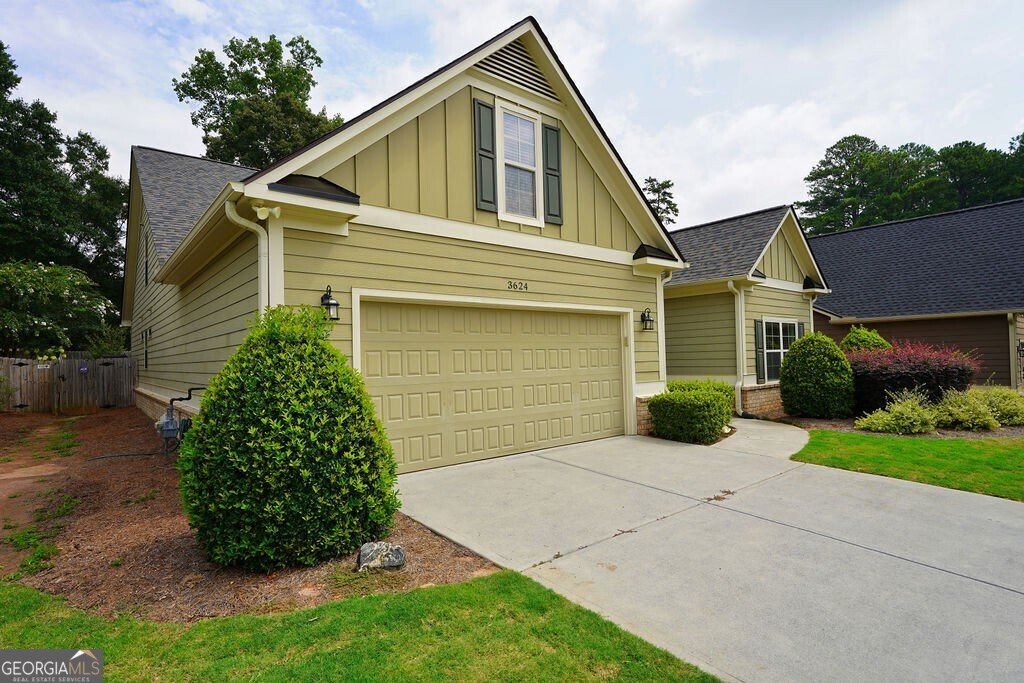
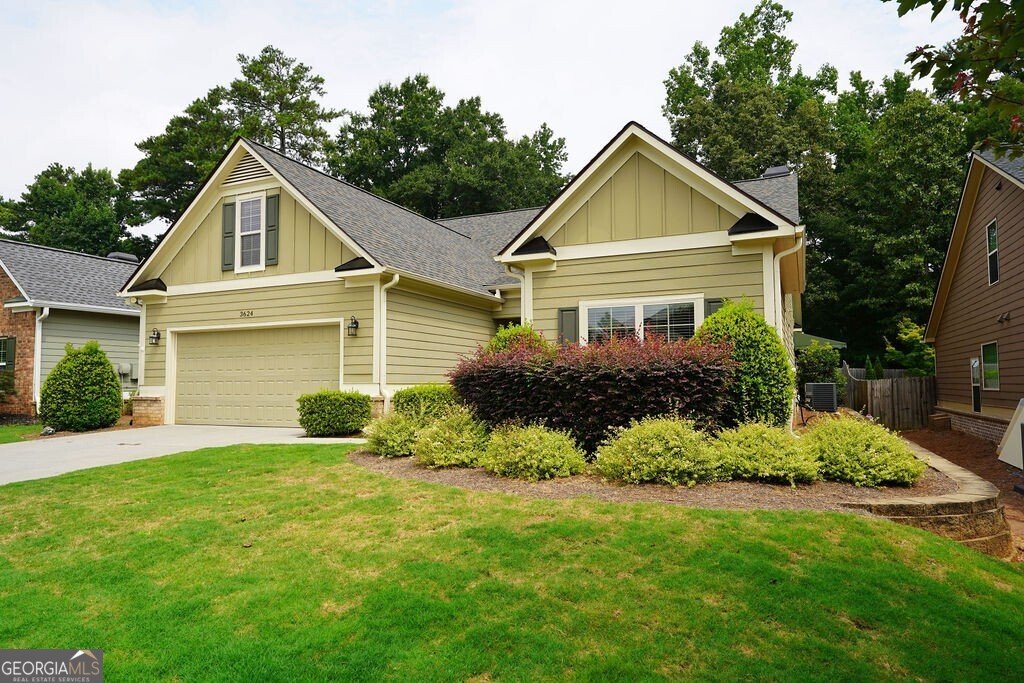
NEW LISTING! Better-than-new, spacious, four bedroom, 3 1/2 bath step-less ranch in a 55+ Active Adult subdivision. One-level living with an additional bedroom, full ceramic tiled bath and massive, walk-in attic upstairs. All-new LG applicances, to include: gas range, dishwasher, microwave oven and refrigerator. Separate breakfast room overlooking beautiful fenced back yard. Upgraded hardwood floors in all common areas. Great room open to kitchen with gas log brick fireplace. Granite counters and tile backsplash with breakfast bar. Large, covered, private rear porch with natural gas grill. Professionally landscaped front and back yard with irrigation system. Split bedroom plan - owners retreat has trey ceiling and bath with tiled shower with seat, and separate soaking tub. Separate dining room with wainscoting. New, limited lifetime warranty architectural shingle roof. Freshly painted inside and out. Unlike most, this neighborhood allows up to 20% of residents with no age restriction, making it a rare find for multigenerational households or buyers seeking extra living space for guests, in-laws, or long-term visitors. Prime Kennesaw location - just minutes from shops, restaurants, hospital, downtown Historic Kennesaw, KSU, parks, and recreation, with quick access to I-75 for an easy commute to Downtown Atlanta, the Perimeter, Cumberland Mall, and Hartsfield-Jackson Airport. Lawn care included in the low, monthly HOA fee. Shown by appointment only. This home isn't just move-in ready- it's better than new and built for today's lifestyles. Why pay a huge new-construction premium when you can get this better-than-new home in a prime Cobb County location? Whether you're downsizing, upsizing, or planning for the future, this is the Kennesaw ranch home that checks all the boxes. Homes in Victoria Crossing rarely come on the market. Call now! Seller is a licensed real estate agent in Georgia.
Welcome to this beautifully maintained 4-bedroom, 3-bath home in the sought after Victoria Crossing community of Kennesaw. Inside, the home offers 2,762 square feet of finished living space, giving plenty of room for everyday living and easy entertaining. The kitchen functions as the heart of the home with ample counter space, storage, and a natural connection to the main living areas. A central family room and dining area provide a welcoming place to unwind, gather, and enjoy time together. The outdoor space includes approximately 0.174 acres, ideal for gardening, outdoor activities, or simply enjoying the seasons. Practical parking available for multiple vehicles makes everyday living easier for households with multiple vehicles. Victoria Crossing offers a well established community setting in Kennesaw with convenient access to local shopping, dining, and major routes. On the market for about 5 days, this home offers an excellent opportunity in Kennesaw. Currently offered at $549,900, this home delivers a strong combination of space, condition, and location.

Show more
3624 Foxtrot Trail - Map & Directions
view in Google Maps
Facts & features
School District Information
High School
Middle School
Elementary School
Additional Information about
Victoria Crossing
Association
Yes
Association Fee
$2,172
Association Fee Includes
Maintenance Grounds
Management Fee
Community Features
Retirement Community
Sidewalks
Street Lights
Walk To Schools
Walk To Shopping
Additional Information about
3624 Foxtrot Trail
County
Neighborhood
Year Built
2016
Appliances
Dishwasher
Disposal
Dryer
Gas Water Heater
Ice Maker
Indoor Grill
Microwave
Refrigerator
Stainless Steel Appliance(s)
Washer
Architectural Style
Craftsman
Ranch
Traditional
Foundation
Slab
Construction Materials
Concrete
Cooling
Central Air
Electric
Zoned
Dining Room Features
Seats 12+,Separate Room
Exterior Features
Gas Grill,Sprinkler System
Fireplace Features
Factory Built
Family Room
Gas Log
Living Room
Flooring
Carpet
Hardwood
Heating
Central
Forced Air
Natural Gas
Zoned
Home Warranty
No
Interior Features
Attic Expandable
Double Vanity
High Ceilings
Master On Main Level
Separate Shower
Soaking Tub
Tray Ceiling(s)
Walk-In Closet(s)
Kitchen Features
Breakfast Area
Breakfast Bar
Breakfast Room
Kitchen Island
Pantry
Solid Surface Counters
Levels
Two
Financing Available
Cash
Conventional
FHA
VA Loan
Other Structures
Shed(s)
Patio and Porch Features
Patio
Porch
Selling Status
Resale
Roof
Composition
Rooms
Foyer
Great Room
Other
Security Features
Carbon Monoxide Detector(s)
Smoke Detector(s)
Sewer Type
Public Sewer
Showing Info
Public Sewer
Listing Conditions
Agent Owned,Agent/Seller Relationship,Covenants/Restrictions
Total Finished Area
2,762
Total Fire Places
1
Utilities
Cable Available
Electricity Available
High Speed Internet
Natural Gas Available
Phone Available
Sewer Connected
Underground Utilities
Water Available
Water Source
Public
Window Features
Double Pane Windows
Master on the Main
Yes
Land Information
Lot Size
Less than .5 Acres
Lot Features
Level
Private
Lot Size Estimated
0.174
Fencing
Back Yard
Fenced
Garages and Parking Information
Parking Total
6
Parking Features
Attached
Garage
Garage Door Opener
Kitchen Level
Tax Information
Taxes
$6,172
Tax Year
2026
Tax ID Number
20010103340
Show more
listed by real estate agent call agent and crye-leike, realtors