Back

1229 Ridenour Lane

Kennesaw, GA 30152

Kanika Mohan
call for more info
470-259-3827
Ask a Question
Send to a Friend
Schedule a Showing
Request More Info
Smart Mortgage Options
Dalton Carter
Lender
Lic. 1566538
Office:
Direct: 678-425-4140
AP Mortgage
340 Jesse Jewell Parkway
Suite 500A
Gainesville, GA 30501
Apply for a Loan
For Sale
MLS Number 10825992
3 Bedrooms
2 Bathrooms
2 Half Baths
3,097 Square Feet *estimated
Summary of 1229 Ridenour Lane
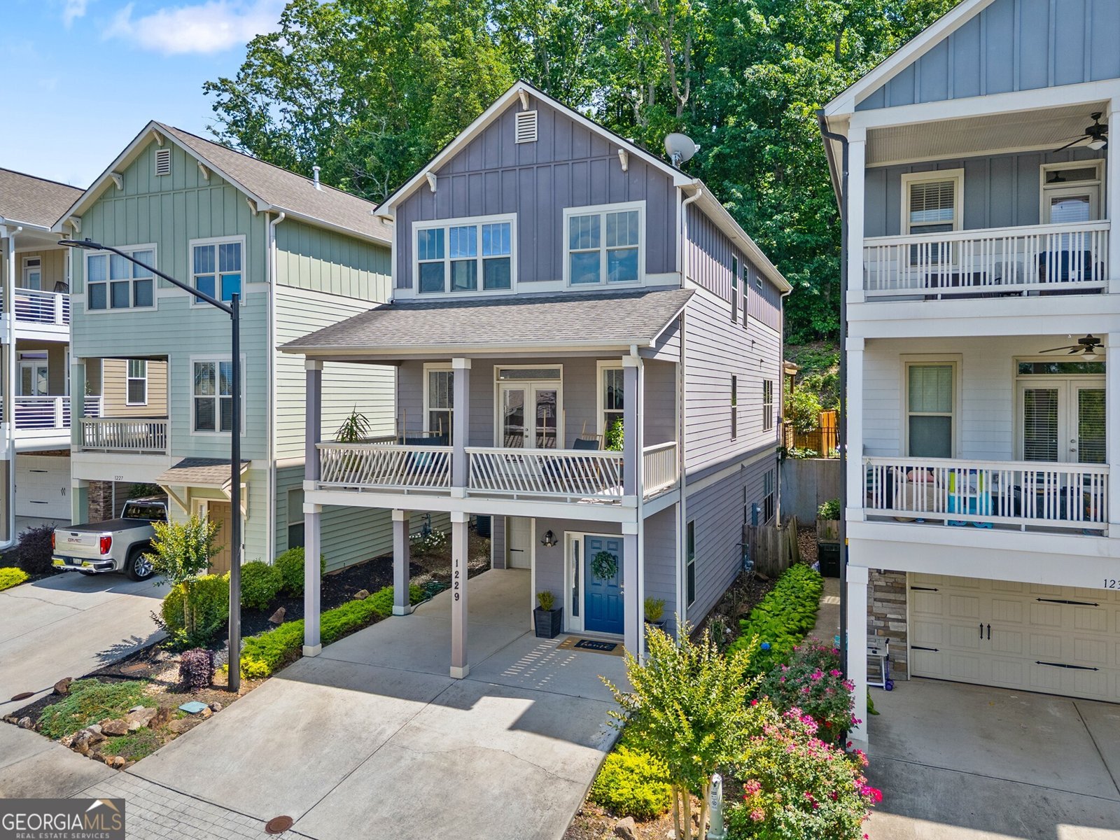
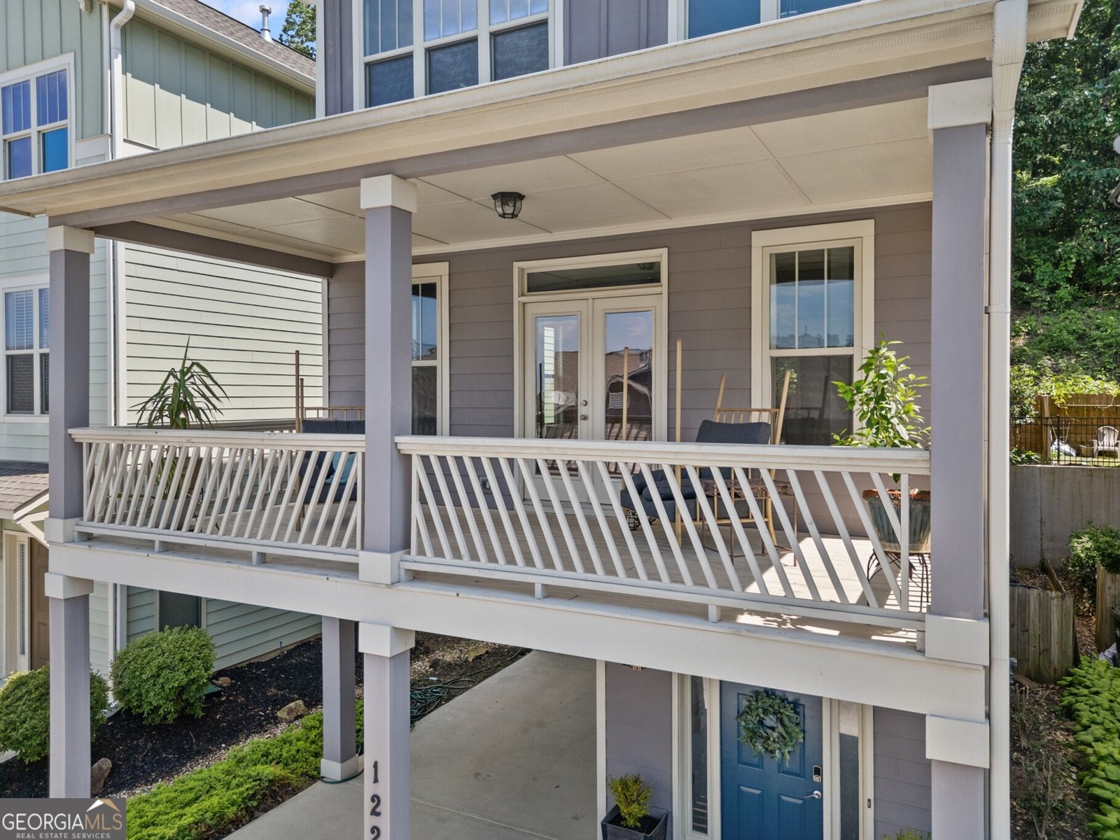
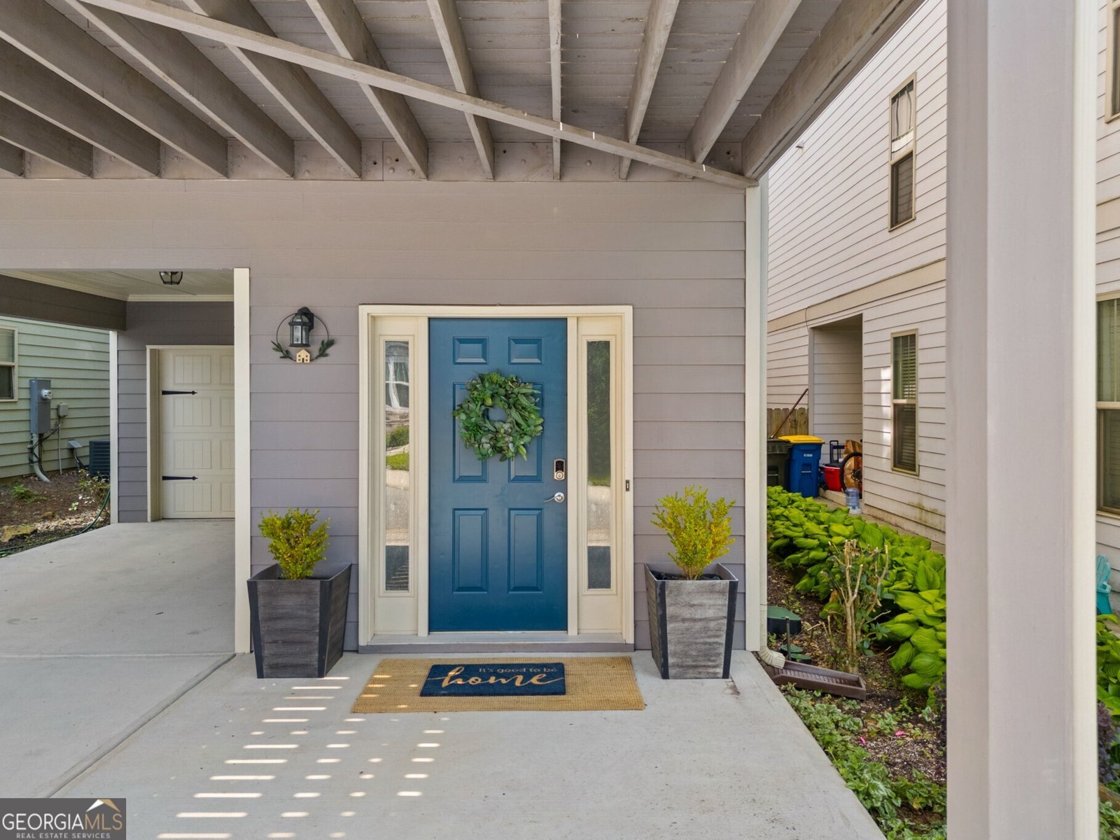

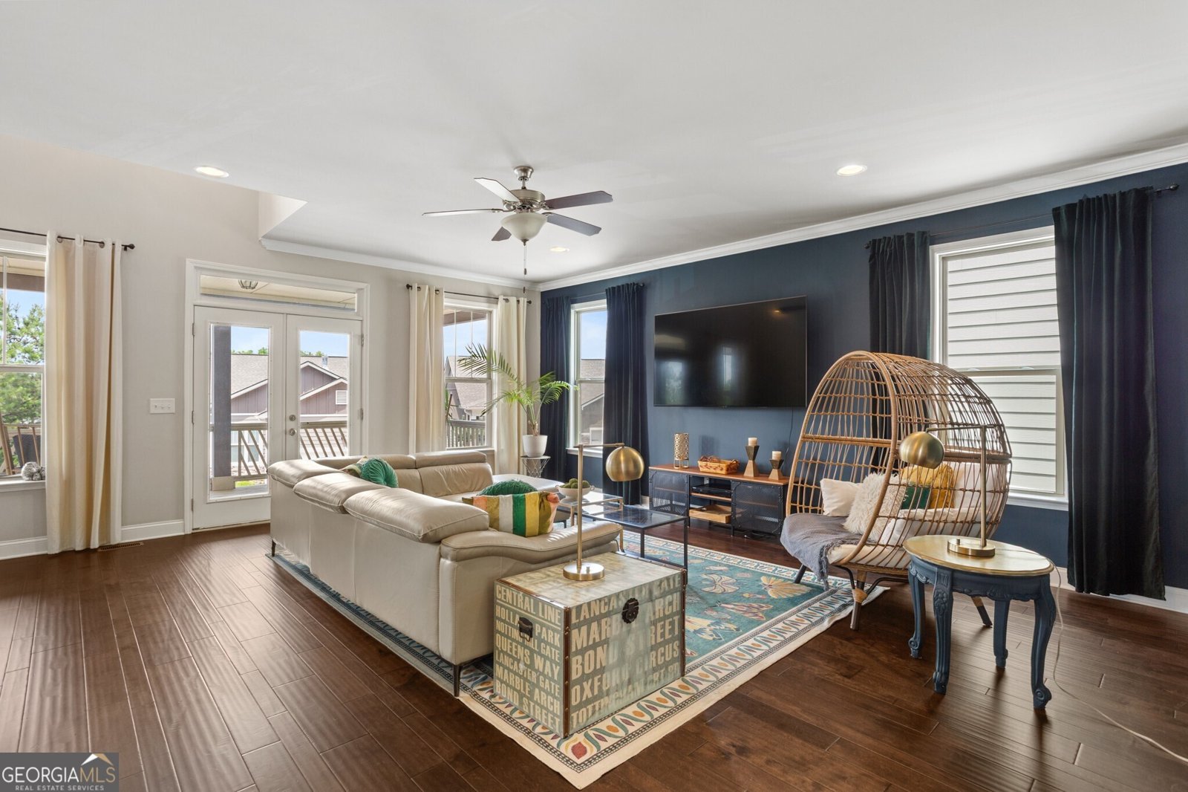
This is what $500,000 can look like in West Cobb: newer construction, nearly 3,100 square feet, wooded privacy, and a location that puts some of Kennesaw's best everyday conveniences almost suspiciously close to your front door. Built in 2016 and tucked into a small enclave of just 14 homes within the larger Ridenour community, 1229 Ridenour Lane solves a problem buyers know well. Usually you get space, privacy, or convenience and are politely asked to pick two. Here, you get all three. Inside, 10-foot ceilings and hardwood floors give the main level an open, airy feel, with multiple living spaces that can handle everything from a quiet Tuesday night to the kind of gathering where people somehow end up standing around the kitchen anyway. The kitchen features granite countertops, newer appliances, a chimney-style vent hood, and easy access to the rear deck and beautiful pergola. Upstairs, the spacious primary suite includes a tray ceiling and a private bath with a wet room and full-size tub. Because sometimes closing the door and pretending no one needs you for 30 minutes is an amenity. But the best part of this house may be the lifestyle. Start Saturday morning on the trails at Kennesaw Mountain National Battlefield Park, grab lunch or groceries on the way home, then finish the day on your deck watching the sun disappear behind the trees. Trail access is nearby, and Whole Foods, restaurants, shopping, and everyday conveniences are about a four-minute drive or 15-minute walk away. Yes, you can actually walk to Whole Foods. Whether you walk home after buying groceries is between you and the number of bags you bought. 1229 Ridenour isn't about choosing between the house and the lifestyle. At $500,000, you can have both. And your neighbors' kitchen window isn't the view from your back deck.
Discover this inviting 3-bedroom, 2-bath home located in the well established community of Views Ridenour. With 3,097 square feet of finished living space, this floor plan offers generous gathering spaces as well as comfortable private retreats. The kitchen was planned for both everyday meals and special occasions, with plenty of room to cook, serve, and connect. A central family room and dining area provide a welcoming place to unwind, gather, and enjoy time together. Outside, the property offers approximately 0.091 acres, giving ample room to relax, play, or plan future outdoor projects. With parking available, the home provides flexible options for families and visitors. Residents of Views Ridenour enjoy a blend of neighborhood charm and easy access to everyday conveniences. This home has been available for approximately 5 days and continues to attract interest. With an asking price of $500,000, this property represents an appealing opportunity in the current market.
Show more
1229 Ridenour Lane - Map & Directions
view in Google Maps
Facts & features
School District Information
High School
Middle School
Elementary School
Additional Information about
Views Ridenour
Association
Yes
Association Fee
$635
Initiation Fee
$550
Association Fee Includes
Maintenance Grounds
Swimming
Tennis
Community Features
Playground
Pool
Sidewalks
Street Lights
Tennis Court(s)
Walk To Schools
Walk To Shopping
Neighborhood Tennis
Yes
Neighborhood Pool
Yes
Additional Information about
1229 Ridenour Lane
County
Neighborhood
Year Built
2016
Appliances
Dishwasher
Disposal
Dryer
Microwave
Oven/Range (Combo)
Refrigerator
Stainless Steel Appliance(s)
Washer
Architectural Style
Craftsman
Basement
Concrete
Daylight
Exterior Entry
Finished
Full
Interior Entry
Construction Materials
Other
Stone
Cooling
Ceiling Fan(s)
Central Air
Electric
Dining Room Features
Separate Room
Fireplace Features
Gas Starter
Flooring
Carpet
Hardwood
Tile
Heating
Forced Air
Natural Gas
Home Warranty
No
Interior Features
Double Vanity
High Ceilings
Separate Shower
Soaking Tub
Tray Ceiling(s)
Walk-In Closet(s)
Kitchen Features
Breakfast Area
Breakfast Bar
Kitchen Island
Solid Surface Counters
Walk-in Pantry
Laundry Features
Upper Level
Levels
Two
Patio and Porch Features
Deck
Selling Status
Resale
Roof
Composition
Rooms
Family Room
Foyer
Office
Security Features
Smoke Detector(s)
Sewer Type
Public Sewer
Total Finished Area
3,097
Total Fire Places
1
Utilities
Cable Available
Electricity Available
Natural Gas Available
Phone Available
Sewer Available
Underground Utilities
Water Available
Water Source
Public
Finished Basement
Yes
Land Information
Lot Size
Less than .5 Acres
Lot Features
Level
Private
Lot Size Estimated
0.091
Fencing
Back Yard
Garages and Parking Information
Parking Features
Carport
Garage
Garage Door Opener
Tax Information
Taxes
$4,931
Tax Year
2025
Tax ID Number
20021104990
Show more
listed by real estate agent lyndsey coates and bolst, inc.