Back

4225 Old Douglasville Road

Lithia Springs, GA 30122

Kanika Mohan
call for more info
470-259-3827
Ask a Question
Send to a Friend
Schedule a Showing
Request More Info
Smart Mortgage Options
Dalton Carter
Lender
Lic. 1566538
Office:
Direct: 678-425-4140
AP Mortgage
340 Jesse Jewell Parkway
Suite 500A
Gainesville, GA 30501
Apply for a Loan
For Sale
MLS Number 10889231
4 Bedrooms
4 Bathrooms
1 Half Baths
3,862 Square Feet *estimated
Summary of 4225 Old Douglasville Road
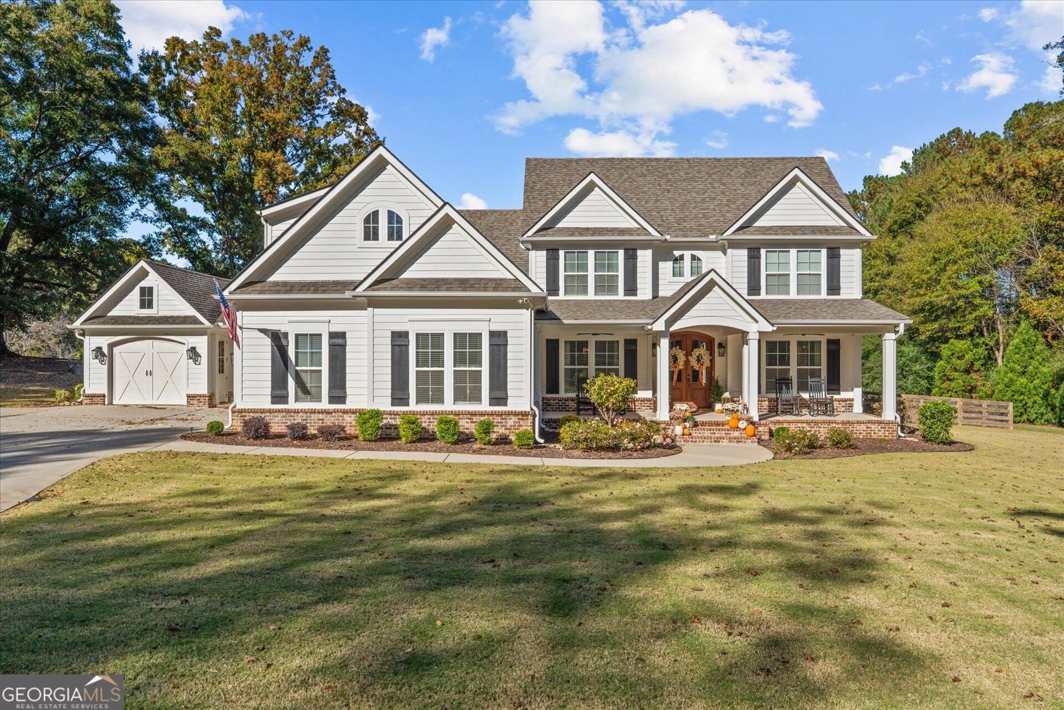
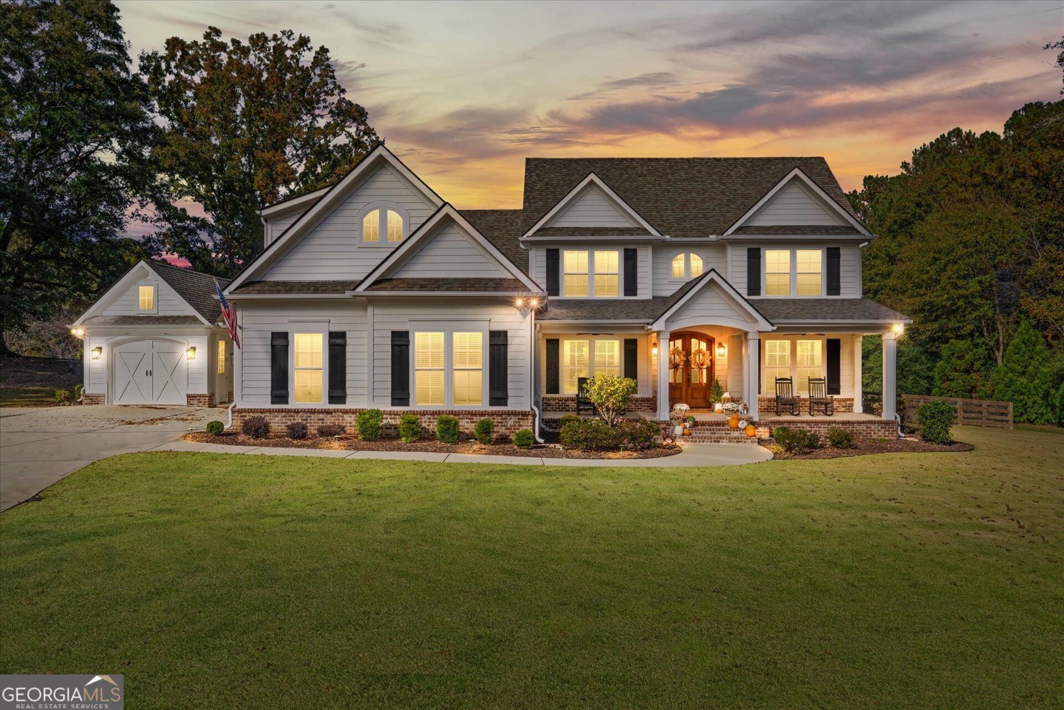
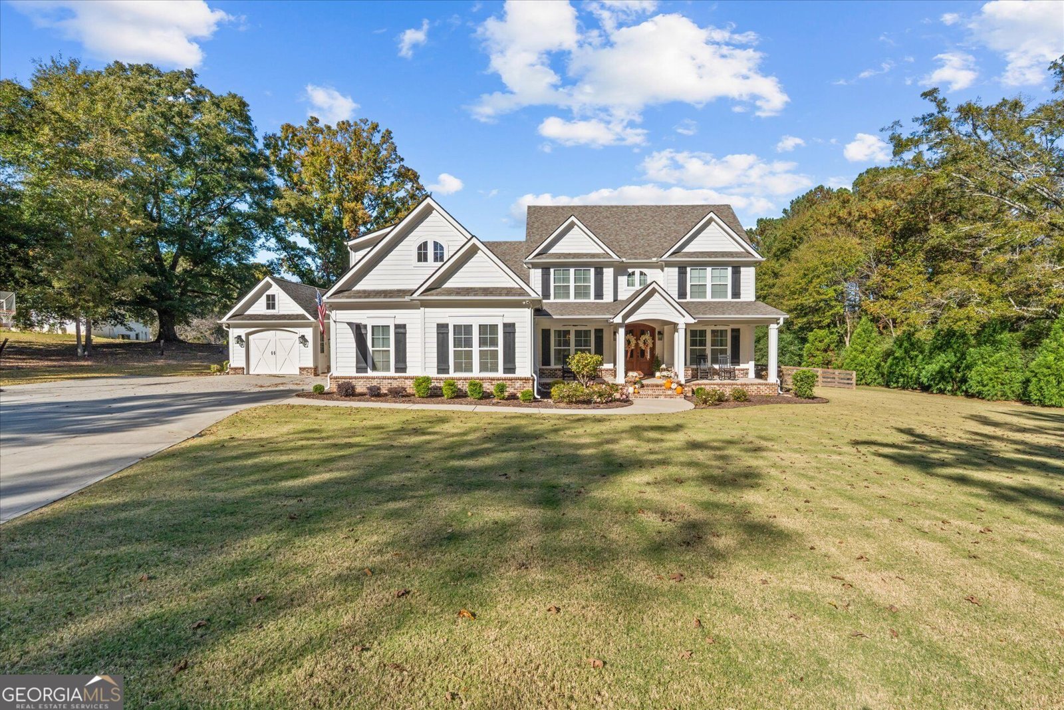
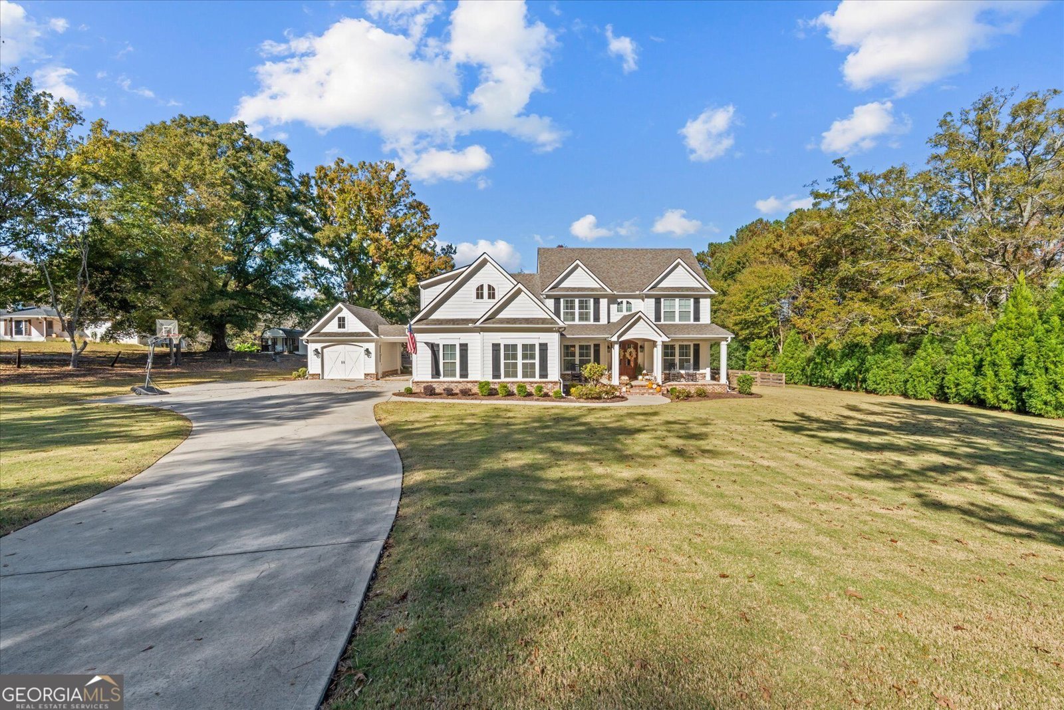
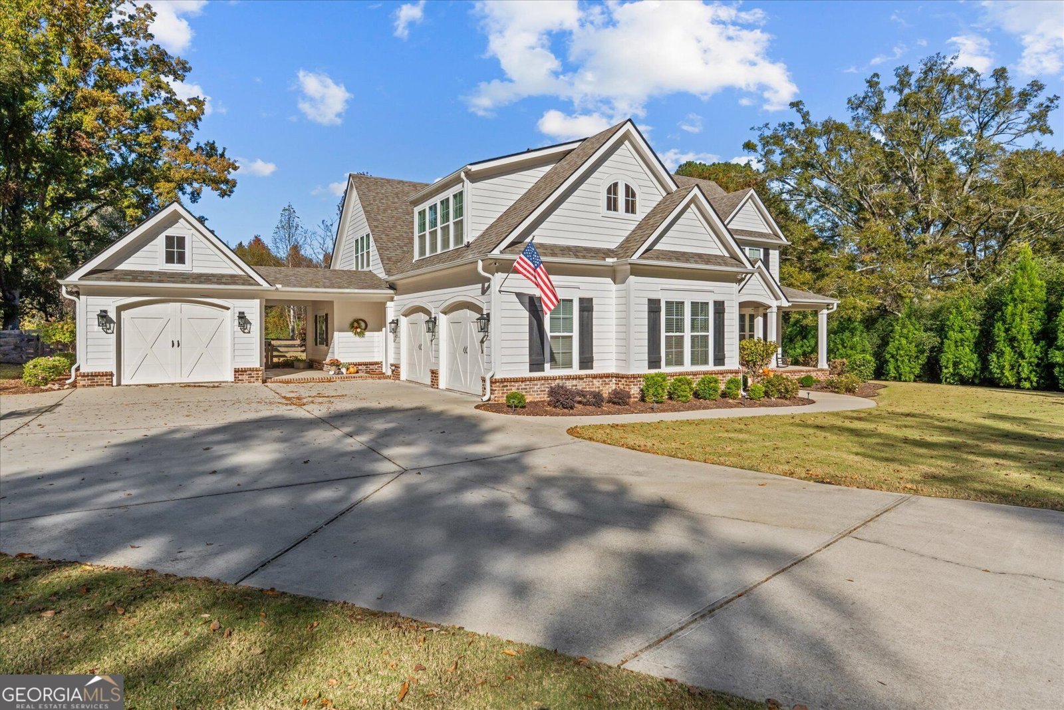
Custom craftsmanship, thoughtful design, and room to enjoy the outdoors come together in this 3,862-square-foot home situated on 2 acres. The home features quality finishes and distinctive details throughout. The exterior combines Hardie board siding with a German schmear brick water table, a custom mahogany front door, landscape lighting, and a 3-car garage. Inside,9-foot ceilings, elevated doors, crown molding in every room, designer lighting, custom interior doors, and shiplap accents create a consistent level of detail. The vaulted living room features exposed beam accents, custom windows, and a built-in entertainment area, while the dining room offers a coffered ceiling. The kitchen is appointed with custom cabinetry and quartz countertops, complemented by a custom mahogany pantry door. Additional details include a laundry room with herringbone brick flooring, a vaulted primary bedroom with beam accents, an upstairs flex room, bonus storage area, and a dedicated office space. Outdoor amenities include a heated gunite saltwater pool with an 8-foot depth and built-in seat walls, along with a partially fenced backyard featuring 4-board fencing with wire backing. Additional features include dual-zone HVAC, natural gas appliances, and two water heaters. Conveniently located near a state park, interstate access, and major roadways, this property offers space, custom finishes, and a variety of functional living spaces.
This 4-bed, 4-bath residence in Lithia Springs offers the flexibility of a non HOA setting while still providing comfortable everyday living. Thoughtfully planned, the interior provides 3,862 square feet of finished living space with an open, livable feel from room to room. The kitchen was planned for both everyday meals and special occasions, with plenty of room to cook, serve, and connect. Open concept living and dining spaces create a comfortable setting for gatherings of all kinds. Outside, the property offers approximately 2 acres, giving ample room to relax, play, or plan future outdoor projects. Practical parking available for multiple vehicles makes everyday living easier for households with multiple vehicles. The location provides quick access to Lithia Springs amenities while offering the flexibility of living outside a subdivision with no required HOA. With roughly 5 days on the market, this property stands out for condition and location. With an asking price of $849,900, this property represents an appealing opportunity in the current market.

▾ Show more
4225 Old Douglasville Road - Map & Directions
view in Google Maps
Facts & features
School District Information
High School
Middle School
Elementary School
Additional Information about
None
Association
No
Additional Information about
4225 Old Douglasville Road
County
Neighborhood
Year Built
2020
Appliances
Dishwasher
Electric Water Heater
Microwave
Oven/Range (Combo)
Refrigerator
Stainless Steel Appliance(s)
Architectural Style
Craftsman
Traditional
Foundation
Slab
Construction Materials
Brick
Cooling
Ceiling Fan(s)
Central Air
Dual
Dining Room Features
Seats 12+,Separate Room
Exterior Features
Fire Pit,Lighting
Flooring
Carpet
Hardwood
Tile
Heating
Dual
Heat Pump
Home Warranty
Yes
Interior Features
Double Vanity
High Ceilings
Master On Main Level
Soaking Tub
Tile Bath
Two Story Foyer
Vaulted Ceiling(s)
Walk-In Closet(s)
Kitchen Features
Breakfast Bar
Kitchen Island
Pantry
Solid Surface Counters
Walk-in Pantry
Laundry Features
In Hall,In Mud Room
Levels
Two
Other Structures
Second Garage
Patio and Porch Features
Patio
Porch
Selling Status
Resale
Roof
Composition
Rooms
Bonus Room
Exercise Room
Laundry
Loft
Media Room
Office
Security Features
Carbon Monoxide Detector(s)
Security System
Smoke Detector(s)
Sewer Type
Septic Tank
Total Finished Area
3,862
Total Fire Places
1
Utilities
Electricity Available
High Speed Internet
Natural Gas Available
Water Available
Water Source
Public
Window Features
Double Pane Windows
Window Treatments
Private Pool
Yes
Master on the Main
Yes
Land Information
Lot Size
1 to 2 Acres
Lot Features
Level
Private
Lot Size Estimated
2
Fencing
Back Yard
Wood
Garages and Parking Information
Parking Total
3
Parking Features
Garage
Garage Door Opener
Kitchen Level
Parking Pad
Side/Rear Entrance
Storage
Tax Information
Taxes
$8,423
Tax Year
2025
Tax ID Number
18013100140
▾ Show more
listed by real estate agent chris rentz and pioneer realty group