Back

480 Gordon Road

Mableton, GA 30126

Kanika Mohan
call for more info
470-259-3827
Ask a Question
Send to a Friend
Schedule a Showing
Request More Info
Smart Mortgage Options
Dalton Carter
Lender
Lic. 1566538
Office:
Direct: 678-425-4140
AP Mortgage
340 Jesse Jewell Parkway
Suite 500A
Gainesville, GA 30501
Apply for a Loan
For Sale
MLS Number 10855662
4 Bedrooms
2 Bathrooms
1 Half Baths
2,257 Square Feet *estimated
Summary of 480 Gordon Road
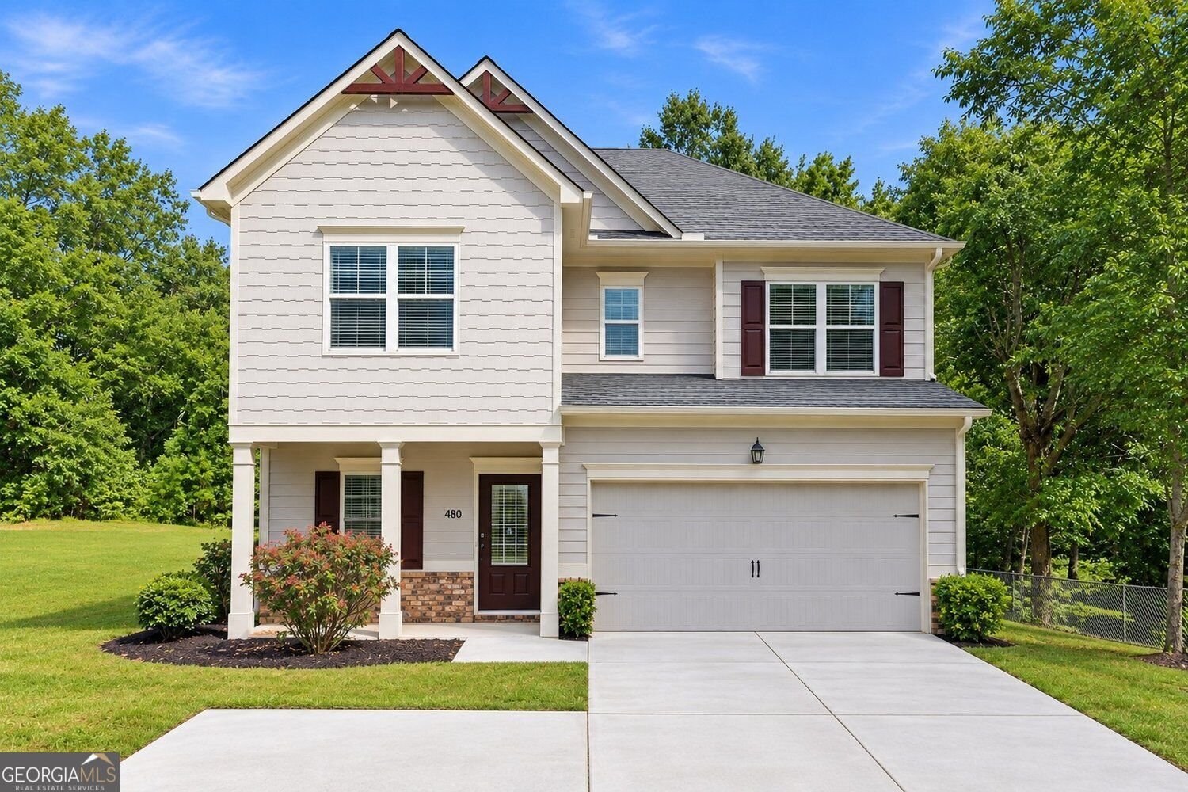
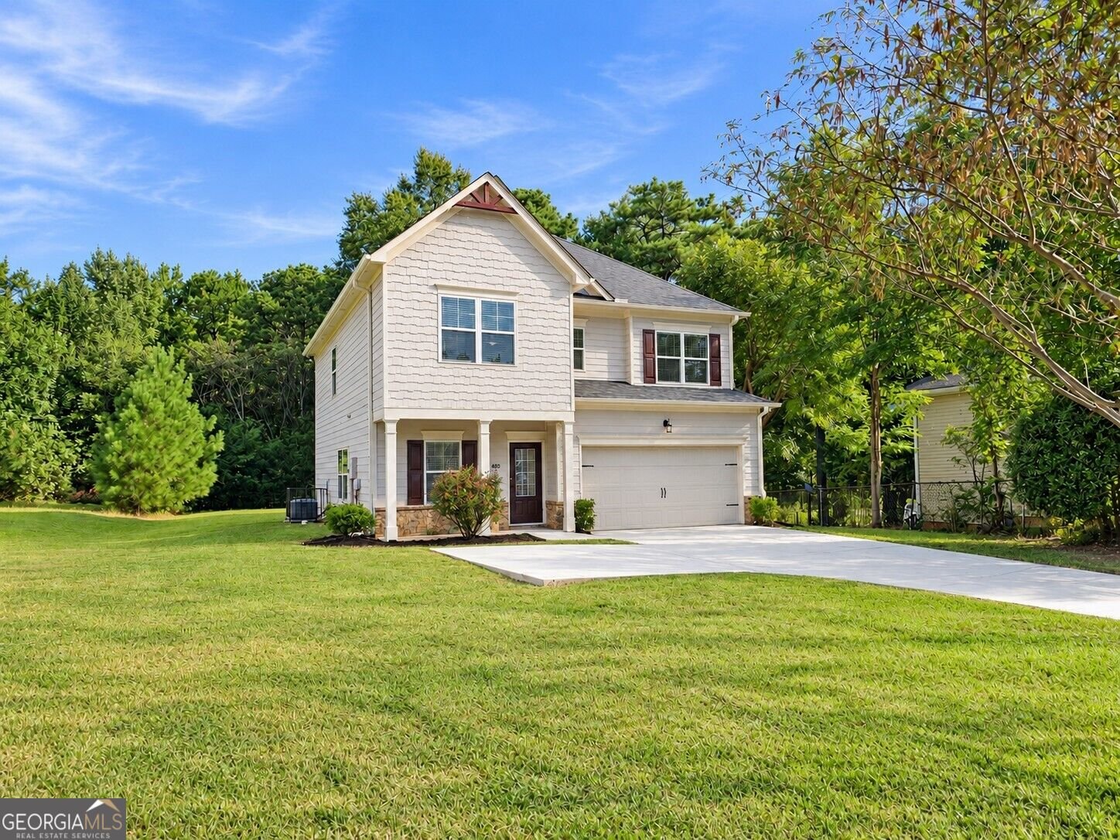
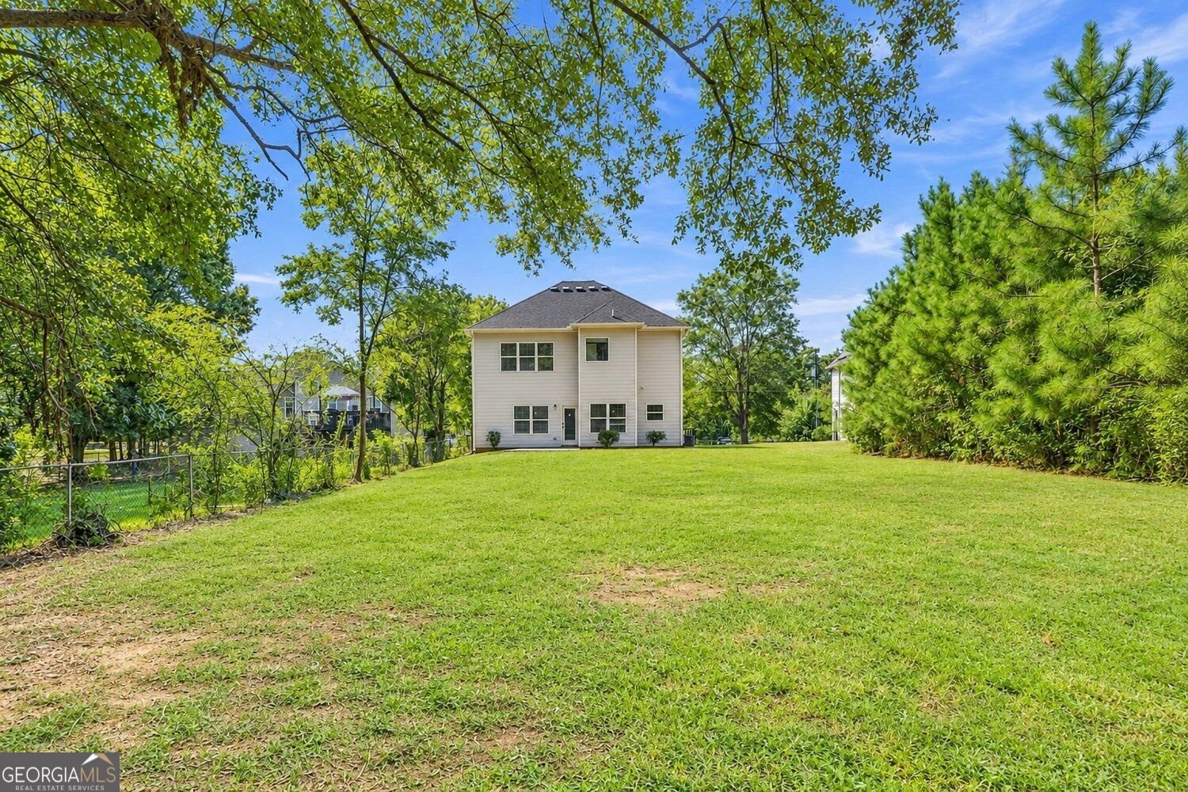
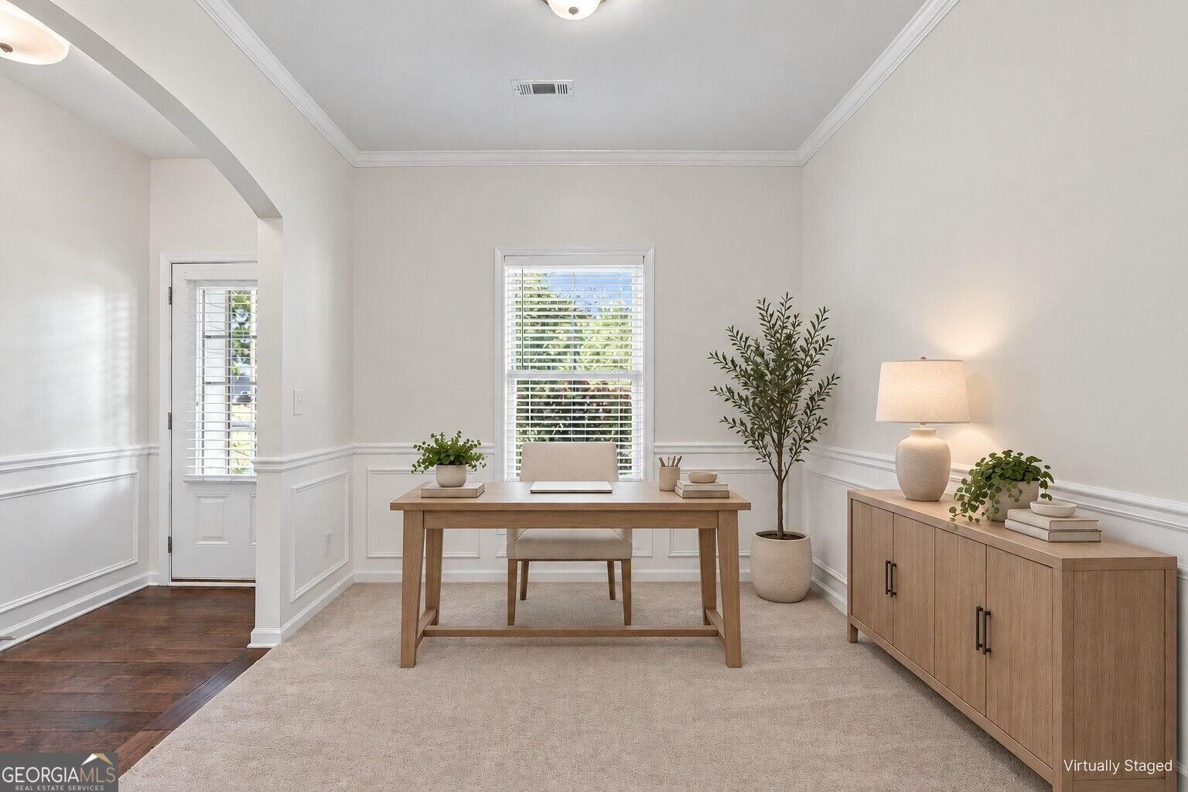
Built in 2018 and freshly prepared for its new owner, this truly move-in-ready 4-bedroom, 2.5-bath Mableton home offers 2,257 square feet of living space, a large level yard, abundant parking and no HOA. Fresh interior paint and new carpeting complement the hardwood floors and electric fireplace, creating a home that is ready to enjoy from day one. The kitchen opens directly to the living room and features granite countertops, stainless-steel appliances, a breakfast bar and walk-in pantry. A versatile bonus room on the main level provides valuable additional living space and works beautifully as a home office, playroom, den or flex space. Upstairs are four generously sized bedrooms, including a spacious primary suite with a very large walk-in closet and private bath featuring a dual vanity, large walk-in shower and separate soaking tub. Outside, the expansive, flat yard is a standout feature, offering plenty of usable space for entertaining, gardening, pets, play, recreation or simply enjoying more room outdoors. A two-car garage and generous additional parking provide flexibility for multiple vehicles and guests. Conveniently located 6 miles from I-285, 5 miles from the Silver Comet Trail, 13 miles from Downtown Atlanta, and 18 miles from Hartsfield-Jackson Atlanta International Airport, this home combines convenience, space, and flexibility. With newer construction, 2,257 square feet, fresh interior updates, four bedrooms, flexible living space, a large level yard, abundant parking and no HOA, this Mableton home offers an exceptional combination of move-in-ready condition, space and value.
Set outside of a traditional subdivision in Mableton, this well cared for 4-bedroom, 2-bath home offers space, comfort, and freedom from HOA restrictions. With 2,257 square feet of finished living space, this floor plan offers generous gathering spaces as well as comfortable private retreats. The kitchen was planned for both everyday meals and special occasions, with plenty of room to cook, serve, and connect. The main living areas are filled with natural light and provide an easy flow for hosting friends or enjoying quiet evenings at home. Outside, the property offers approximately 0.69 acres, giving ample room to relax, play, or plan future outdoor projects. The property includes parking available for multiple vehicles, offering convenience for residents and guests. Located in Mableton but outside a traditional subdivision, this home combines neighborhood convenience with a non HOA setting. Recently listed and already on many buyers radar, this home is a fresh opportunity. With an asking price of $395,000, this property represents an appealing opportunity in the current market.

▾ Show more
480 Gordon Road - Map & Directions
view in Google Maps
Facts & features
School District Information
High School
Middle School
Elementary School
Additional Information about
None
Association
No
Community Features
Street Lights
Walk To Schools
Walk To Shopping
Additional Information about
480 Gordon Road
County
Neighborhood
Year Built
2018
Appliances
Dishwasher
Refrigerator
Washer
Dryer
Electric Water Heater
Oven/Range (Combo)
Stainless Steel Appliance(s)
Architectural Style
Craftsman
Traditional
Foundation
Slab
Construction Materials
Other
Cooling
Central Air
Electric
Ceiling Fan(s)
Dining Room Features
Seats 12+,Separate Room
Fireplace Features
Family Room
Flooring
Hardwood
Carpet
Laminate
Tile
Heating
Central
Electric
Home Warranty
No
Interior Features
Double Vanity
Walk-In Closet(s)
Separate Shower
Vaulted Ceiling(s)
Kitchen Features
Breakfast Bar
Kitchen Island
Walk-in Pantry
Pantry
Solid Surface Counters
Laundry Features
Upper Level,Laundry Closet
Levels
Two
Financing Available
Conventional
Cash
FHA
VA Loan
Patio and Porch Features
Patio
Porch
Selling Status
Resale,Updated/Remodeled
Roof
Composition
Rooms
Den
Family Room
Bonus Room
Laundry
Office
Security Features
Carbon Monoxide Detector(s)
Smoke Detector(s)
Sewer Type
Public Sewer
Total Finished Area
2,257
Total Fire Places
1
Utilities
Cable Available
Electricity Available
Water Source
Public
Land Information
Lot Size
.5 to 1 Acre
Lot Features
Level
Private
Lot Size Estimated
0.69
Fencing
Chain Link
Garages and Parking Information
Parking Total
4
Parking Features
Garage
Attached
Kitchen Level
Parking Pad
Tax Information
Taxes
$4,664
Tax Year
2025
Tax ID Number
18038600200
▾ Show more
listed by real estate agent victoria e. mora and bhhs georgia properties