Back

6183 Indian Wood Circle

Mableton, GA 30126

Kanika Mohan
call for more info
470-259-3827
Ask a Question
Send to a Friend
Schedule a Showing
Request More Info
Smart Mortgage Options
Dalton Carter
Lender
Lic. 1566538
Office:
Direct: 678-425-4140
AP Mortgage
340 Jesse Jewell Parkway
Suite 500A
Gainesville, GA 30501
Apply for a Loan
For Sale
MLS Number 10857954
3 Bedrooms
2 Bathrooms
2 Half Baths
2,538 Square Feet *estimated
Summary of 6183 Indian Wood Circle
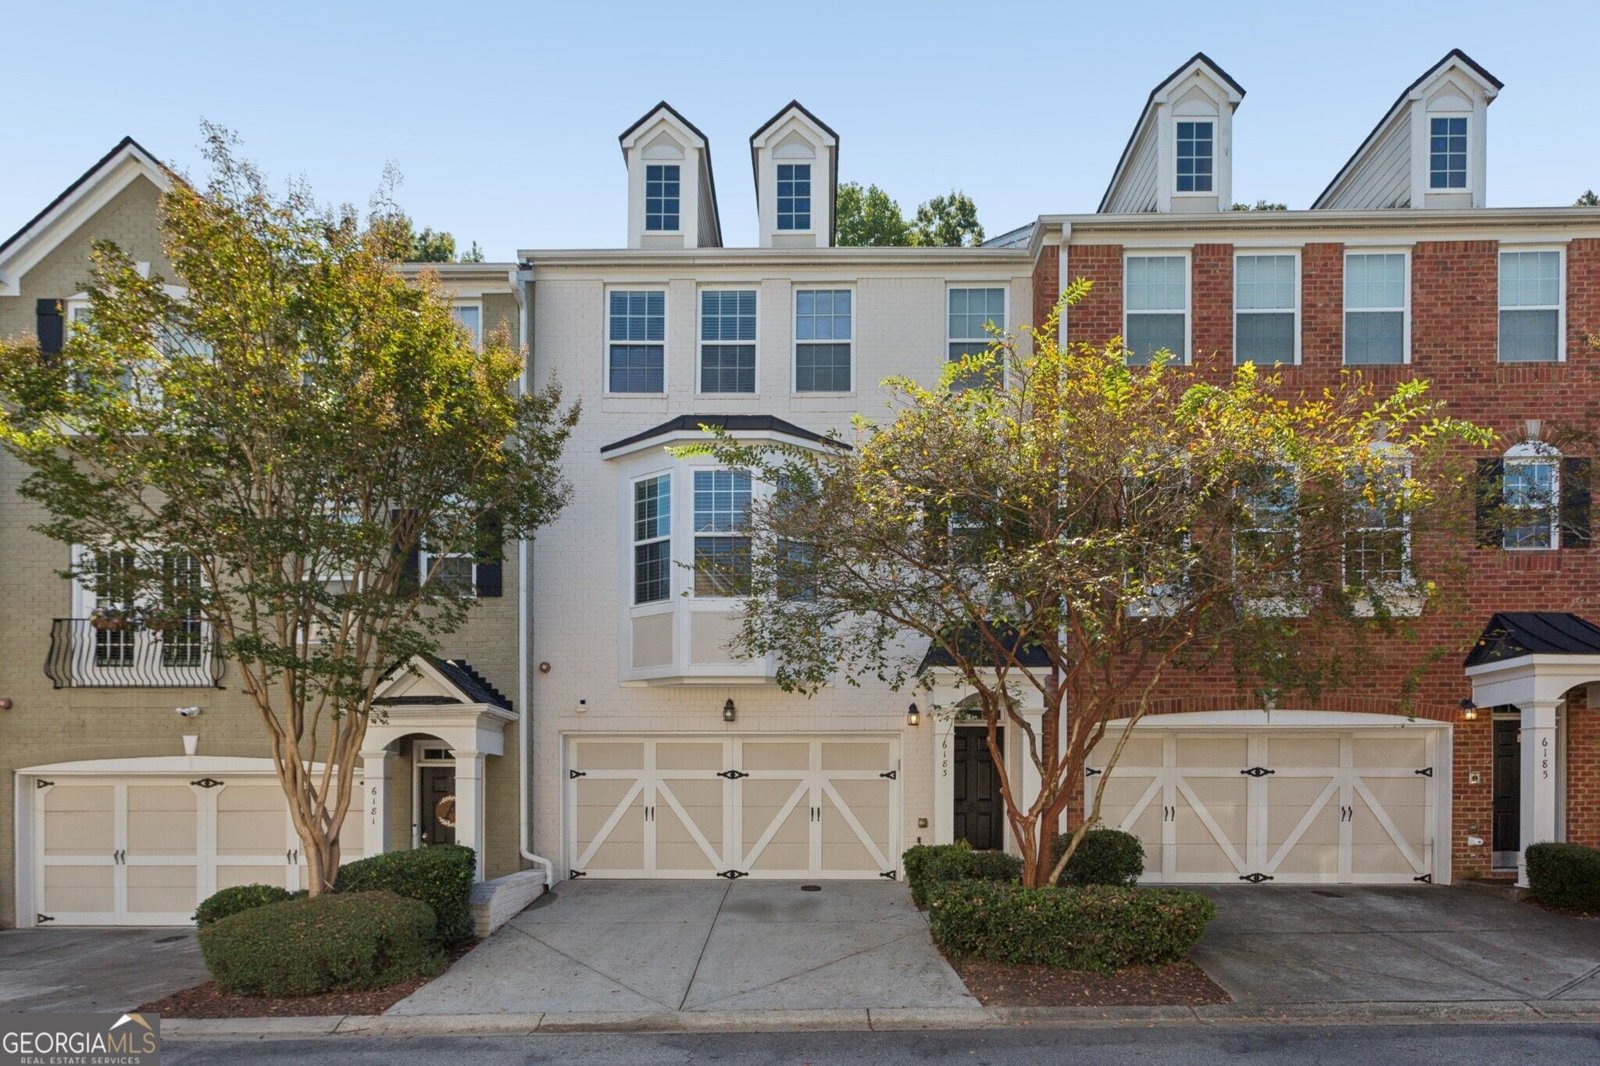
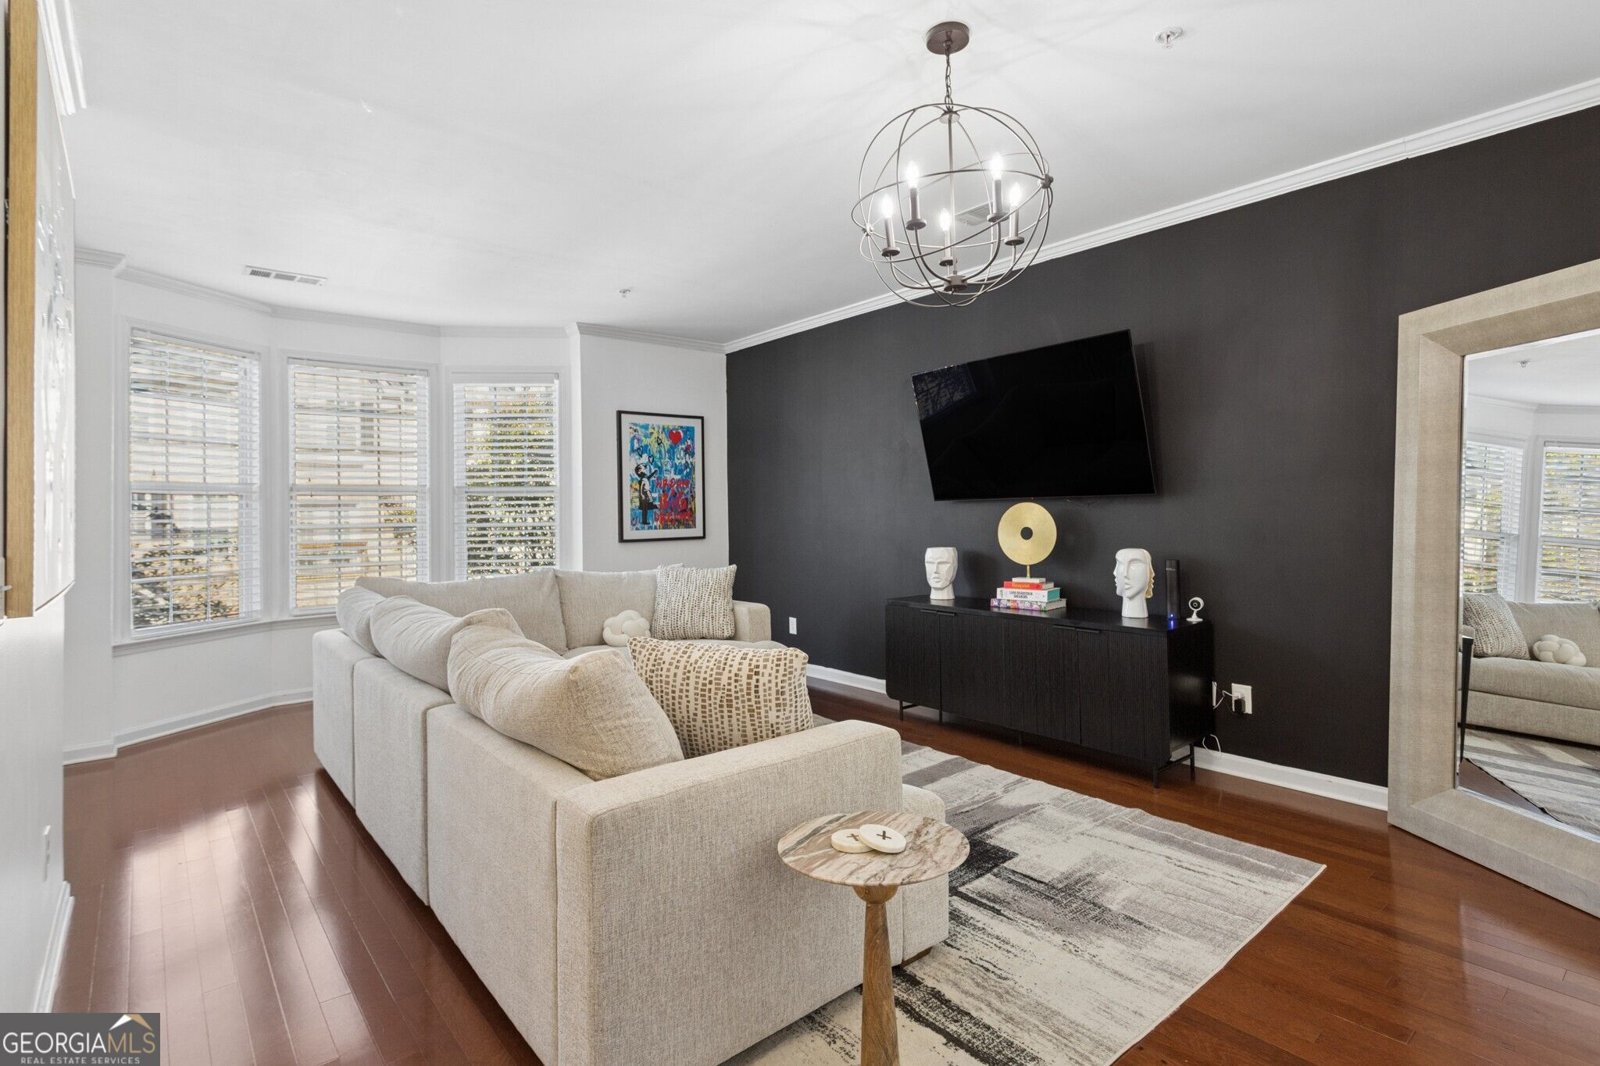
Low-maintenance living with more space and flexibility than you might expect from a townhome. This nicely maintained three-level home offers 3 bedrooms, 2 full and 2 half baths, a two-car garage and two inviting outdoor spaces. The HVAC and roof were replaced within the past three years, and all appliances remain. Natural light fills the open main level, where the living room, kitchen and fireside dining area flow easily together. Just outside, an upper balcony with pergola offers a peaceful, shaded spot to relax. Upstairs, all three bedrooms, two full baths and a spacious laundry room are conveniently located on one level. The primary suite features a walk-in closet and en-suite bath with double vanity, soaking tub, separate shower and private water closet. The lower level adds valuable flexibility with a half bath and access to a fully enclosed and covered patio. Make this level a fourth bedroom, media room, home office, workout space, playroom, hobby studio or however your lifestyle evolves. Oakdale Bluffs is a charming, socially active, yet quiet neighborhood setting with a pool, tennis courts, fitness center and clubhouse. River Line Park is just half a mile away with 14 scenic acres of recreation. With easy access to I-75 and I-285, dining, shopping, medical care, entertainment, the airport and sought-after public & private schools, this home offers the space to evolve, the ease of townhome living and a location that keeps you close to everything.
Set outside of a traditional subdivision in Mableton, this well cared for 3-bedroom, 2-bath home offers space, comfort, and freedom from HOA restrictions. Thoughtfully planned, the interior provides 2,538 square feet of finished living space with an open, livable feel from room to room. A bright, open kitchen offers generous workspace, storage, and a direct view into the main gathering spaces. A central family room and dining area provide a welcoming place to unwind, gather, and enjoy time together. Outside, the property offers approximately 0.02 acres, giving ample room to relax, play, or plan future outdoor projects. Practical parking available makes everyday living easier for households with multiple vehicles. The location provides quick access to Mableton amenities while offering the flexibility of living outside a subdivision with no required HOA. With an asking price of $360,000, this property represents an appealing opportunity in the current market.
▾ Show more
6183 Indian Wood Circle - Map & Directions
view in Google Maps
Facts & features
School District Information
High School
Middle School
Elementary School
Additional Information about
None
Association
No
Association Fee Includes
Other
Community Features
Clubhouse
Park
Pool
Sidewalks
Street Lights
Tennis Court(s)
Walk To Schools
Walk To Shopping
Neighborhood Tennis
Yes
Neighborhood Pool
Yes
Additional Information about
6183 Indian Wood Circle
County
Neighborhood
Year Built
2006
Architectural Style
Brick Front
Traditional
Basement
Bath/Stubbed
Concrete
Daylight
Exterior Entry
Finished
Full
Construction Materials
Other
Cooling
Ceiling Fan(s)
Central Air
Electric
Exterior Features
Balcony
Fireplace Features
Family Room
Gas Log
Gas Starter
Flooring
Carpet
Hardwood
Tile
Heating
Forced Air
Natural Gas
Home Warranty
No
Interior Features
Bookcases
Double Vanity
High Ceilings
Roommate Plan
Separate Shower
Soaking Tub
Two Story Foyer
Walk-In Closet(s)
Kitchen Features
Breakfast Area
Breakfast Bar
Pantry
Solid Surface Counters
Laundry Features
Upper Level
Levels
Multi/Split
Patio and Porch Features
Deck
Patio
Selling Status
Resale
Roof
Composition
Rooms
Bonus Room
Family Room
Security Features
Open Access
Smoke Detector(s)
Sewer Type
Public Sewer
Total Finished Area
2,538
Total Fire Places
1
Utilities
Cable Available
Electricity Available
Natural Gas Available
Phone Available
Sewer Available
Underground Utilities
Water Available
Water Source
Public
Finished Basement
Yes
Land Information
Lot Size
Less than .5 Acres
Lot Features
Level
Lot Size Estimated
0.02
Fencing
Back Yard
Fenced
Garages and Parking Information
Parking Features
Attached
Garage
Garage Door Opener
Off Street
Tax Information
Taxes
$4,134
Tax Year
2025
Tax ID Number
18017600840
▾ Show more
listed by real estate agent courtney humphries and bolst