Back

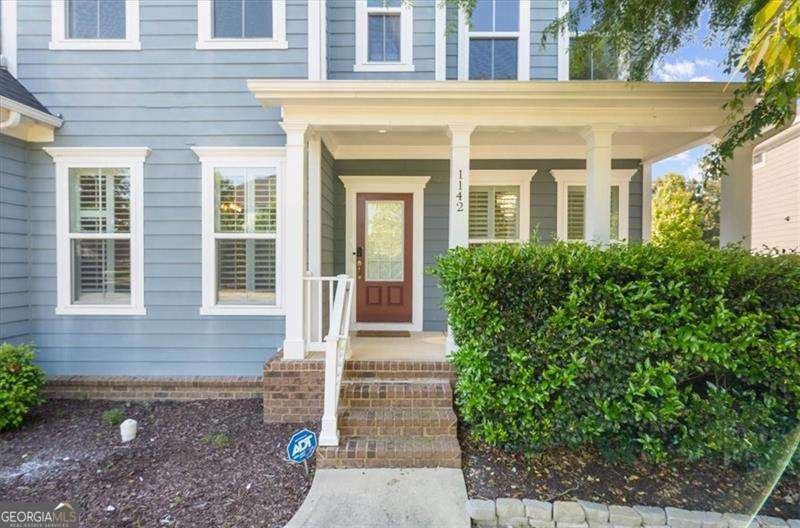
1142 Regal Hills Lane

Mableton, GA 30126

Kanika Mohan
call for more info
470-259-3827
Ask a Question
Send to a Friend
Schedule a Showing
Request More Info
More Homes In
Providence
936 Regal Hills Lane, Mableton
814 Bexley Park Way, Mableton
1117 Regal Hills Lane, Mableton
Smart Mortgage Options
Dalton Carter
Lender
Lic. 1566538
Office:
Direct: 678-425-4140
AP Mortgage
340 Jesse Jewell Parkway
Suite 500A
Gainesville, GA 30501
Apply for a Loan
For Sale
SHORT SALE
MLS Number 10774513
5 Bedrooms
4 Bathrooms
1 Half Baths
4,708 Square Feet *estimated
Summary of 1142 Regal Hills Lane
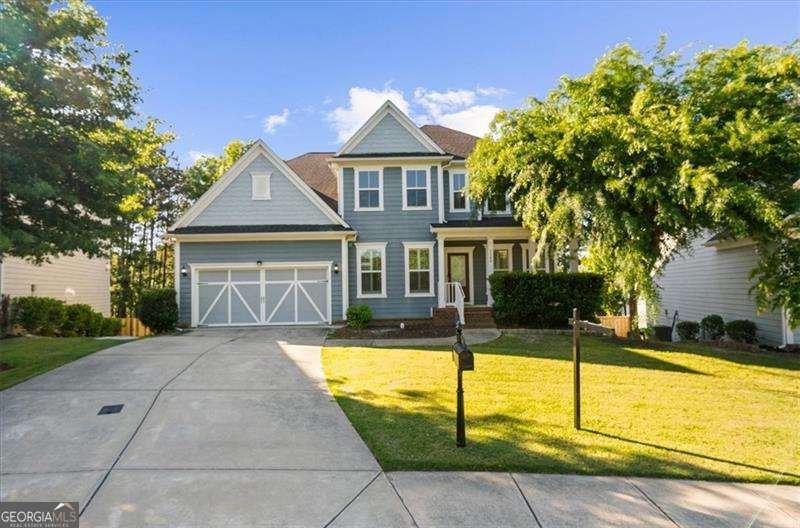
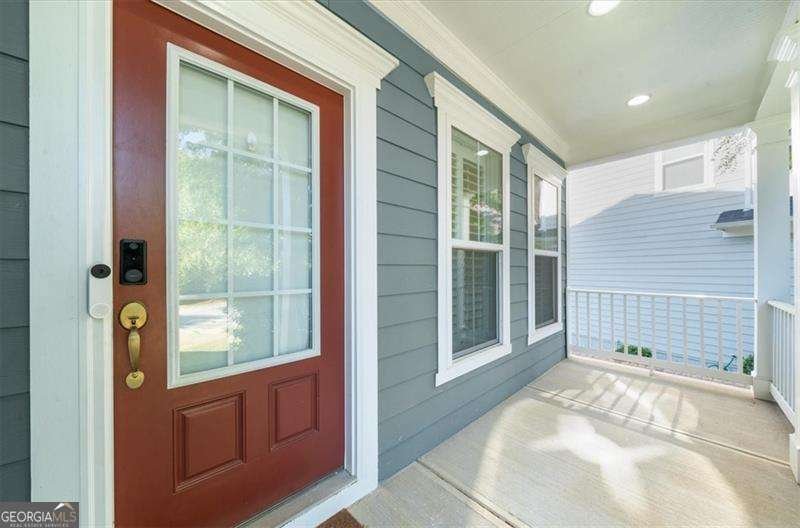
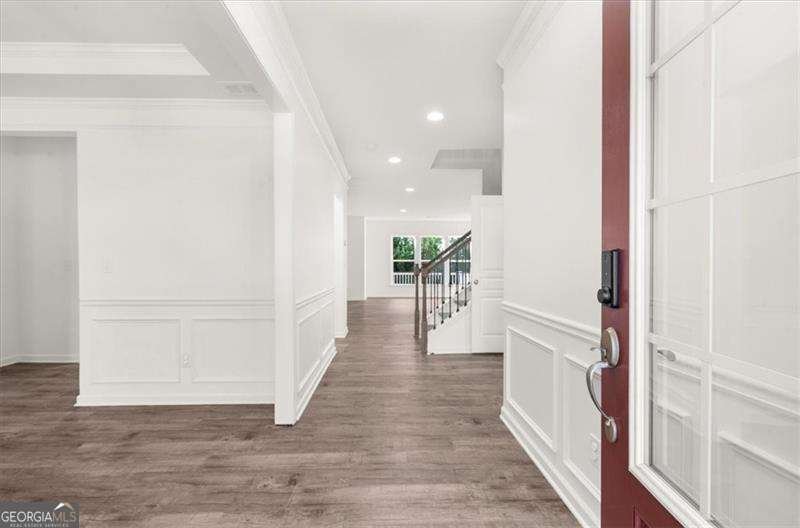
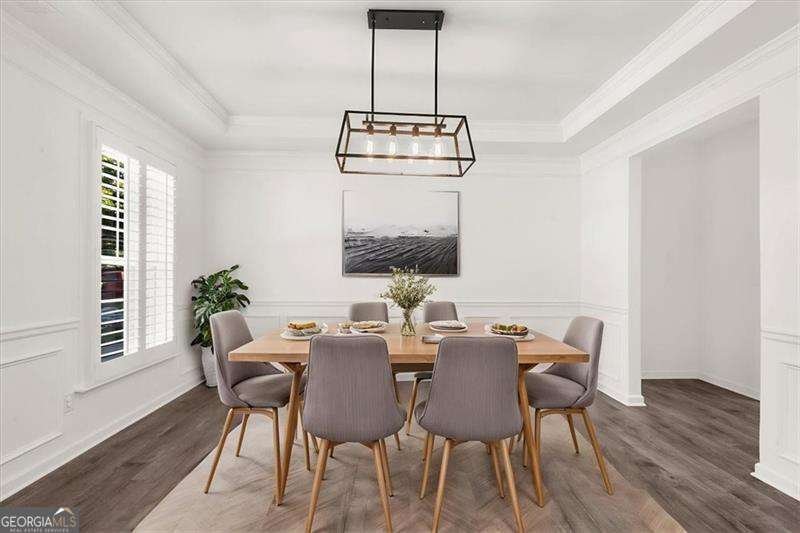
SHORT SALE! Approved at listed price with sellers concession. Its still the standout deal of Q3 2026! Nestled inside the highly secure, gated Providence community in Mableton, this stunning 5-bedroom, 4.5-bathroom residence built in 2017 perfectly balances modern luxury, functionality, and entertainment. Inviting Main Level: Features an open-concept layout with premium luxury wood flooring, a spacious chef's kitchen with a massive central island, a walk-in pantry, and a private home office enclosed by elegant French doors.Outdoor Oasis: Step off the sunlit breakfast area onto a private covered deck, perfect for peaceful morning coffee or lively evening gatherings.Luxurious Upper Floor: Hosts a versatile central loft alongside an oversized Owner's Suite complete with newly installed carpet, dual walk-in closets, and a spa-like bath featuring a soaking tub, separate shower, and granite countertops. Three additional bedrooms and two full baths complete this level.Ultimate Entertainment Basement: Professionally finished lower level with brand-new vinyl flooring, a custom bar, an included pool/ping-pong table, and a dedicated home theater setup with a projector and mounted screen. A separate exterior entrance, private bedroom, full bath, and bonus room make it an ideal guest or multigenerational suite.Resort-Style Living: Community amenities include an active clubhouse, two sparkling pools, and two tennis courts located within a highly desirable Cobb County school district.Unbeatable Location: Commute with ease-just 20 minutes from sports and dining at Truist Park & The Battery Atlanta, and 30 minutes from the heart of Midtown Atlanta. Some photos are virtually staged! Make offer today! Sold "AS IS"
Welcome to 1142 Regal Hills Lane in Providence, where this thoughtfully designed 5-bed, 4-bath home is ready for its next chapter. With 4,708 square feet of finished living space, this floor plan offers generous gathering spaces as well as comfortable private retreats. The kitchen functions as the heart of the home with ample counter space, storage, and a natural connection to the main living areas. Open concept living and dining spaces create a comfortable setting for gatherings of all kinds. Outside, the property offers approximately 0.16 acres, giving ample room to relax, play, or plan future outdoor projects. The property includes parking available for multiple vehicles, offering convenience for residents and guests. Residents of Providence enjoy a blend of neighborhood charm and easy access to everyday conveniences. Currently listed for about 128 days, this property combines space, style, and value. With an asking price of $640,000, this property represents an appealing opportunity in the current market.
▾ Show more
1142 Regal Hills Lane - Map & Directions
view in Google Maps
Facts & features
School District Information
High School
Middle School
Elementary School
Additional Information about
Providence
Association
Yes
Association Fee
$1,744
Association Fee Includes
Other
Swimming
Tennis
Community Features
Clubhouse
Fitness Center
Gated
Park
Playground
Pool
Sidewalks
Street Lights
Tennis Court(s)
Walk To Schools
Walk To Shopping
Neighborhood Tennis
Yes
Neighborhood Pool
Yes
Gated Community
Yes
Additional Information about
1142 Regal Hills Lane
Short Sale
Yes
County
Neighborhood
Year Built
2017
Appliances
Dishwasher
Disposal
Double Oven
Electric Water Heater
Architectural Style
Craftsman
Traditional
Basement
Bath Finished
Exterior Entry
Finished
Full
Interior Entry
Construction Materials
Concrete
Cooling
Central Air
Dining Room Features
Separate Room
Fireplace Features
Factory Built
Family Room
Flooring
Carpet
Tile
Vinyl
Heating
Central
Natural Gas
Home Warranty
No
Interior Features
Double Vanity
High Ceilings
In-Law Floorplan
Other
Pulldown Attic Stairs
Split Bedroom Plan
Tray Ceiling(s)
Walk-In Closet(s)
Wet Bar
Kitchen Features
Breakfast Area
Breakfast Bar
Kitchen Island
Walk-in Pantry
Laundry Features
Upper Level
Levels
Two
Financing Available
Cash
Conventional
Other
Patio and Porch Features
Deck
Patio
Selling Status
Resale
Roof
Composition
Rooms
Bonus Room
Exercise Room
Family Room
Foyer
Game Room
Library
Loft
Media Room
Office
Security Features
Carbon Monoxide Detector(s)
Gated Community
Key Card Entry
Smoke Detector(s)
Sewer Type
Public Sewer
Showing Info
Public Sewer
Listing Conditions
Short Sale
Total Finished Area
4,708
Total Fire Places
1
Utilities
Cable Available
Electricity Available
Natural Gas Available
Sewer Available
Underground Utilities
Water Available
Water Source
Public
Window Features
Double Pane Windows
Finished Basement
Yes
Land Information
Lot Size
Less than .5 Acres
Lot Features
Level
Private
Lot Size Estimated
0.16
Garages and Parking Information
Parking Total
4
Parking Features
Attached
Garage
Tax Information
Taxes
$7,441
Tax Year
2025
Tax ID Number
18039501060
▾ Show more
listed by real estate agent the jay team and keller williams realty cityside