Back

573 Benson Hurst Drive

Mableton, GA 30126

Kanika Mohan
call for more info
470-259-3827
Ask a Question
Send to a Friend
Schedule a Showing
Request More Info
Smart Mortgage Options
Dalton Carter
Lender
Lic. 1566538
Office:
Direct: 678-425-4140
AP Mortgage
340 Jesse Jewell Parkway
Suite 500A
Gainesville, GA 30501
Apply for a Loan
For Sale
MLS Number 10854415
4 Bedrooms
2 Bathrooms
1 Half Baths
2,208 Square Feet *estimated
Summary of 573 Benson Hurst Drive
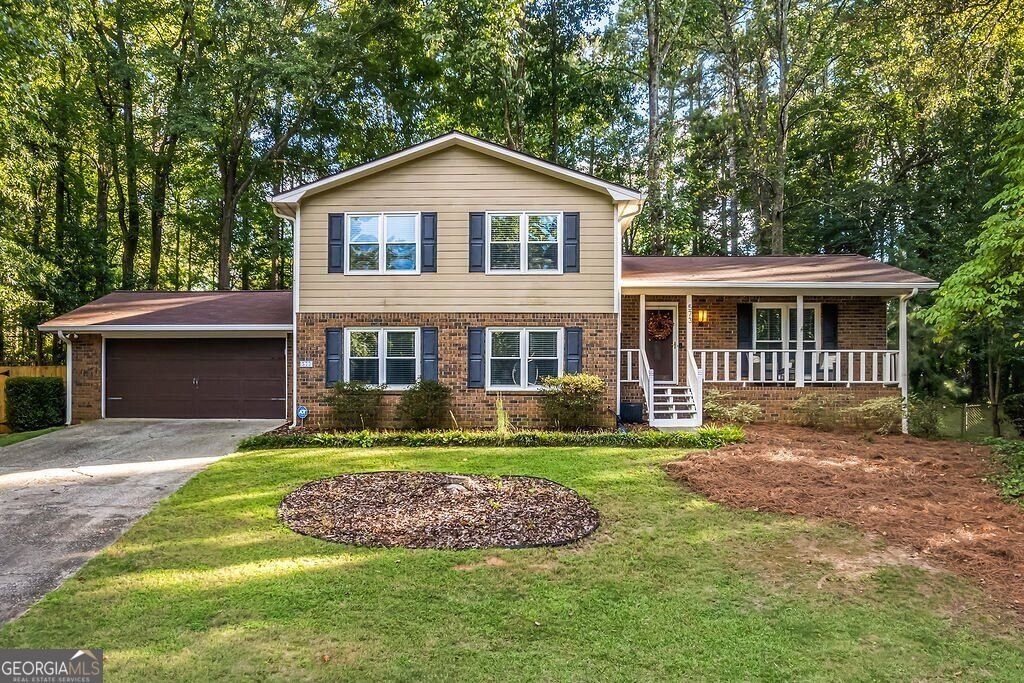
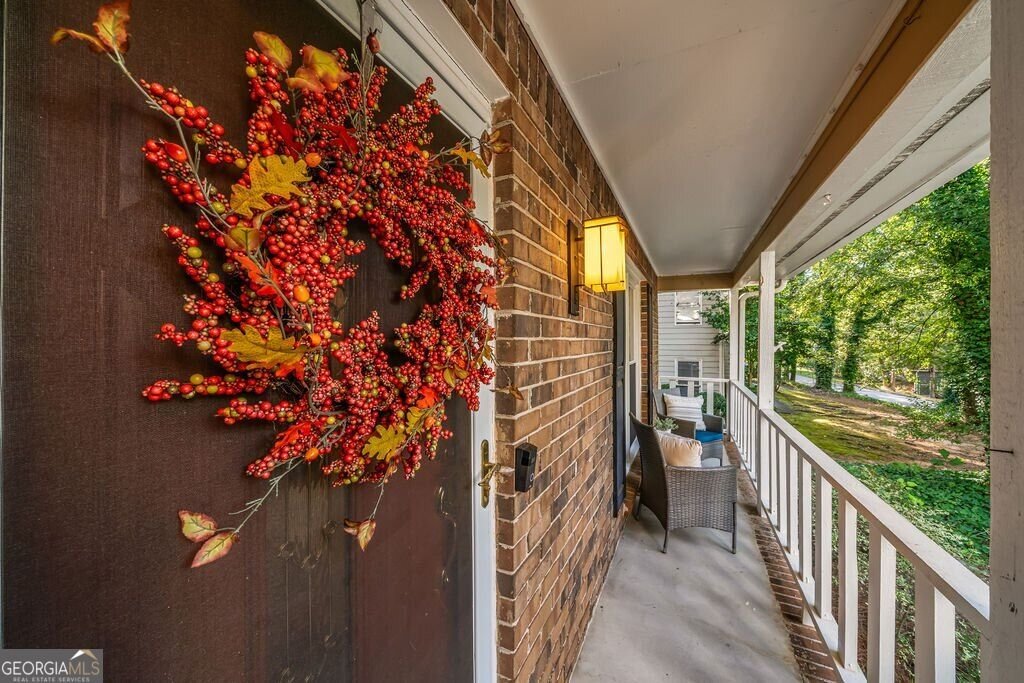
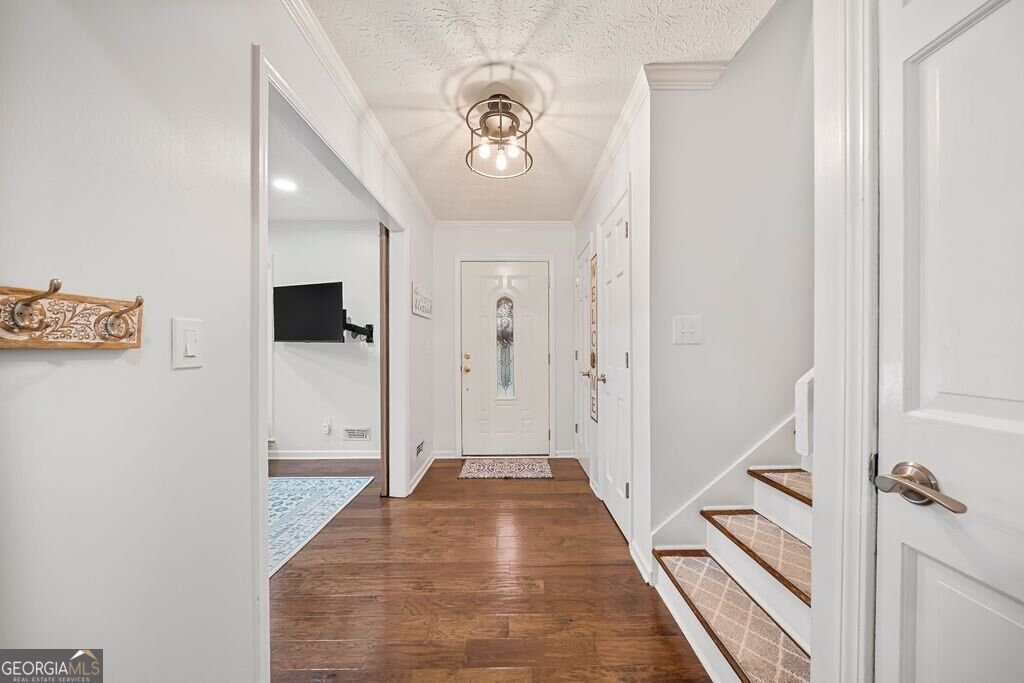
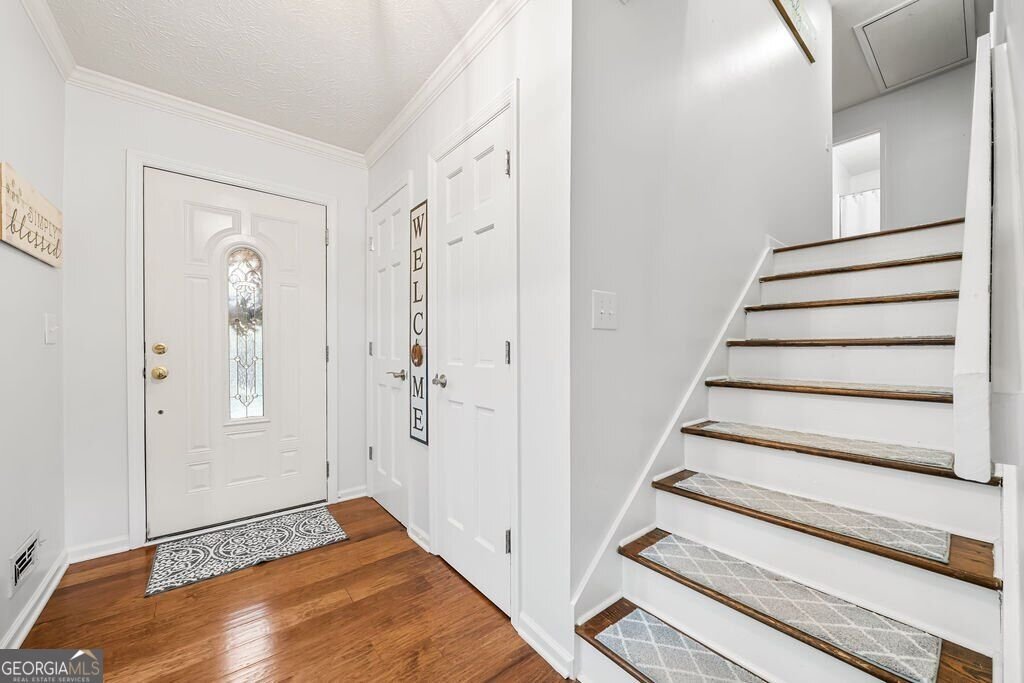
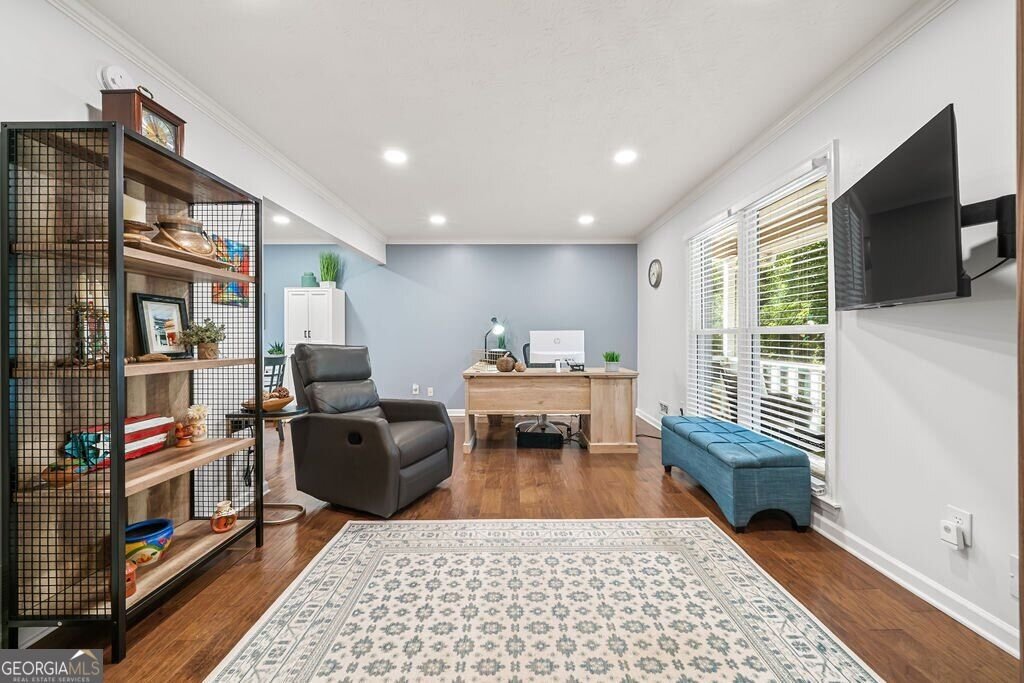
Move-in ready, beautifully updated, and meticulously maintained! This spacious 4 bedroom, 2.5 bath Mableton tri-level home offers modern finishes, flexible living spaces, extensive recent improvements, and exceptional storage. The main level features a versatile flex space/office, separate dining area, and updated kitchen with granite countertops, farmhouse sink, breakfast bar, stainless steel appliances, and abundant cabinetry. Upstairs, the spacious primary suite includes a custom closet storage system (2023), while both full bathrooms feature updated floor and shower tile and fresh paint. Generously sized secondary bedrooms offer ample closet space. The finished lower level provides a 4th bedroom/flex space, currently used as an office and exercise room, plus a half bath and laundry area with updated shelving and cabinetry. Extensive improvements include 16 new double-hung vinyl windows (2026), new HVAC (2024), new privacy fence with vehicle/RV/boat storage (2026), 10' x 10' shed (2024), updated bathroom tile, new flooring, fresh interior paint, and ongoing front and backyard landscaping. Only one family-room window remains from the original set. Conveniently located in Cobb County, close to shopping, dining, entertainment, healthcare, and major roadways. A clean, organized, thoughtfully updated home with space, storage, flexibility, and numerous major improvements-ready for its next owner! Schedule your tour today! FMLS #7845177 | $400,000
Set in the popular Shannon Chase neighborhood, this 4-BR, 2-BA home offers a comfortable blend of space, style, and function. Thoughtfully planned, the interior provides 2,208 square feet of finished living space with an open, livable feel from room to room. A bright, open kitchen offers generous workspace, storage, and a direct view into the main gathering spaces. Open concept living and dining spaces create a comfortable setting for gatherings of all kinds. Step outside to approximately 0.23 acres, creating a comfortable setting for outdoor living and weekend gatherings. With parking available for multiple vehicles, the home provides flexible options for families and visitors. Residents of Shannon Chase enjoy a blend of neighborhood charm and easy access to everyday conveniences. Recently listed and already on many buyers radar, this home is a fresh opportunity. With an asking price of $400,000, this property represents an appealing opportunity in the current market.
▾ Show more
573 Benson Hurst Drive - Map & Directions
view in Google Maps
Facts & features
School District Information
High School
Middle School
Elementary School
Additional Information about
Shannon Chase
Association
No
Additional Information about
573 Benson Hurst Drive
County
Neighborhood
Year Built
1978
Appliances
Dishwasher
Architectural Style
Traditional
Basement
Bath Finished
Daylight
Finished
Interior Entry
Construction Materials
Wood Siding
Cooling
Ceiling Fan(s)
Central Air
Dining Room Features
Separate Room
Exterior Features
Lighting
Fireplace Features
Family Room
Living Room
Flooring
Vinyl
Heating
Central
Home Warranty
No
Interior Features
Roommate Plan
Kitchen Features
Breakfast Room
Kitchen Island
Laundry Features
In Basement
Levels
Three Or More
Financing Available
Cash
Conventional
FHA
VA Loan
Other Structures
Outbuilding,Shed(s)
Patio and Porch Features
Patio
Selling Status
Resale
Roof
Composition
Rooms
Exercise Room
Foyer
Security Features
Smoke Detector(s)
Sewer Type
Public Sewer
Total Finished Area
2,208
Total Fire Places
1
Utilities
Cable Available
Electricity Available
Sewer Available
Water Available
Water Source
Public
Window Features
Double Pane Windows
Finished Basement
Yes
Land Information
Lot Size
Less than .5 Acres
Lot Features
Sloped
Lot Size Estimated
0.23
Fencing
Back Yard
Water Front Features
No Dock Or Boathouse
Garages and Parking Information
Parking Total
2
Parking Features
Garage
Tax Information
Taxes
$4,369
Tax Year
2025
Tax ID Number
17010200210
▾ Show more
listed by real estate agent whitney helton and atlanta communities