Back

516 Kent Terrace

Marietta, GA 30064

Kanika Mohan
call for more info
470-259-3827
Ask a Question
Send to a Friend
Schedule a Showing
Request More Info
Smart Mortgage Options
Dalton Carter
Lender
Lic. 1566538
Office:
Direct: 678-425-4140
AP Mortgage
340 Jesse Jewell Parkway
Suite 500A
Gainesville, GA 30501
Apply for a Loan
For Sale
MLS Number 10888462
6 Bedrooms
7 Bathrooms
4 Half Baths
13,674 Square Feet *estimated
Summary of 516 Kent Terrace
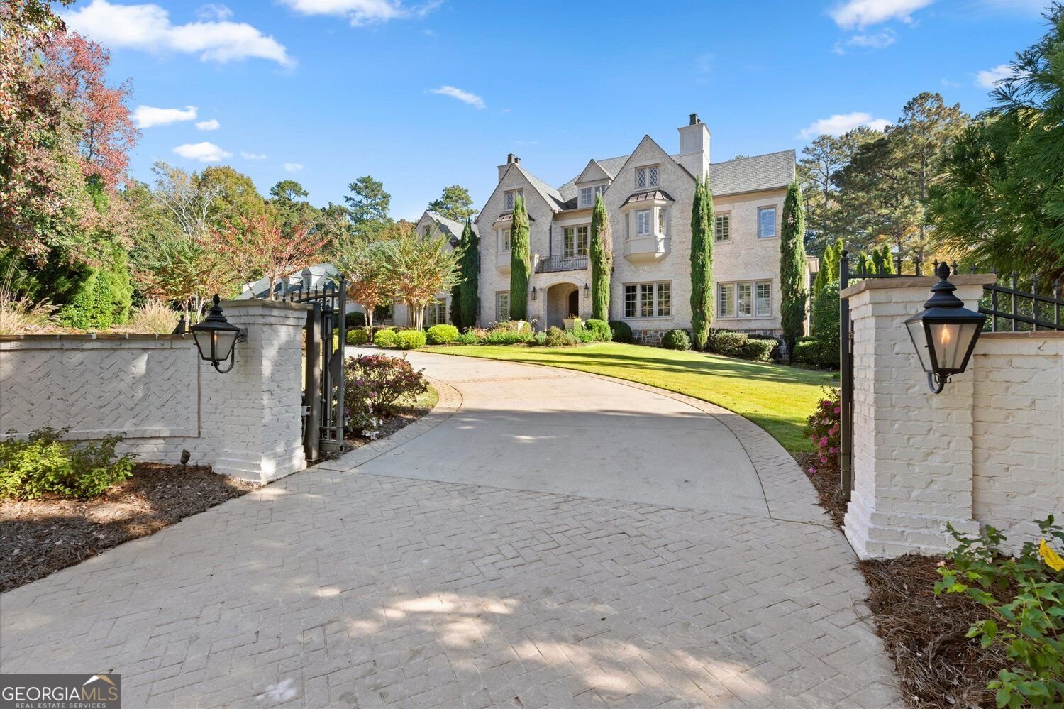
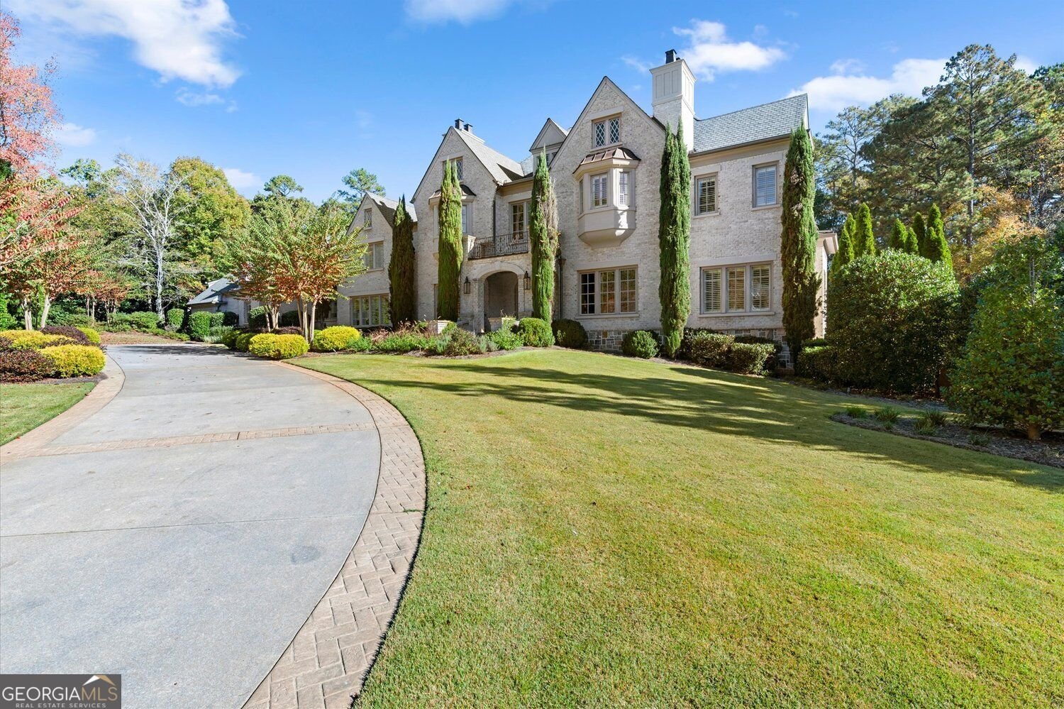
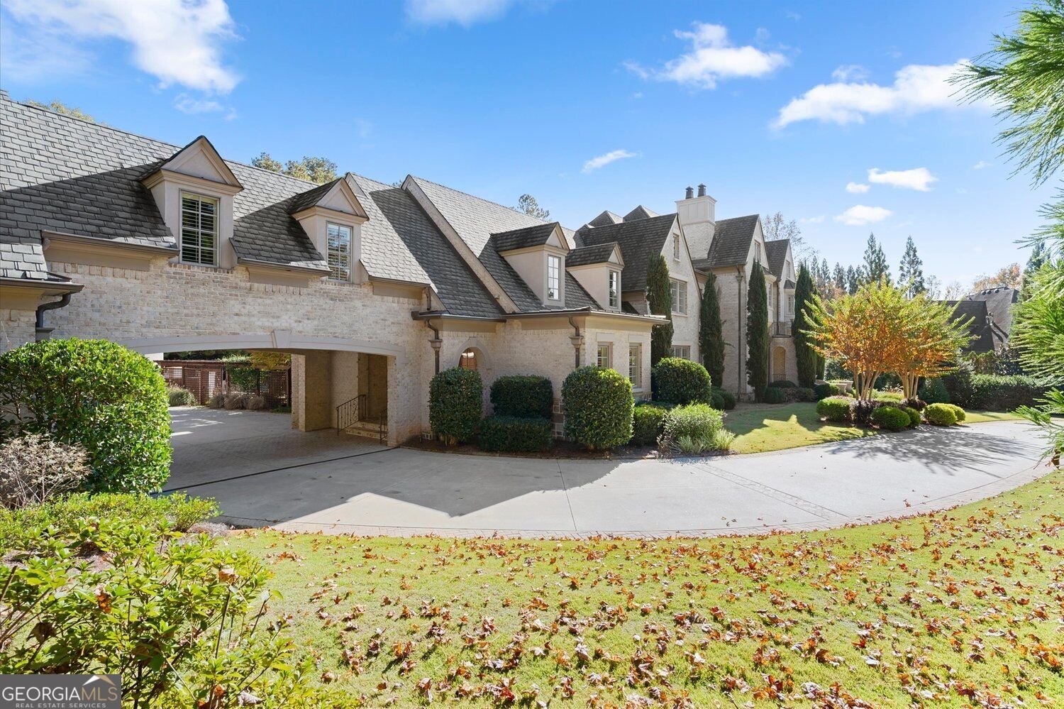
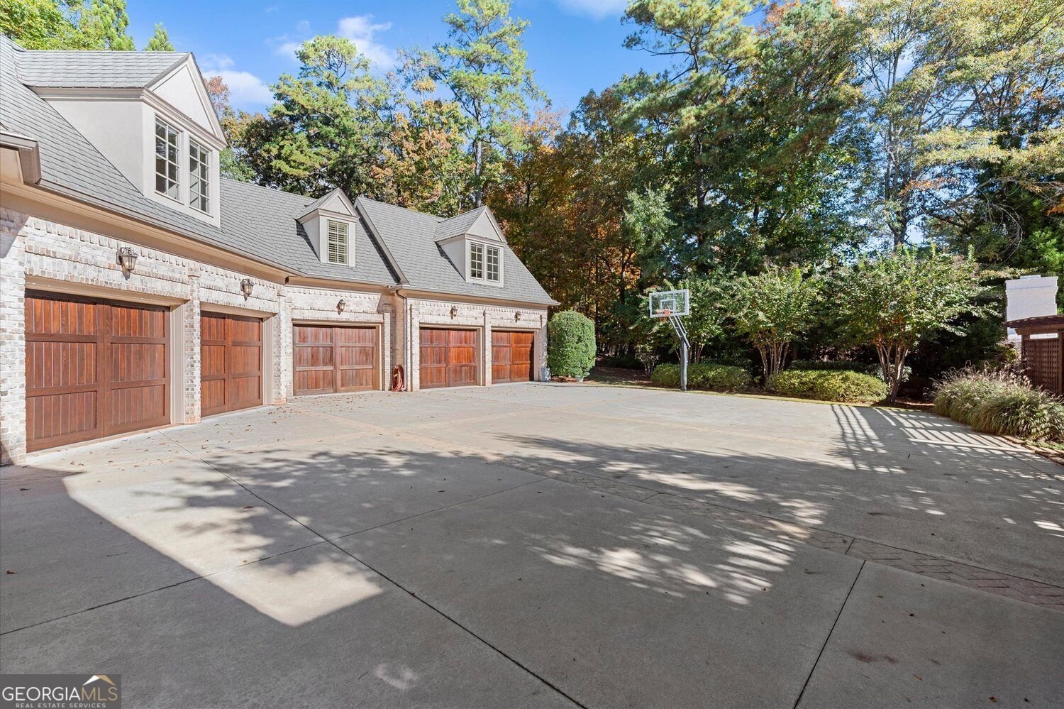
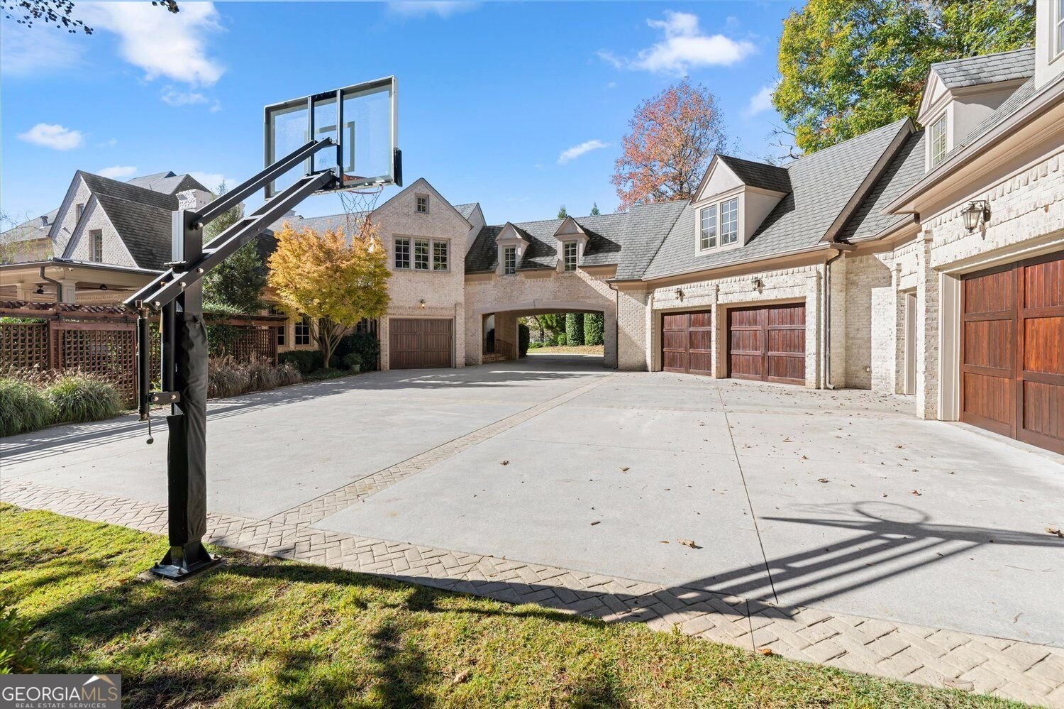
Extraordinary custom-built estate on 1.45 acres in Anderson Farm, one of Marietta's most distinctive luxury communities. Designed by architect Roger Caldwell and built by Lance Palmer, this European-inspired residence offers nearly 14,000 square feet of finished living space, exceptional craftsmanship, and resort-style amenities. Beyond the gated entrance, a sweeping driveway showcases striking brick and stone architecture, elegant gas lanterns, and an expansive courtyard with a 6-car garage. A grand two-story foyer welcomes guests with soaring ceilings, exquisite millwork, a magnificent crystal chandelier, and marble flooring. Designed for entertaining, the main level features a living room with richly detailed coffered ceiling, gas fireplace framed by mahogany cabinetry, and expansive windows overlooking the outdoor living areas. An elegant dining room accommodates large gatherings, while a richly paneled study with floor-to-ceiling custom bookcases and a decorative copper ceiling provides a sophisticated home office. Two wet bars, including an expansive butler's pantry with an outward-facing serving bar, make hosting effortless. The chef's kitchen offers custom cabinetry, stone countertops, a generous center island with seating, and a professional-style range. A breakfast area with built-in banquette opens to the keeping room with fireplace, custom built-ins, and a wall of windows overlooking the grounds. Nearby, a graceful curved staircase with richly stained wood handrails, decorative wrought-iron balusters, and crystal chandelier connects all three levels. A sunroom with wood-burning fireplace and French doors offers another inviting gathering space. A second office near the kitchen features extensive built-in cabinetry and wraparound work surfaces. An oversized laundry room accommodating two washers and two dryers, mudroom with built-in storage, and flexible bonus room add everyday convenience. Two luxurious primary suites offer exceptional flexibility and privacy. The main-level suite features an elegant tray ceiling and spacious bath with dual vanities, soaking tub, and separate shower. Upstairs, the second primary retreat includes an oversized bedroom, private sitting room opening to a balcony overlooking the pool and tennis court, two completely separate full bathrooms, and extensive custom closets, including cedar-lined storage. Three additional ensuite bedrooms feature walk-in closets. A children's retreat offers two built-in homework stations and a spacious bonus room ideal for a media lounge or playroom. Occupying its own second-level wing, a private apartment with separate exterior entrance and dedicated staircase is ideal for extended guests, multigenerational living, or an au pair. This self-contained residence includes a spacious living room with vaulted ceilings, full kitchen with gas cooking, bedroom with private bath, additional powder room, and dedicated laundry. The finished terrace level offers a large recreation room and dedicated fitness studio with mirrored wall and rubberized flooring. An adjoining spa bath features a steam shower and pedicure station. A lower-level screened porch provides another place to enjoy the grounds, while unfinished areas offer abundant storage and future possibilities. Outdoors, the property transforms into a private resort. An expansive covered veranda overlooks the swimming pool and features a built-in grilling station. Multiple outdoor dining and gathering areas, an outdoor fireplace, and a separate brick pool house with changing and shower facilities create an exceptional setting for entertaining. Beyond the pool, a private tennis court completes the amenities, surrounded by mature landscaping and wooded privacy. Nestled at the foot of Kennesaw Mountain, just minutes from historic Marietta Square, this distinctive estate combines extraordinary scale, architectural craftsmanship, privacy, and an exceptional lifestyle.
Discover this inviting 6-bedroom, 7-bath home located in the well established community of Anderson Farm At Keeler Woods. With 13,674 square feet of finished living space, this floor plan offers generous gathering spaces as well as comfortable private retreats. A bright, open kitchen offers generous workspace, storage, and a direct view into the main gathering spaces. Open concept living and dining spaces create a comfortable setting for gatherings of all kinds. The outdoor space includes approximately 1.45 acres, ideal for gardening, outdoor activities, or simply enjoying the seasons. Practical parking available for multiple vehicles makes everyday living easier for households with multiple vehicles. Set within Anderson Farm At Keeler Woods in Marietta, this home is close to schools, shopping, dining, and area attractions. On the market for about 6 days, this home offers an excellent opportunity in Marietta. At $3,999,000, this home is well positioned for buyers seeking value in Marietta.
▾ Show more
516 Kent Terrace - Map & Directions
view in Google Maps
Facts & features
School District Information
High School
Middle School
Elementary School
Additional Information about
Anderson Farm At Keeler Woods
Association
Yes
Association Fee Includes
Maintenance Grounds
Community Features
Street Lights
Sidewalks
Additional Information about
516 Kent Terrace
County
Year Built
2008
Appliances
Dishwasher
Double Oven
Microwave
Refrigerator
Tankless Water Heater
Dryer
Washer
Gas Water Heater
Architectural Style
Traditional
Basement
Full
Construction Materials
Brick
Cooling
Central Air
Dining Room Features
Seats 12+
Fireplace Features
Living Room
Family Room
Gas Starter
Outside
Flooring
Hardwood
Carpet
Heating
Other
Natural Gas
Zoned
Home Warranty
No
Interior Features
Beamed Ceilings
Bookcases
Double Vanity
Walk-In Closet(s)
Kitchen Features
Kitchen Island
Levels
Three Or More
Financing Available
Cash
Conventional
Other Structures
Pool House
Selling Status
Resale
Roof
Composition
Rooms
Exercise Room
Laundry
Office
Great Room
Sun Room
Security Features
Smoke Detector(s)
Sewer Type
Public Sewer
Total Finished Area
13,674
Total Fire Places
4
Utilities
Cable Available
Electricity Available
Natural Gas Available
Phone Available
Sewer Available
Underground Utilities
Water Available
Water Source
Public,Well
Window Features
Double Pane Windows
Window Treatments
Private Pool
Yes
Land Information
Lot Size
1 to 2 Acres
Lot Features
Cul-De-Sac
Level
Private
Lot Size Estimated
1.45
Fencing
Fenced
View
Mountain(s)
Garages and Parking Information
Parking Total
6
Parking Features
Attached
Garage
Kitchen Level
Tax Information
Taxes
$9,551
Tax Year
2026
Tax ID Number
16108100310
▾ Show more
listed by real estate agent sheri hardy and harry norman realtors