Back

4245 Brandon Ridge Drive

Marietta, GA 30066

Kanika Mohan
call for more info
470-259-3827
Ask a Question
Send to a Friend
Schedule a Showing
Request More Info
Smart Mortgage Options
Dalton Carter
Lender
Lic. 1566538
Office:
Direct: 678-425-4140
AP Mortgage
340 Jesse Jewell Parkway
Suite 500A
Gainesville, GA 30501
Apply for a Loan
For Sale
MLS Number 10888585
3 Bedrooms
2 Bathrooms
0 Half Baths
Square Footage Not Provided
Summary of 4245 Brandon Ridge Drive
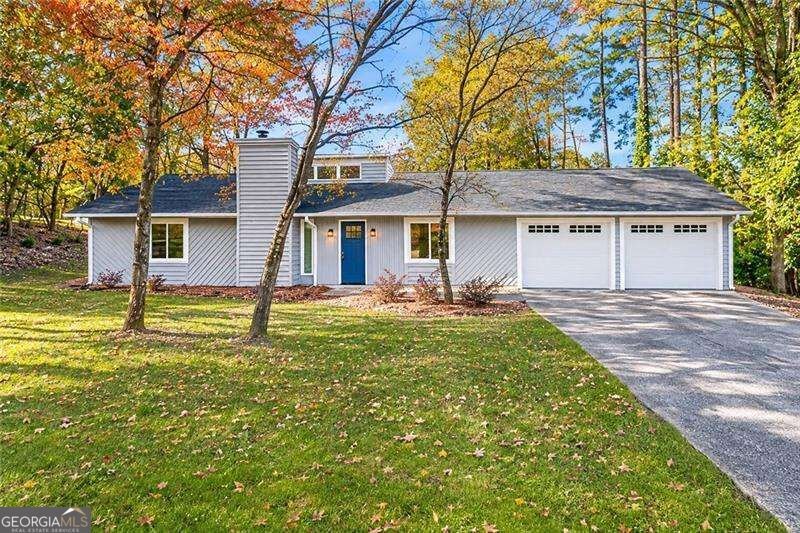
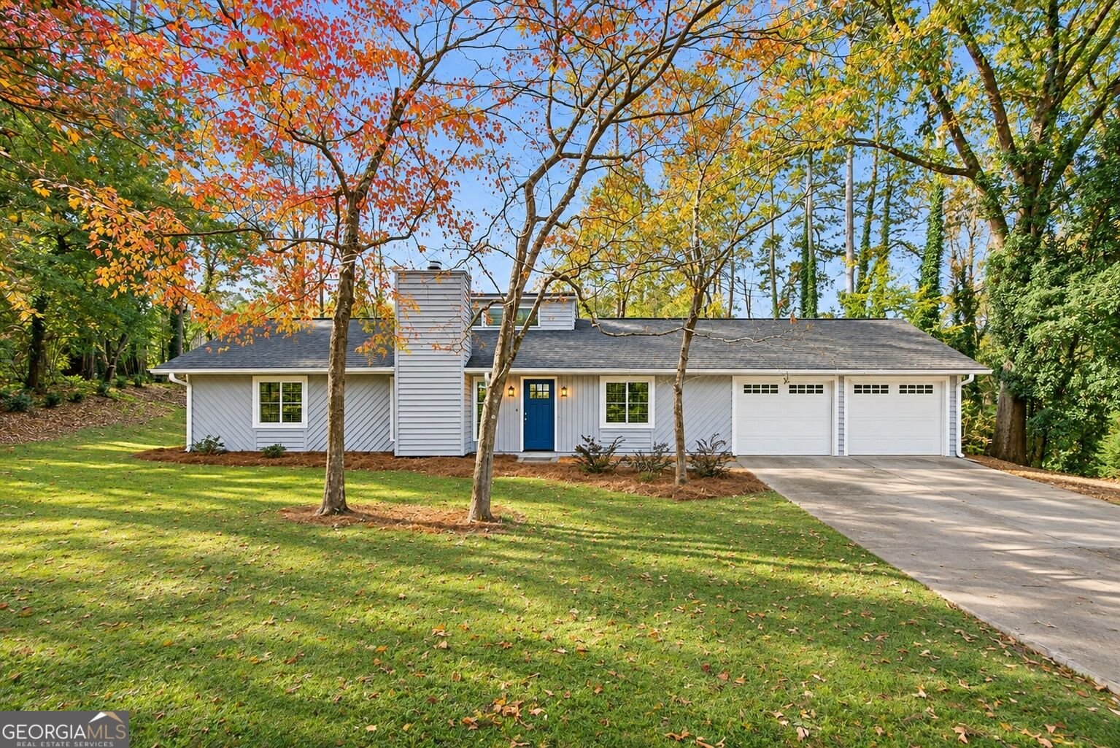
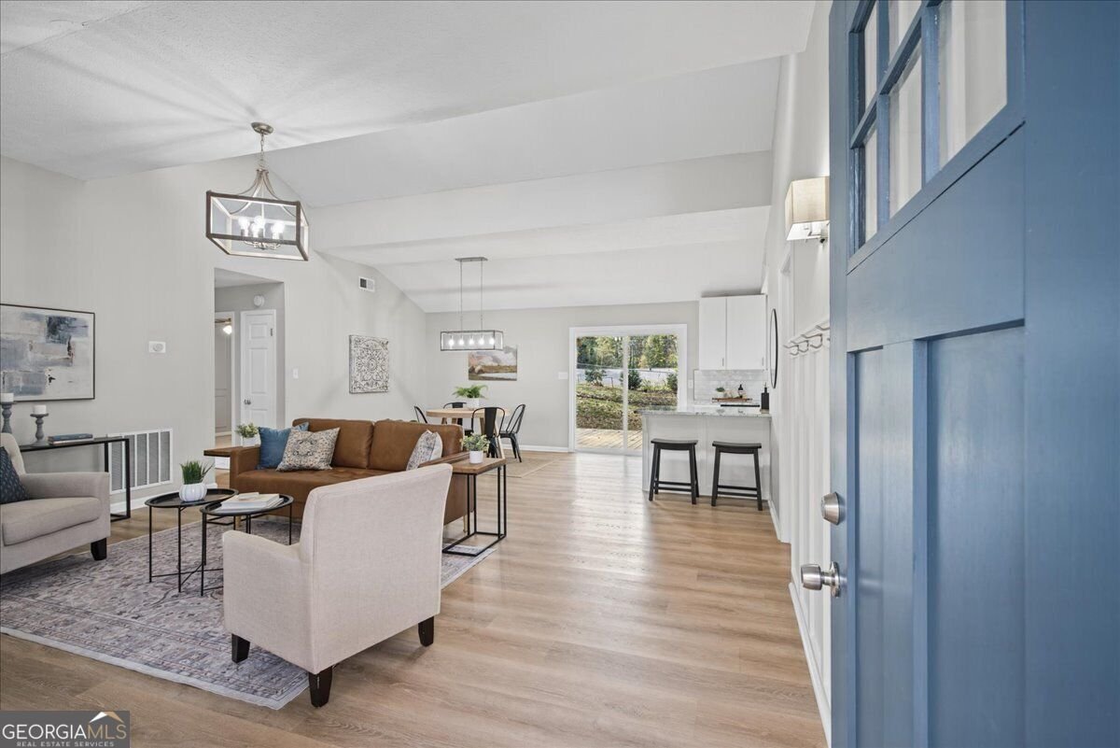
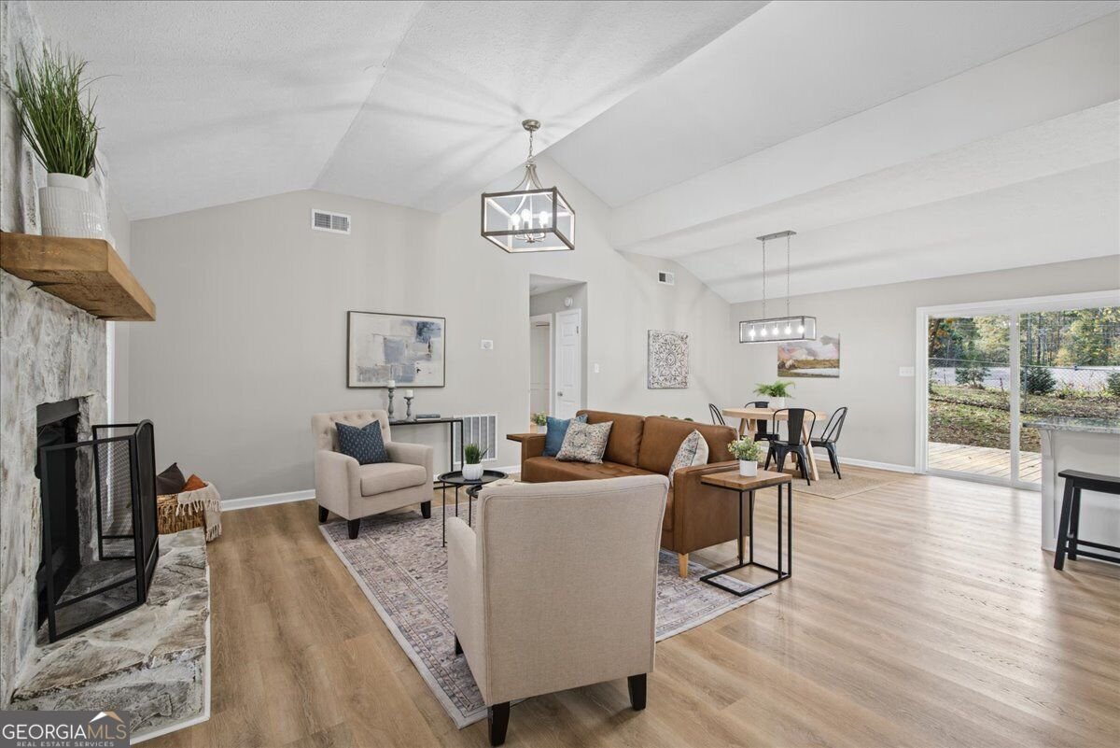
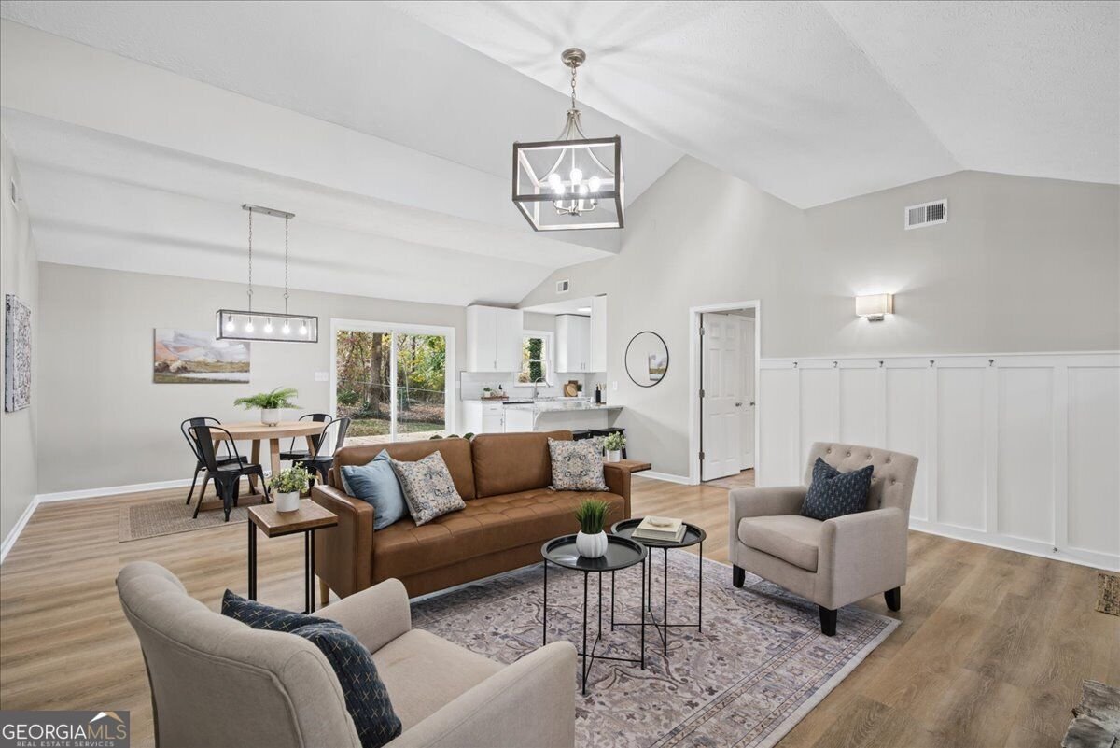
Beautifully Renovated East Cobb Ranch on an Oversized Cul-de-Sac Lot in the Sought-After Lassiter High School District! Move-in ready and beautifully updated, this charming 3-bedroom, 2-bath ranch offers approximately 1,300 square feet of stylish, comfortable living space, a private fenced backyard, and an expansive deck, all situated on an oversized, wooded lot. Completely renovated in 2021, the home features new windows, interior and exterior doors, a sliding patio door, luxury vinyl plank flooring, and a beautifully updated kitchen with white cabinetry, granite countertops, stainless steel appliances, and subway tile backsplash. The light-filled living and dining areas feature vaulted ceilings, a stunning stone fireplace with gas starter, and an open, inviting layout that makes the home feel spacious and welcoming. Both bathrooms have been completely updated with new fixtures, vanities, granite countertops, and beautiful tilework, including a walk-in shower with glass enclosure in the primary bath. Major improvements in 2026 include a brand-new HVAC system, new garage doors and new carpeting in the bedrooms offering added value and peace of mind. Step outside to the spacious deck overlooking the private, fenced backyard, perfect for entertaining, outdoor dining, pets, or simply relaxing. The oversized lot, mature trees, and quiet cul-de-sac setting provide a wonderful sense of privacy and room to enjoy the outdoors. Additional features include a two-car garage, updated lighting, and a convenient East Cobb location. Beautifully renovated, thoughtfully updated, and move-in ready, this home offers a wonderful combination of modern finishes, privacy, and outdoor living in the Lassiter High School district!
Set in the popular Brandon Ridge neighborhood, this 3-BR, 2-BA home offers a comfortable blend of space, style, and function. Inside, the layout is designed for modern daily living with generous gathering spaces and private retreats. The kitchen functions as the heart of the home with ample counter space, storage, and a natural connection to the main living areas. A central family room and dining area provide a welcoming place to unwind, gather, and enjoy time together. The outdoor space includes approximately 0.232 acres, ideal for gardening, outdoor activities, or simply enjoying the seasons. The property includes parking available for multiple vehicles, offering convenience for residents and guests. Brandon Ridge offers a well established community setting in Marietta with convenient access to local shopping, dining, and major routes. On the market for about 4 days, this home offers an excellent opportunity in Marietta. Currently offered at $399,000, this home delivers a strong combination of space, condition, and location.

▾ Show more
4245 Brandon Ridge Drive - Map & Directions
view in Google Maps
Facts & features
School District Information
High School
Middle School
Elementary School
Additional Information about
Brandon Ridge
Association
No
Community Features
Walk To Schools
Walk To Shopping
Additional Information about
4245 Brandon Ridge Drive
County
Neighborhood
Year Built
1980
Appliances
Dishwasher
Disposal
Microwave
Refrigerator
Architectural Style
Bungalow/Cottage
Foundation
Slab
Construction Materials
Wood Siding
Cooling
Central Air
Fireplace Features
Family Room
Flooring
Carpet
Heating
Central
Home Warranty
No
Interior Features
Master On Main Level
Vaulted Ceiling(s)
Walk-In Closet(s)
Kitchen Features
Breakfast Bar
Solid Surface Counters
Laundry Features
In Hall
Levels
One
Other Structures
Outbuilding
Patio and Porch Features
Deck
Selling Status
Resale
Rooms
Family Room
Great Room
Security Features
Smoke Detector(s)
Sewer Type
Public Sewer
Total Fire Places
1
Utilities
Cable Available
Electricity Available
Natural Gas Available
Phone Available
Sewer Available
Water Available
Water Source
Public
Window Features
Double Pane Windows
Master on the Main
Yes
Land Information
Lot Size
Less than .5 Acres
Lot Features
Cul-De-Sac
Level
Private
Lot Size Estimated
0.232
Fencing
Back Yard
Chain Link
Fenced
Garages and Parking Information
Parking Total
2
Parking Features
Garage
Garage Door Opener
Kitchen Level
Tax Information
Taxes
$3,241
Tax Year
2025
Tax ID Number
16019500300
▾ Show more
listed by real estate agent lisa carpenter and atlanta communities