Back

2721 Rustling Pines Court

Marietta, GA 30062

Kanika Mohan
call for more info
470-259-3827
Ask a Question
Send to a Friend
Schedule a Showing
Request More Info
Smart Mortgage Options
Dalton Carter
Lender
Lic. 1566538
Office:
Direct: 678-425-4140
AP Mortgage
340 Jesse Jewell Parkway
Suite 500A
Gainesville, GA 30501
Apply for a Loan
For Sale
MLS Number 10847645
6 Bedrooms
5 Bathrooms
1 Half Baths
6,438 Square Feet *estimated
Summary of 2721 Rustling Pines Court
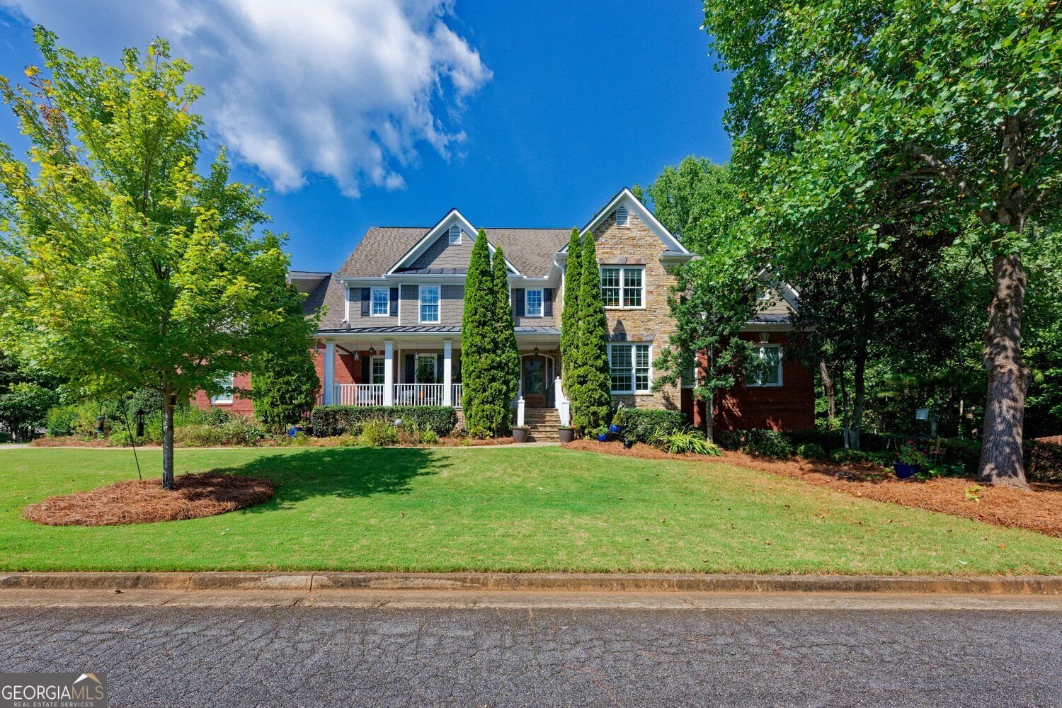
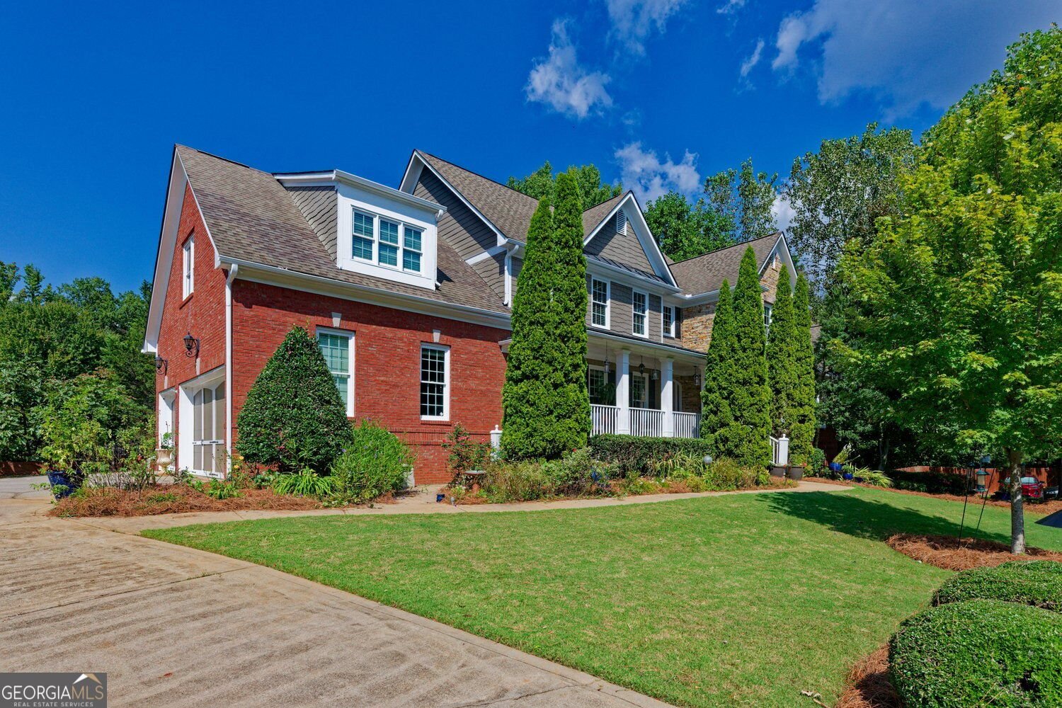
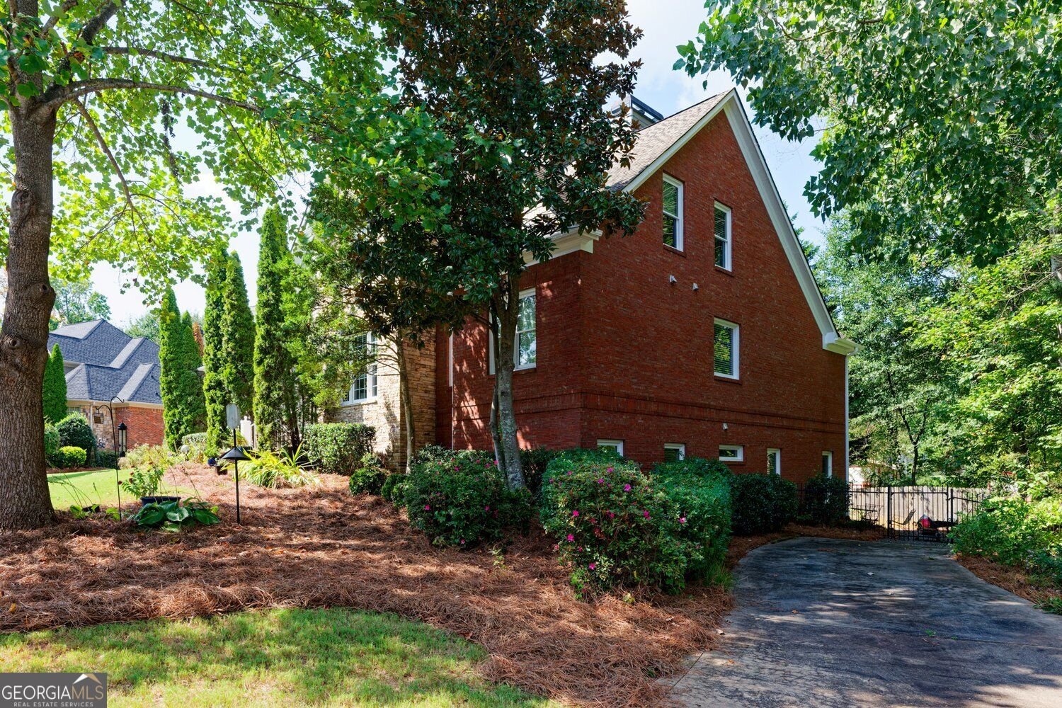
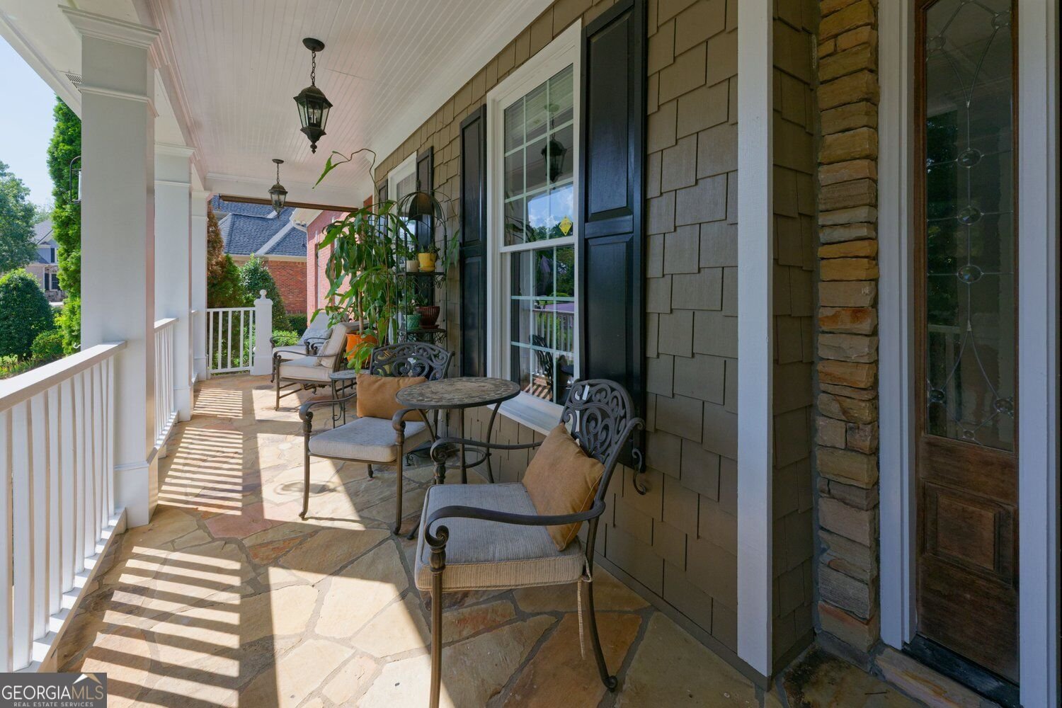
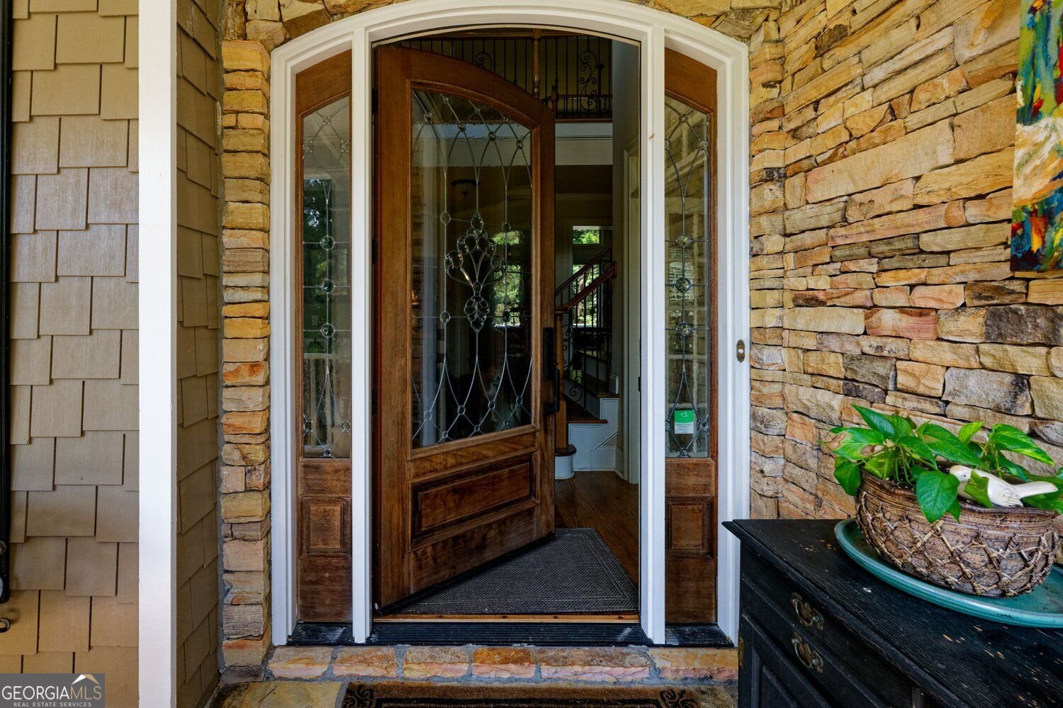
Welcome to 2721 Rustling Pines Ct, a 6-bedroom, 5.5-bath home offering over 6,000 square feet on a quiet cul-de-sac, featuring the highly desirable convenience of a primary suite on the main level. A welcoming front porch, 3-sided brick and stone exterior, side-entry 3-car garage, and nature-inspired front yard filled with a variety of plants and flowers create a charming setting for nature lovers. The open-concept main level features solid hardwood floors, a dedicated office, and separate formal dining room. The family room is filled with natural light from large windows and features a fireplace, while the kitchen opens to a breakfast area and cozy keeping room with a second fireplace. Upstairs are four large bedrooms, three full baths, a loft, and a bonus room. The generous size of the bedrooms is a standout feature, giving everyone a comfortable retreat of their own. Additional flex space adjacent to one of the bedrooms could create a private suite, craft room, or space tailored to your needs. The finished basement includes an open entertaining area with wet bar, home theater, bedroom and full bath, home gym, ample storage, and additional flex space ideal for a potential 7th bedroom, billiard or playroom, or second home office. Plenty of storage. A secondary driveway and separate exterior entrance provide convenient direct access to the basement. Outside, enjoy the deck and fenced backyard. With three finished levels and versatile spaces throughout, this home is designed for comfortable everyday living and entertaining.
Welcome home to this spacious 6-bed, 5-bath residence nestled in Cypress Point in Marietta, GA. Thoughtfully planned, the interior provides 6,438 square feet of finished living space with an open, livable feel from room to room. A bright, open kitchen offers generous workspace, storage, and a direct view into the main gathering spaces. Open concept living and dining spaces create a comfortable setting for gatherings of all kinds. Step outside to approximately 0.345 acres, creating a comfortable setting for outdoor living and weekend gatherings. The property includes parking available for multiple vehicles, offering convenience for residents and guests. Set within Cypress Point in Marietta, this home is close to schools, shopping, dining, and area attractions. With approximately 16 days on the market, this home is well positioned for the next owner. At $999,900, this home is well positioned for buyers seeking value in Marietta.
▾ Show more
2721 Rustling Pines Court - Map & Directions
view in Google Maps
Facts & features
School District Information
High School
Middle School
Elementary School
Additional Information about
Cypress Point
Association
Yes
Association Fee
$800
Association Fee Includes
Reserve Fund
Community Features
Street Lights
Sidewalks
Additional Information about
2721 Rustling Pines Court
County
Neighborhood
Year Built
2004
Appliances
Dishwasher
Disposal
Double Oven
Microwave
Architectural Style
European
Traditional
Basement
Partial
Construction Materials
Stone
Cooling
Central Air
Exterior Features
Garden
Fireplace Features
Family Room
Gas Starter
Flooring
Carpet
Hardwood
Heating
Forced Air
Central
Home Warranty
No
Interior Features
Double Vanity
Vaulted Ceiling(s)
Walk-In Closet(s)
Wet Bar
Kitchen Features
Breakfast Bar
Breakfast Room
Pantry
Breakfast Area
Solid Surface Counters
Laundry Features
In Kitchen
Levels
Three Or More
Financing Available
Cash
Conventional
FHA
VA Loan
Patio and Porch Features
Deck
Patio
Selling Status
Resale
Roof
Composition
Rooms
Bonus Room
Den
Exercise Room
Game Room
Laundry
Office
Loft
Family Room
Foyer
Security Features
Smoke Detector(s)
Sewer Type
Public Sewer
Total Finished Area
6,438
Total Fire Places
2
Utilities
Cable Available
Electricity Available
Natural Gas Available
Phone Available
Sewer Available
Underground Utilities
Water Available
Water Source
Public
Land Information
Lot Size
Less than .5 Acres
Lot Features
Cul-De-Sac
Private
Lot Size Estimated
0.345
Fencing
Back Yard
Fenced
Privacy
Wood
Garages and Parking Information
Parking Total
4
Parking Features
Garage
Attached
Kitchen Level
Tax Information
Taxes
$9,481
Tax Year
2025
Tax ID Number
16055500840
▾ Show more
listed by real estate agent gabriela panzera and harry norman realtors