Back

4320 Keheley Lake Court

Marietta, GA 30066

Kanika Mohan
call for more info
470-259-3827
Ask a Question
Send to a Friend
Schedule a Showing
Request More Info
More Homes In
Lakewood Colony
4320 Keheley Lake Court, Marietta
Smart Mortgage Options
Dalton Carter
Lender
Lic. 1566538
Office:
Direct: 678-425-4140
AP Mortgage
340 Jesse Jewell Parkway
Suite 500A
Gainesville, GA 30501
Apply for a Loan
For Sale
MLS Number 10857709
5 Bedrooms
3 Bathrooms
1 Half Baths
Square Footage Not Provided
Summary of 4320 Keheley Lake Court
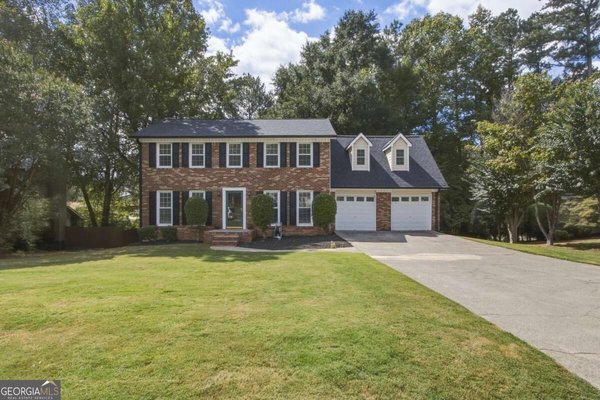
COBB COUNTY CUL-DE-SAC LAKE HOME SCREENED DECK 2-CAR GARAGE. KITCHEN & MAIN LEVEL Mornings start here. The updated kitchen has quartz countertops, a gas stove, soft-close cabinetry, and those floor-to-ceiling windows keep the light moving across the room all day. A door from the kitchen opens straight to the screened deck. The family room has a fireplace with a gas starter, & double doors open onto the deck, so the indoor and outdoor spaces run together. Off the dining room, a built-in butler's pantry with soft-close cabinets holds the overflow. Original hardwood floors run the length of the main level, with recessed lighting and fresh paint throughout. UPSTAIRS The primary suite has a refreshed bath with new vanity, fixtures and tub, 3 closets & a small private balcony for the first cup of coffee. 3 more bedrooms share an refreshed 2nd bath with a new vanity & fresh paint. Every bedroom has a ceiling fan, & new carpet runs throughout the upper level. BASEMENT New carpet, a bedroom with a full bath, a flex room & a separate living area, giving the lower level real range: guest quarters, home office, media room or workout space. LAKE & OUTDOORS The lake is in the backyard. The newly screened deck, reached through the kitchen door & the family room's double doors, overlooks a big fenced yard & the lake beyond. The home sits privately at the back of Keheley Lake Court, with minimal traffic and a quiet setting. The extended driveway parks six cars, plus a freshly painted 2-car garage. SYSTEMS 2 HVAC units, on a quarterly service plan (last serviced two months ago). Water heater replaced in 2024. LOCATION Keheley Elementary sits just outside the neighborhood. It is recognized as a Georgia Literacy Leader and a National PTA School of Excellence. 3 parks within 2 miles, including a dog park. Pizza & other dining options 2 miles away. Kroger and Publix 2.3 miles. Hospital within 10 miles. Established HOA community in Cobb County
Set in the popular Lakewood Colony neighborhood, this 5-BR, 3-BA home offers a comfortable blend of space, style, and function. An open and comfortable floor plan makes it easy to relax, work, and entertain. A bright, open kitchen offers generous workspace, storage, and a direct view into the main gathering spaces. The main living areas are filled with natural light and provide an easy flow for hosting friends or enjoying quiet evenings at home. Step outside to approximately 0.566 acres, creating a comfortable setting for outdoor living and weekend gatherings. Practical parking available for multiple vehicles makes everyday living easier for households with multiple vehicles. Lakewood Colony offers a well established community setting in Marietta with convenient access to local shopping, dining, and major routes. With roughly 5 days on the market, this property stands out for condition and location. Currently offered at $515,000, this home delivers a strong combination of space, condition, and location.
▾ Show more
4320 Keheley Lake Court - Map & Directions
view in Google Maps
Facts & features
School District Information
High School
Middle School
Elementary School
Additional Information about
Lakewood Colony
Association
Yes
Association Fee
$450
Additional Information about
4320 Keheley Lake Court
County
Neighborhood
Year Built
1987
Appliances
Dishwasher
Disposal
Gas Water Heater
Microwave
Architectural Style
Brick Front
Colonial
Basement
Bath Finished
Daylight
Exterior Entry
Finished
Full
Construction Materials
Brick
Cooling
Ceiling Fan(s)
Central Air
Zoned
Exterior Features
Balcony
Fireplace Features
Gas Starter
Living Room
Flooring
Carpet
Hardwood
Heating
Central
Natural Gas
Home Warranty
No
Interior Features
High Ceilings
In-Law Floorplan
Kitchen Features
Breakfast Area
Kitchen Island
Pantry
Laundry Features
In Hall,Laundry Closet,Upper Level
Levels
Three Or More
Financing Available
Cash
Conventional
FHA
VA Loan
Patio and Porch Features
Deck
Screened
Selling Status
Resale
Roof
Composition
Rooms
Family Room
Laundry
Security Features
Smoke Detector(s)
Sewer Type
Public Sewer
Total Fire Places
1
Utilities
Electricity Available
Natural Gas Available
Water Source
Public
Window Features
Bay Window(s)
Double Pane Windows
Finished Basement
Yes
Land Information
Lot Size
.5 to 1 Acre
Lot Features
Cul-De-Sac
Private
Lot Size Estimated
0.566
Fencing
Wood
View
Lake
Water Front Features
No Dock Or Boathouse
Garages and Parking Information
Parking Total
2
Parking Features
Garage
Tax Information
Taxes
$4,062
Tax Year
2025
Tax ID Number
16016300140
▾ Show more
listed by real estate agent dawn harris and epique realty