Back

1942 New Kemp Road

Marietta, GA 30066

Kanika Mohan
call for more info
470-259-3827
Ask a Question
Send to a Friend
Schedule a Showing
Request More Info
Smart Mortgage Options
Dalton Carter
Lender
Lic. 1566538
Office:
Direct: 678-425-4140
AP Mortgage
340 Jesse Jewell Parkway
Suite 500A
Gainesville, GA 30501
Apply for a Loan
For Sale
MLS Number 10858227
6 Bedrooms
3 Bathrooms
1 Half Baths
4,156 Square Feet *estimated
Summary of 1942 New Kemp Road
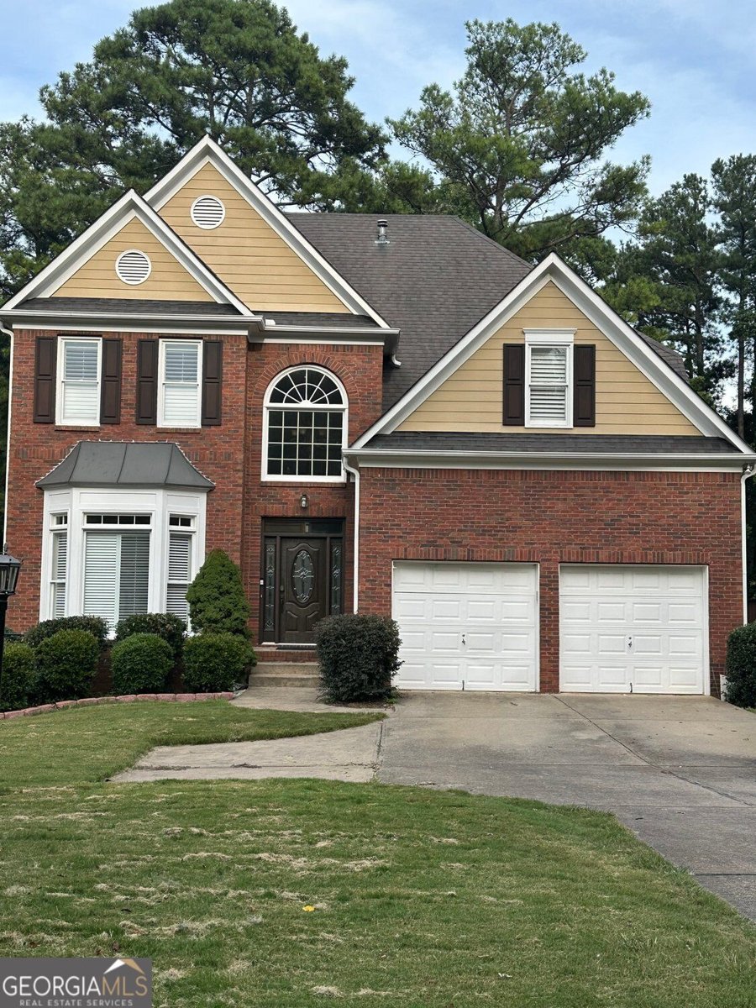
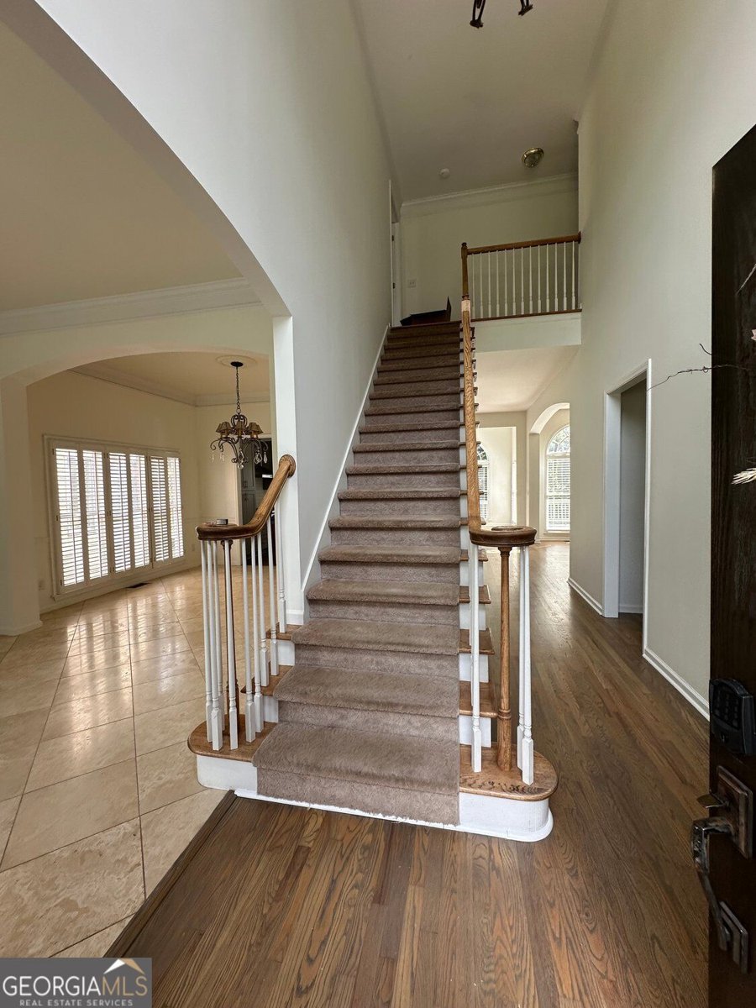
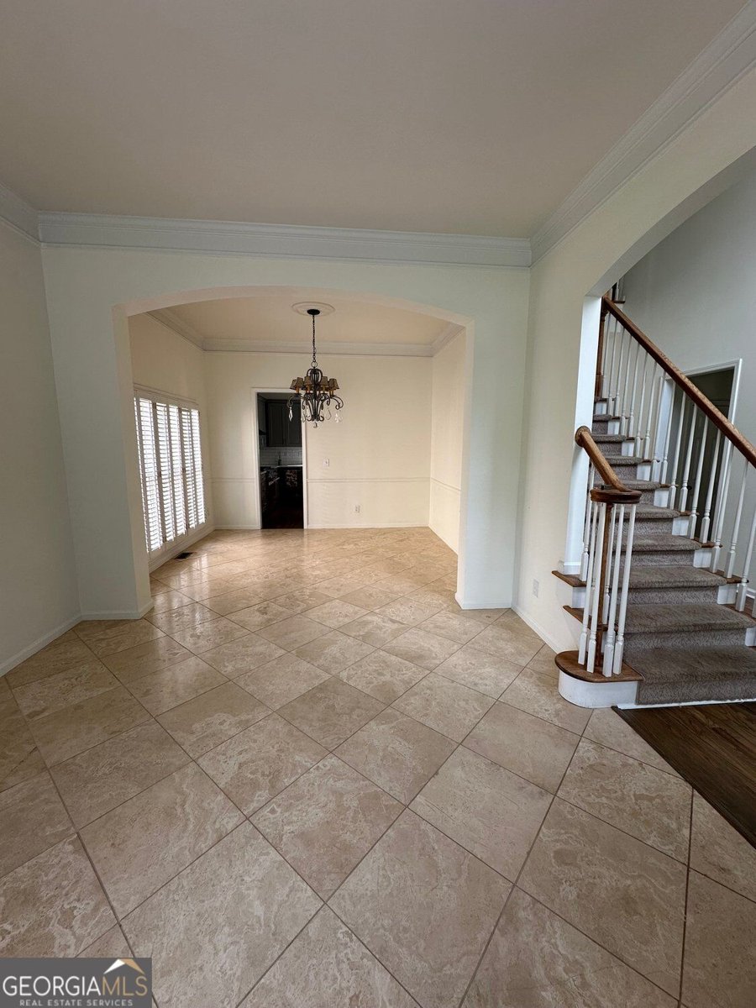
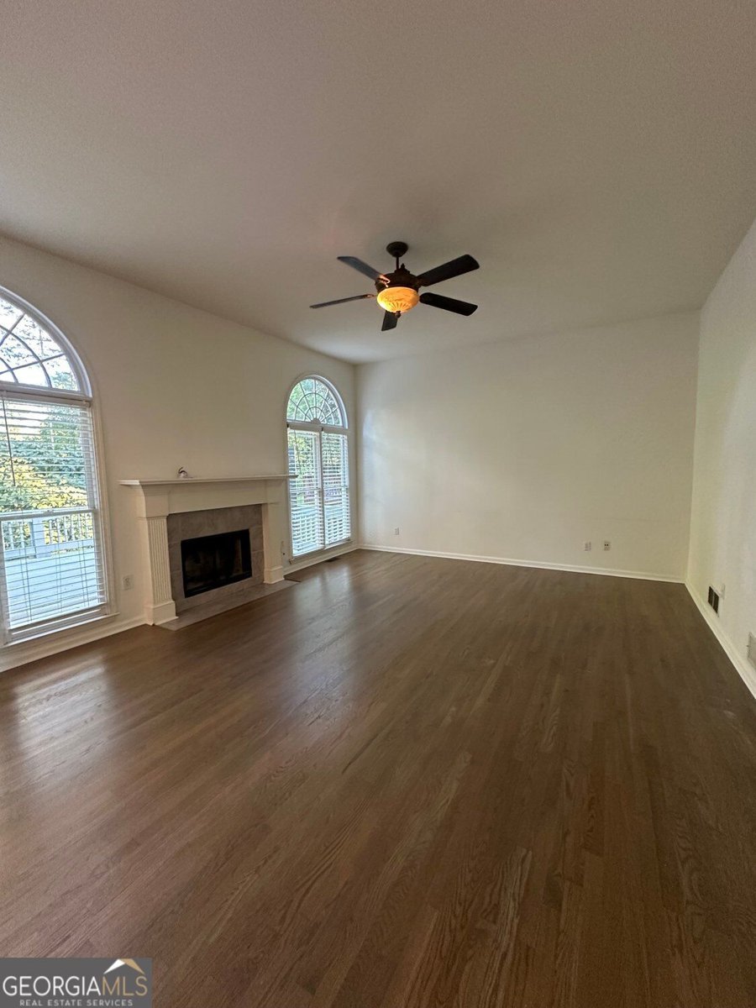
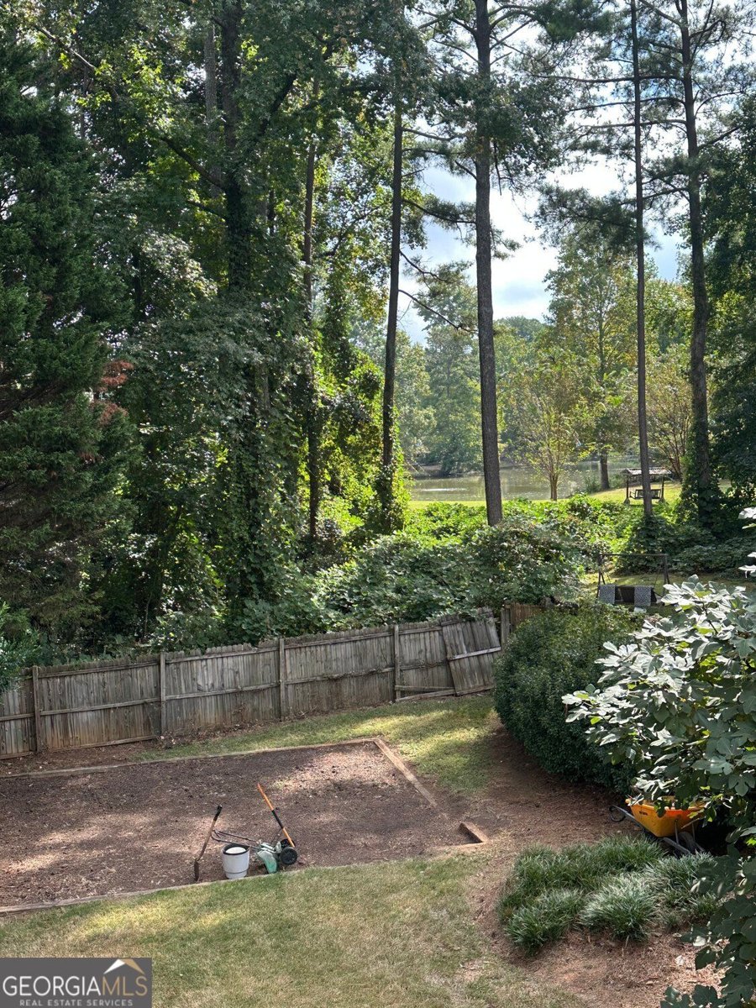
EXCEPTIONAL SPACE, STUNNING RENOVATIONS, AND A FLOOR PLAN THAT TRULY HAS IT ALL! Discover a home that offers so much more than meets the eye! Beautifully renovated with stylish finishes, generous living spaces, and an extraordinary finished terrace level, this home delivers the perfect combination of elegance, comfort, and versatility in a highly desirable Marietta location. From the moment you enter, you'll appreciate the thoughtful updates and timeless architectural details, including gleaming hardwood floors, travertine tile, plantation shutters, fresh interior paint, and beautiful arched windows that fill the home with natural light. THE KITCHEN IS A SHOWSTOPPER! Beautifully redesigned with new Shaker-style cabinetry, stunning quartz countertops, updated fixtures, and an impressive 36-inch designer range, this space combines sophisticated style with everyday functionality. An exceptional feature of this floor plan is the expanded breakfast area, framed by graceful arched windows with peaceful views of the private backyard and neighborhood lake. It's the perfect place to start your morning or gather with friends and family. The inviting fireside family room, featuring dramatic 10-foot ceilings, flows effortlessly into the kitchen, creating a wonderful setting for entertaining. Formal living and dining rooms add even more flexibility, while an elegant designer chandelier provides a beautiful finishing touch to the dining space. Upstairs, the spacious primary suite is a relaxing private retreat, complete with a sitting area and a beautifully renovated, spa-inspired bathroom featuring separate vanities and luxurious finishes. Three additional generously sized bedrooms and an updated secondary bathroom complete the upper level. BUT WAIT UNTIL YOU SEE THE FINISHED TERRACE LEVEL! This is where the possibilities truly come to life! Designed with flexibility in mind, this expansive lower level is ideal for multigenerational living, extended guests, or anyone seeking a private living space. Featuring an oversized bedroom with custom closets and built-in shelving, a beautifully appointed full bathroom, comfortable sitting area, dedicated office space, and an additional versatile room perfect for a fitness studio, hobby room, or guest accommodations, the options are endless! Want even more independence and convenience? There is a designated area for a future kitchenette or entertaining bar, with plumbing for a sink and electrical provisions for appliances already in place. Two separate exterior entrances, including direct access from the bedroom, add exceptional privacy. Double doors open from the living area to a gorgeous stone patio and a flat, usable backyard, creating a seamless connection between indoor and outdoor living. A PRIVATE SETTING WITH AN UNBEATABLE LOCATION! Enjoy the tranquility of a backyard overlooking the neighborhood lake while having access to wonderful community amenities, including swimming, tennis, and scenic walking trails. Conveniently located near shopping, restaurants, hospitals, and the charm of Historic Marietta Square, with easy access to I-75 for commuting throughout metro Atlanta. WHY SETTLE FOR ORDINARY WHEN YOU CAN HAVE EXTRAORDINARY? With extensive renovations, spacious interiors, a beautifully finished terrace level, flexible living arrangements, and a fantastic location, this home offers exceptional value and possibilities rarely found in one property. More space. More flexibility. More to love. Schedule your private showing and discover everything this remarkable home has to offer!
Set on a desirable homesite in Marietta, this well cared for 6-bedroom, 3-bath home is ready to move in and enjoy. Thoughtfully planned, the interior provides 4,156 square feet of finished living space with an open, livable feel from room to room. A bright, open kitchen offers generous workspace, storage, and a direct view into the main gathering spaces. A central family room and dining area provide a welcoming place to unwind, gather, and enjoy time together. Outside, the property offers approximately 0.3 acres, giving ample room to relax, play, or plan future outdoor projects. The property includes parking available for multiple vehicles, offering convenience for residents and guests. The location provides an easy connection to Marietta amenities while maintaining a comfortable neighborhood feel. With approximately 39 days on the market, this home is well positioned for the next owner. At $625,000, this home is well positioned for buyers seeking value in Marietta.
▾ Show more
1942 New Kemp Road - Map & Directions
view in Google Maps
Facts & features
School District Information
High School
Middle School
Elementary School
Additional Information about
None
Association
Yes
Initiation Fee
$600
Association Fee Includes
Reserve Fund
Tennis
Swimming
Management Fee
Community Features
Clubhouse
Lake
Park
Playground
Pool
Street Lights
Tennis Court(s)
Tennis Team
Walk To Schools
Walk To Shopping
Neighborhood Tennis
Yes
Neighborhood Pool
Yes
Additional Information about
1942 New Kemp Road
County
Neighborhood
Year Built
1999
Appliances
Dishwasher
Disposal
Architectural Style
Traditional
Basement
Daylight
Finished
Full
Construction Materials
Brick
Cooling
Ceiling Fan(s)
Central Air
Electric
Zoned
Dining Room Features
Seats 12+
Exterior Features
Garden
Fireplace Features
Living Room
Flooring
Carpet
Stone
Tile
Heating
Central
Forced Air
Natural Gas
Zoned
Home Warranty
Yes
Interior Features
Double Vanity
Tray Ceiling(s)
Walk-In Closet(s)
High Ceilings
Kitchen Features
Breakfast Bar
Breakfast Room
Pantry
Breakfast Area
Laundry Features
In Mud Room
Levels
Three Or More
Financing Available
1031 Exchange
Cash
Conventional
FHA
VA Loan
Other Structures
Garage(s)
Patio and Porch Features
Deck
Patio
Selling Status
Updated/Remodeled
Roof
Composition
Rooms
Exercise Room
Family Room
Office
Laundry
Sun Room
Media Room
Foyer
Security Features
Smoke Detector(s)
Sewer Type
Public Sewer
Listing Conditions
Agent Owned
Total Finished Area
4,156
Total Fire Places
1
Utilities
Cable Available
Electricity Available
Water Available
High Speed Internet
Sewer Connected
Water Source
Public
Window Features
Bay Window(s)
Double Pane Windows
Finished Basement
Yes
Land Information
Lot Size
Less than .5 Acres
Lot Features
Level
Private
Lot Size Estimated
0.3
Fencing
Fenced
View
Lake
Water Front Features
Pond
Lake Front
Yes
Garages and Parking Information
Parking Total
6
Parking Features
Garage
Attached
Kitchen Level
Tax Information
Taxes
$5,020
Tax Year
2026
Tax ID Number
16077901070
▾ Show more
listed by real estate agent iliana icen and bhhs georgia properties