Back

1530 Sandtown Road

Marietta, GA 30064

Kanika Mohan
call for more info
470-259-3827
Ask a Question
Send to a Friend
Schedule a Showing
Request More Info
Smart Mortgage Options
Dalton Carter
Lender
Lic. 1566538
Office:
Direct: 678-425-4140
AP Mortgage
340 Jesse Jewell Parkway
Suite 500A
Gainesville, GA 30501
Apply for a Loan
For Sale
MLS Number 10777432
4 Bedrooms
3 Bathrooms
1 Half Baths
4,782 Square Feet *estimated
Summary of 1530 Sandtown Road
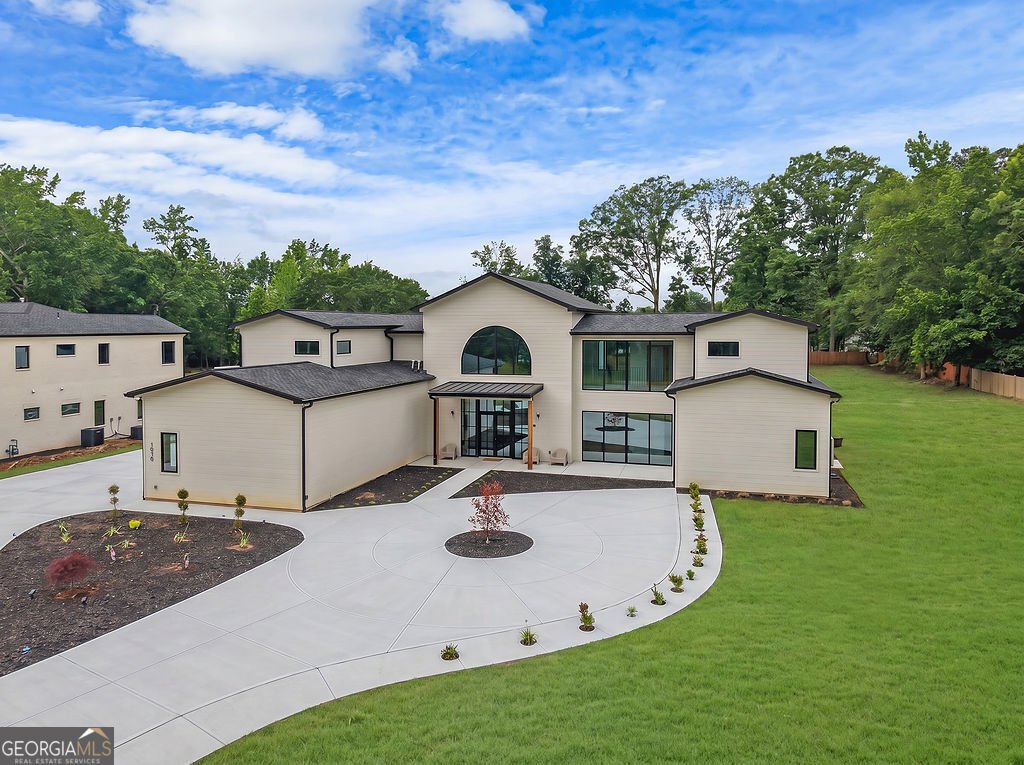
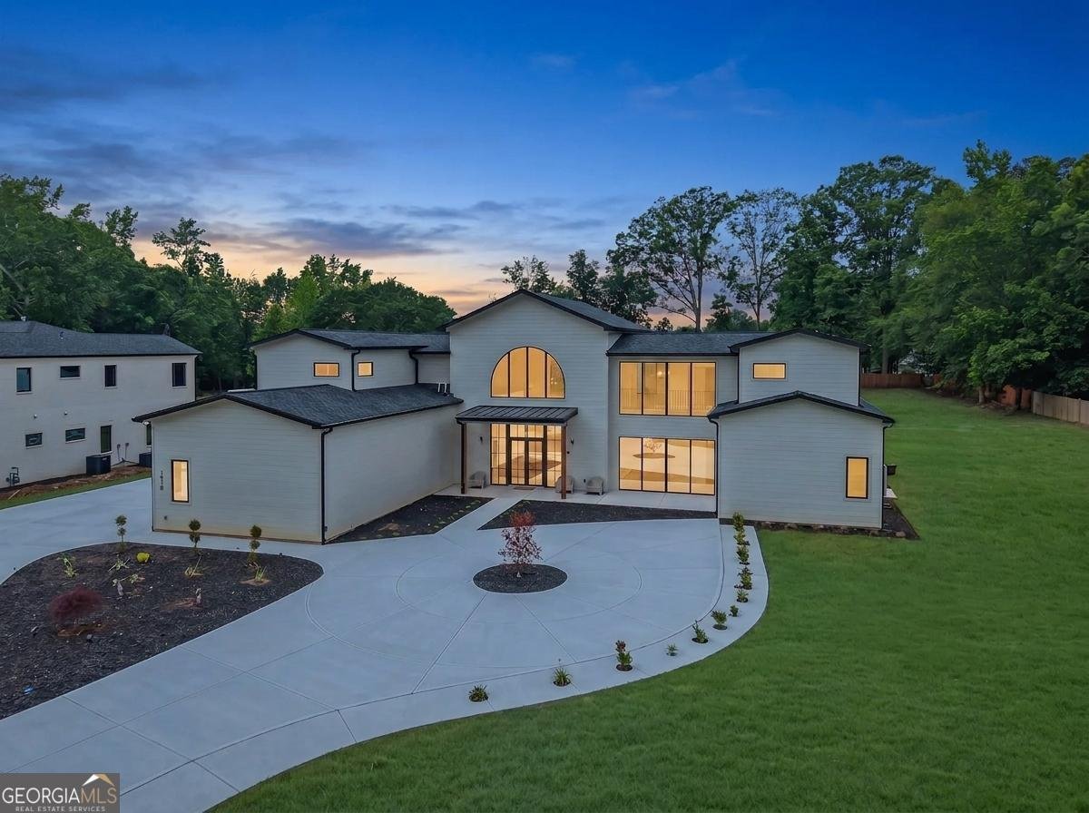
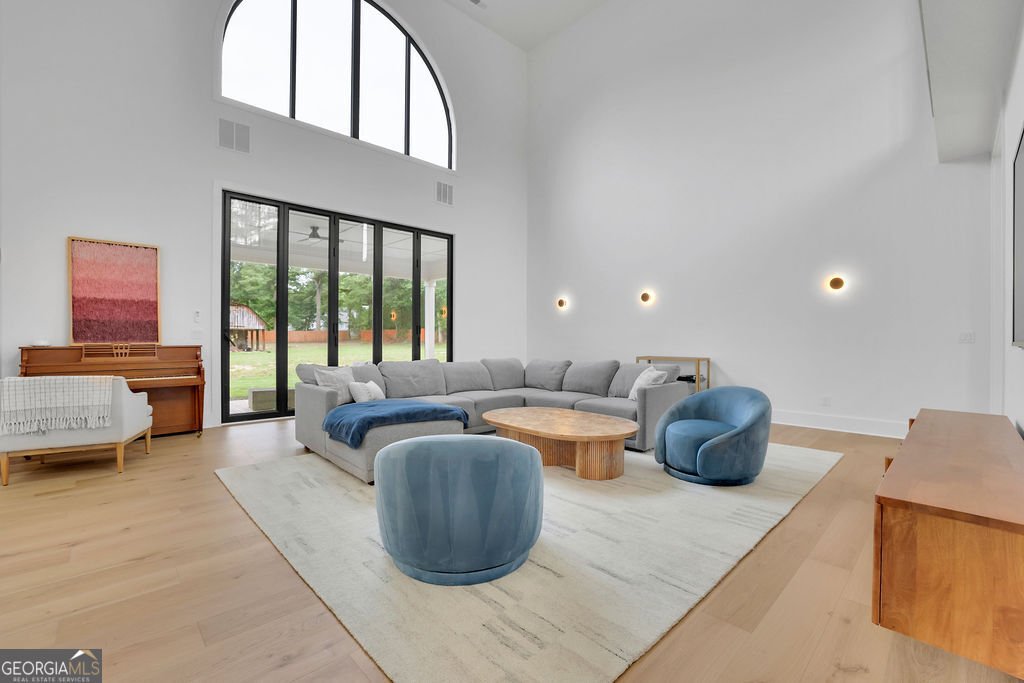
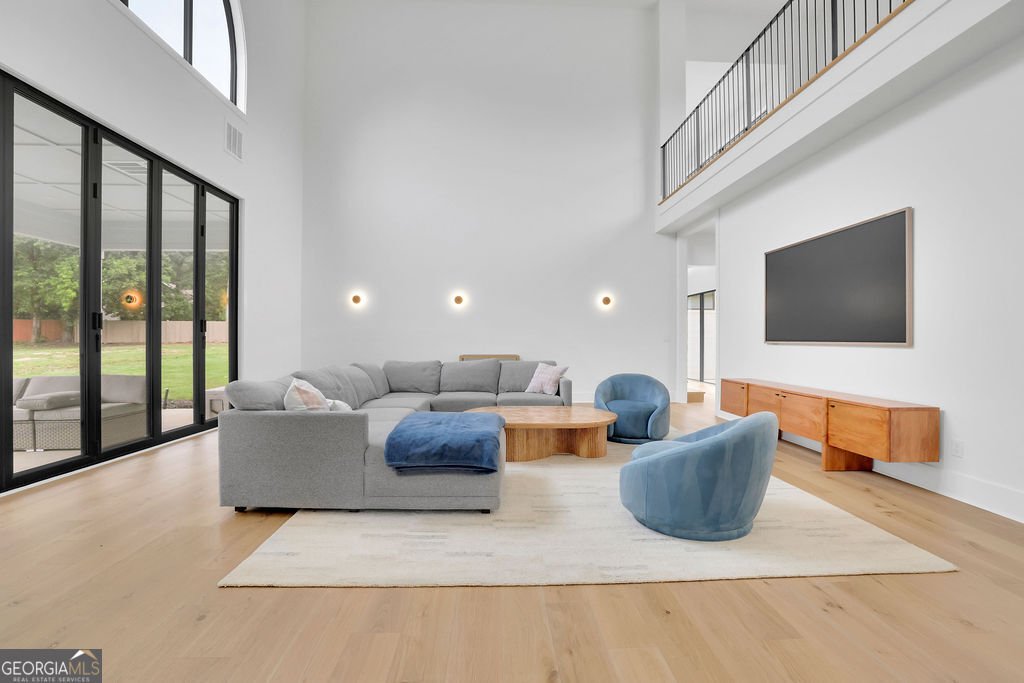
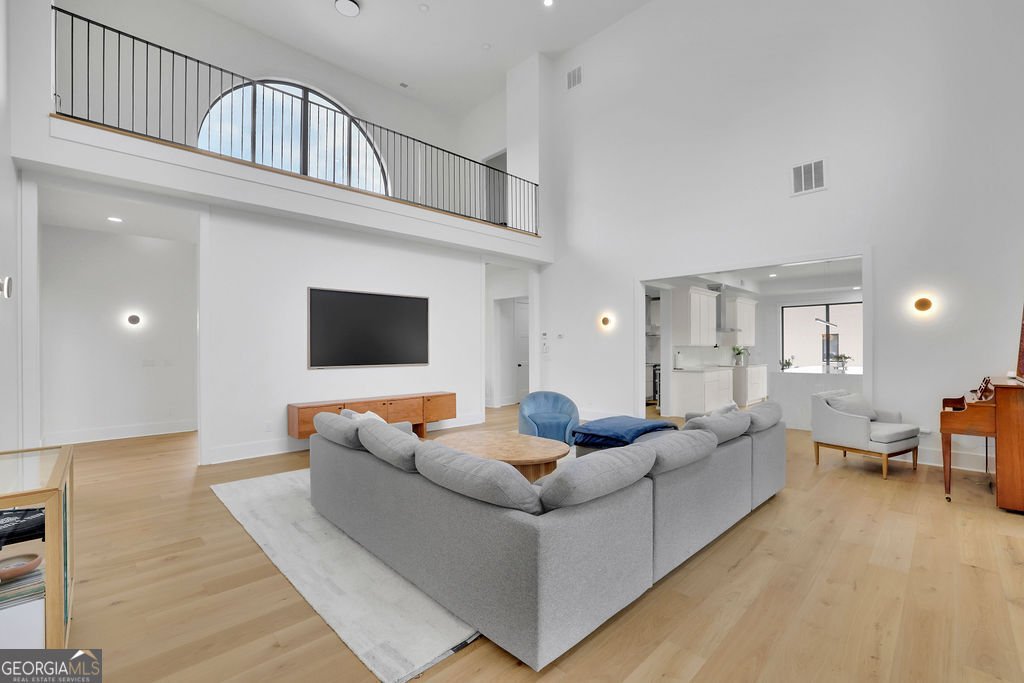
New 2025 custom contemporary offering 4,782 sq. ft. of thoughtfully designed living space with 4 bedrooms plus 3 additional flex rooms-including two currently configured as dedicated home offices. The highly flexible floor plan provides exceptional space for working from home, a fitness studio, media/game room, playroom, hobby space or guest overflow. The main level is designed around expansive, light-filled living and entertaining spaces, complemented by a chef-inspired kitchen with an oversized island, walk-in pantry, double ovens and extensive storage. The spacious primary suite provides a private retreat, while additional bedrooms and flexible spaces offer excellent separation for family, guests and work-from-home needs. Designed with modern living and energy resilience in mind, the home features triple-pane windows, an integrated whole-home battery backup system, energy-efficient systems, tankless hot water and EV charging capability. The electrical infrastructure is designed to allow straightforward future expansion, including the ability to add solar generation if desired. The three-car side-entry garage provides substantial vehicle, workshop and storage capacity, with 220V power and infrastructure well suited to an automotive enthusiast or EV household. Outdoor living continues with a covered entertaining area and a connected 7-person hot tub, overlooking the level yard on approximately 0.8 acre. Enjoy the freedom of no HOA, along with convenient access to Hillgrove High School, Lovinggood Middle School, shopping, dining and West Cobb amenities. 2025 construction * 4 bedrooms + 3 flex rooms * 2 dedicated offices * 3.5 baths * 4,782 sq. ft. * 3-car garage * whole-home battery backup * EV charging * 7-person hot tub * public sewer * no HOA
Welcome to this 4-bedroom, 3-bath home in Marietta, set outside of a formal subdivision with no mandatory HOA. With 4,782 square feet of finished living space, this floor plan offers generous gathering spaces as well as comfortable private retreats. The kitchen was planned for both everyday meals and special occasions, with plenty of room to cook, serve, and connect. The main living areas are filled with natural light and provide an easy flow for hosting friends or enjoying quiet evenings at home. Outside, the property offers approximately 0.8 acres, giving ample room to relax, play, or plan future outdoor projects. Practical parking available for multiple vehicles makes everyday living easier for households with multiple vehicles. Located in Marietta but outside a traditional subdivision, this home combines neighborhood convenience with a non HOA setting. With approximately 122 days on the market, this home is well positioned for the next owner. At $1,299,000, this home is well positioned for buyers seeking value in Marietta.

▾ Show more
1530 Sandtown Road - Map & Directions
view in Google Maps
Facts & features
School District Information
High School
Middle School
Elementary School
Additional Information about
None
Association
No
Additional Information about
1530 Sandtown Road
County
Neighborhood
Year Built
2025
Appliances
Dishwasher
Disposal
Double Oven
Microwave
Refrigerator
Tankless Water Heater
Architectural Style
Contemporary
Other
Foundation
Slab
Construction Materials
Other
Cooling
Central Air
Other
Exterior Features
Gas Grill,Lighting
Fireplace Features
Living Room
Flooring
Hardwood
Heating
Central
Home Warranty
No
Interior Features
High Ceilings
Other
Walk-In Closet(s)
Kitchen Features
Breakfast Area
Breakfast Bar
Kitchen Island
Pantry
Second Kitchen
Walk-in Pantry
Laundry Features
Common Area
Levels
Two
Financing Available
Cash
Conventional
Other
Selling Status
Resale
Rooms
Bonus Room
Foyer
Laundry
Office
Security Features
Carbon Monoxide Detector(s)
Security System
Smoke Detector(s)
Sewer Type
Septic Tank
Total Finished Area
4,782
Total Fire Places
1
Utilities
Cable Available
Electricity Available
Natural Gas Available
Other
Phone Available
Water Available
Water Source
Public
Window Features
Double Pane Windows
Land Information
Lot Size
.5 to 1 Acre
Lot Features
Level
Other
Private
Lot Size Estimated
0.8
Water Front Features
No Dock Or Boathouse
Garages and Parking Information
Parking Total
6
Parking Features
Electric Vehicle Charging Station(s)
Garage
Garage Door Opener
Kitchen Level
Side/Rear Entrance
Tax Information
Taxes
$3,447
Tax Year
2025
Tax ID Number
19032100450
▾ Show more
listed by real estate agent michael wilder and mark spain real estate