Back

266 Windsor Drive

Marietta, GA 30064

Kanika Mohan
call for more info
470-259-3827
Ask a Question
Send to a Friend
Schedule a Showing
Request More Info
Smart Mortgage Options
Dalton Carter
Lender
Lic. 1566538
Office:
Direct: 678-425-4140
AP Mortgage
340 Jesse Jewell Parkway
Suite 500A
Gainesville, GA 30501
Apply for a Loan
For Sale
MLS Number 10887056
5 Bedrooms
5 Bathrooms
1 Half Baths
4,135 Square Feet *estimated
Summary of 266 Windsor Drive
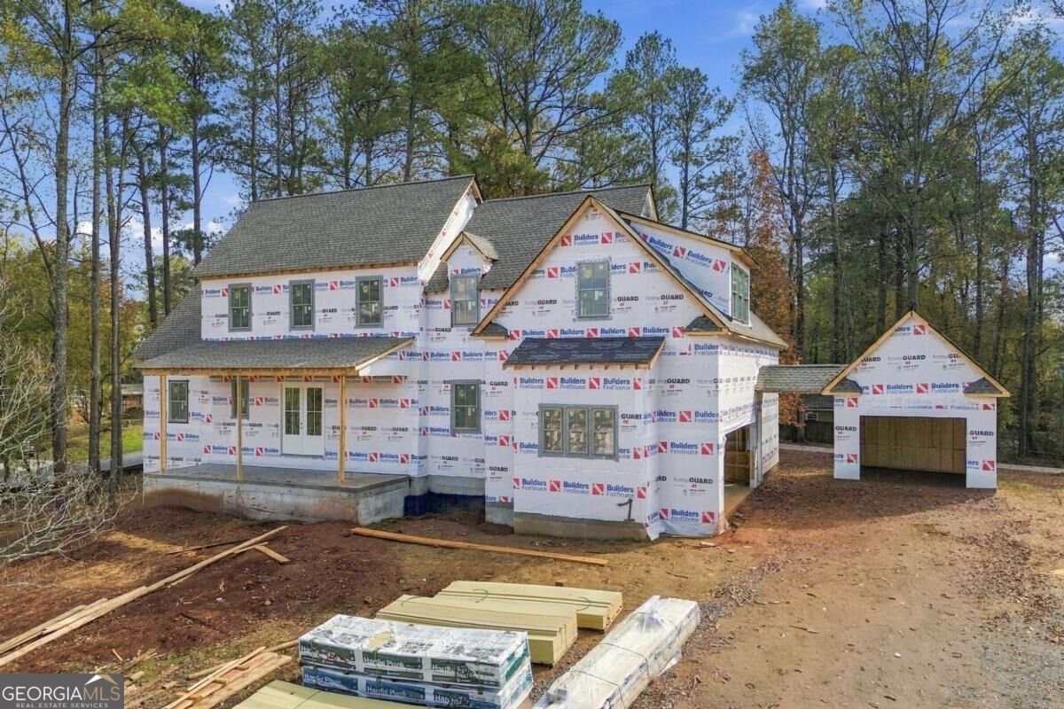
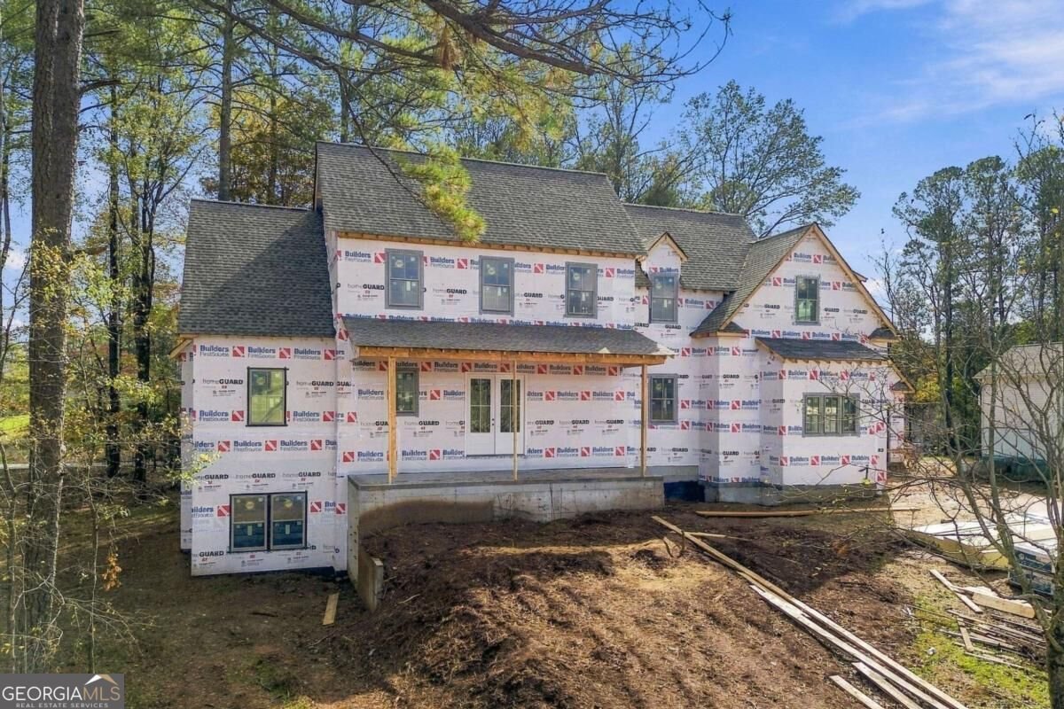
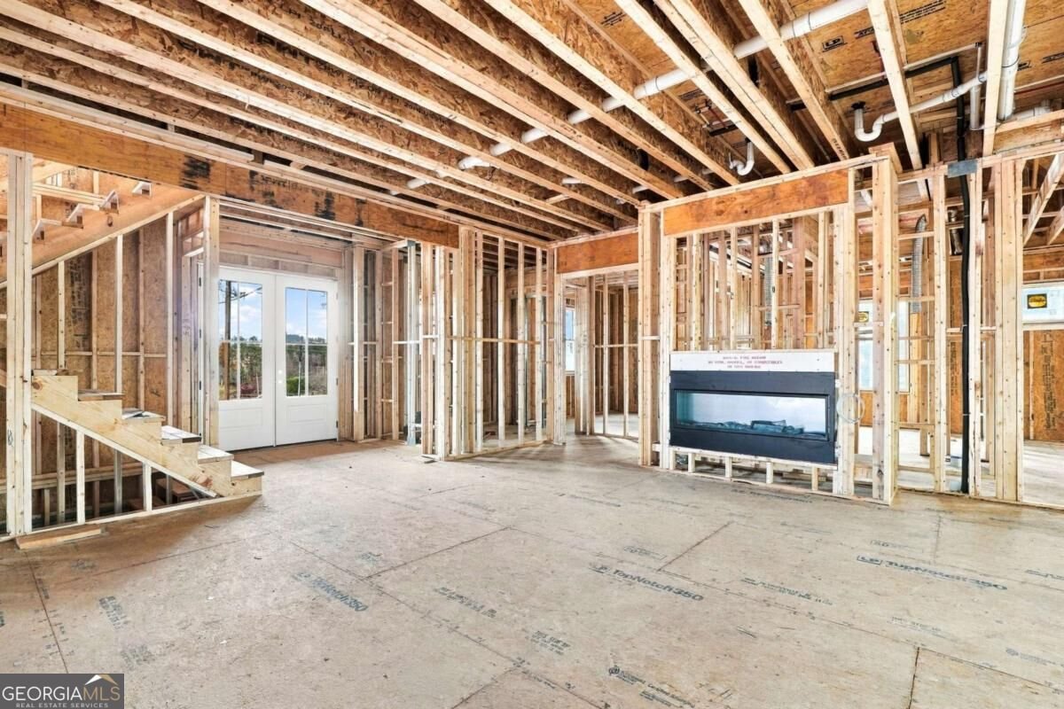
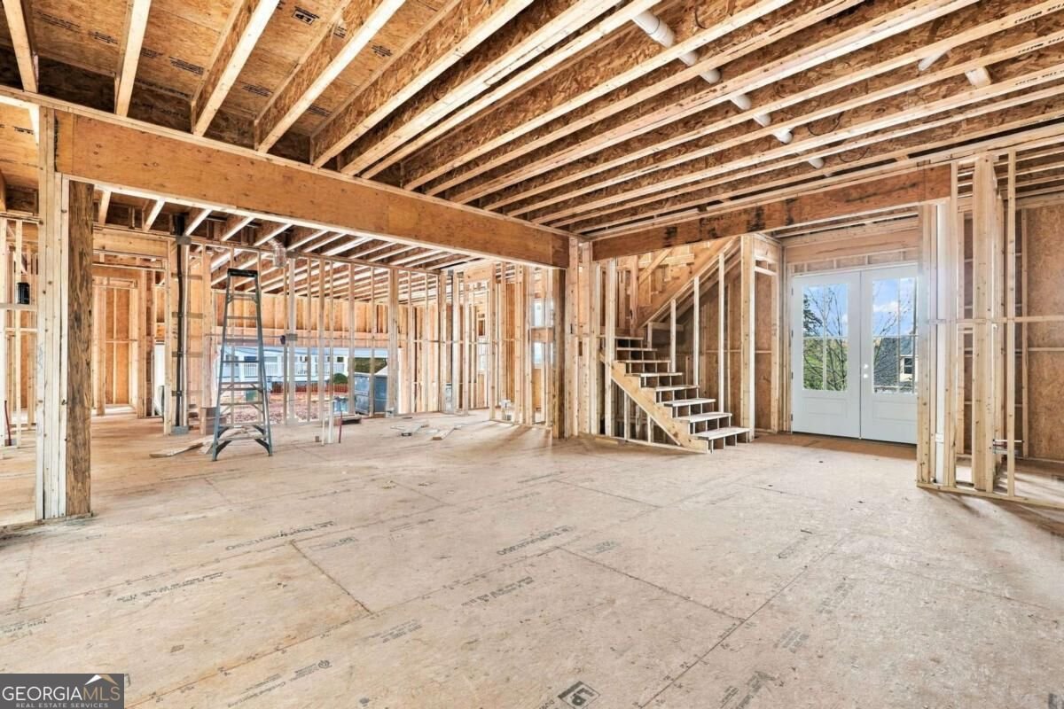
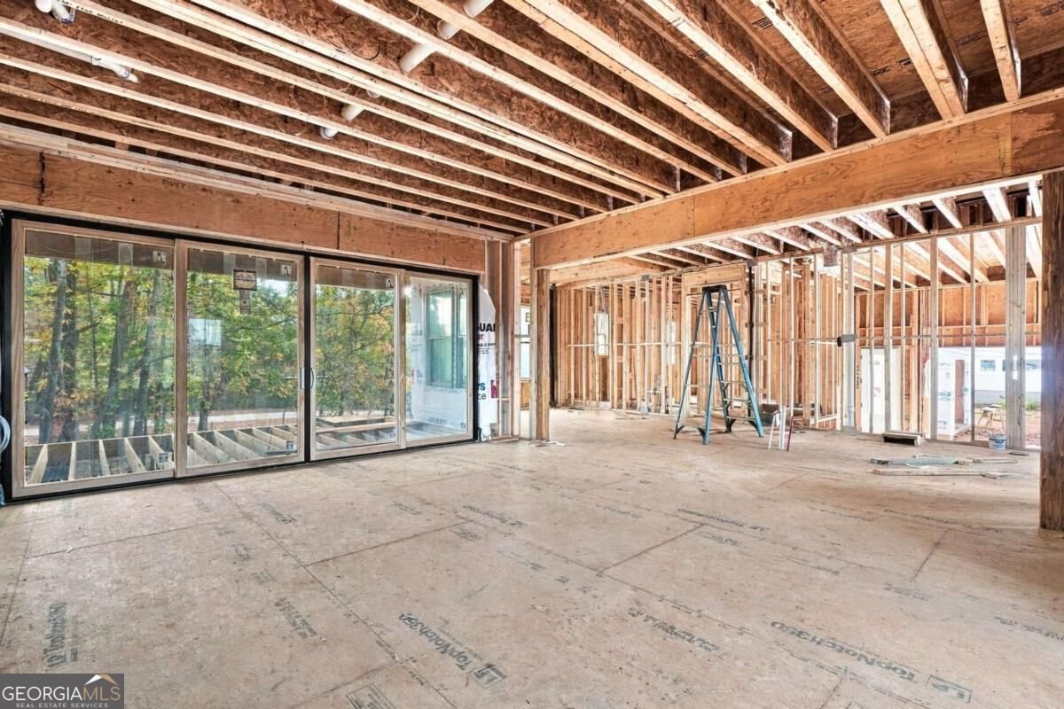
Ask about fixed interest rates BELOW 6% with preferred lender. Designed and built by Kisz Construction. Unique opportunity to be on .97 acres, NO HOA, quick access to the Marietta Square, shopping, restaurants, Kennesaw Mountain National Battlefield and more. The Huntington Park home plan is a modern Southern farmhouse design, blending traditional aesthetic charm with a highly functional multi-generational layout. A welcoming elevation is reminiscent of a modern country estate. A wide, deeply recessed front-covered porch creates a memorable first impression, anchored by prominent double entry doors. Primary on Main design concept prioritizes open, effortless movement while maintaining private sanctuaries for family members and guests alike as there is a 2nd bedroom on the main. The interior of the first floor is intentionally divided to maximize both communal gathering and acoustic privacy. Stepping through the front foyer, the home opens directly into an expansive Family Room. The space flows smoothly into a massive island kitchen equipped with a substantial walk-in pantry. Directly adjacent is a bright Dining Area that features direct access to a generous rear-covered porch, perfect for indoor-outdoor entertainment. The Primary Sanctuary is tucked away privately and serves as a true retreat. It features an elegant layout leading into a spa-like primary bath with dual vanities, a standalone tub space, separate shower, and an oversized walk-in closet. For maximum convenience, the massive closet connects directly to a central laundry room. Main-level guest suite is on the opposite side of the home past the garage entrance and features its own dedicated full bathroom. This makes the home exceptional for hosting long-term visitors, in-laws, or accommodating multi-generational living arrangements. A well-positioned Drop Zone and an additional powder room sit right inside the entrance of the spacious 2-car garage, keeping muddy shoes and daily clutter contained. You can use this garage for true 2-car parking as there is a breezeway connecting to a 3rd car garage. Second level offers flexible spaces plus a HUGE bonus room. The second story accommodates growing families with ease, providing three additional secondary bedrooms each with an en suite bathroom. For those needing extra space, this plan features a massive bonus room above the garage. This expansive area can easily flex into a large media room, playroom, home gym, or an office suite depending on your lifestyle demands. Do not forget about the full unfinished terrace level which. This space is expansive. This home sits on .97 acres and has plenty of room for a pool. Home completion early 2027. Kennesaw Mountain National Battlefield Park is practically your backyard, with more than 20 miles of trails through hardwood forest and past Civil War earthworks. Historic Marietta Square is about 2.5 miles away, with award-winning restaurants, the Marietta Square Market food hall, boutiques, the Strand Theatre, museums, Glover Park concerts, and a Saturday farmers market. For shopping, The Avenue West Cobb is a short drive, with Barnes & Noble, Talbots, LOFT, Ted's Montana Grill and more. Families will appreciate City of Marietta Schools (A.L. Burruss Elementary, Marietta Middle, Marietta High) and nearby private options including Mount Paran Christian School, St. Joseph Catholic School, and Riverstone Montessori Academy. Exclusivity defines this address. This is an enclave of just four luxurious homes, each on .97 acres with no HOA, where privacy, space, and craftsmanship are the standard. Life here is effortless and unhurried. Begin with a sunrise hike on Kennesaw Mountain, browse the farmers market or lunch on the Square and unwind back home. Everyday life is just as easy, with Wellstar Kennestone Hospital, trusted physicians and specialists, shopping, and dining all nearby. Designed and built by Kisz Construction. Ask about fixed interest rates BELOW 6% with preferred len
This 5-bed, 5-bath residence in Marietta offers the flexibility of a non HOA setting while still providing comfortable everyday living. With 4,135 square feet of finished living space, this floor plan offers generous gathering spaces as well as comfortable private retreats. A bright, open kitchen offers generous workspace, storage, and a direct view into the main gathering spaces. The main living areas are filled with natural light and provide an easy flow for hosting friends or enjoying quiet evenings at home. Outside, the property offers approximately 0.97 acres, giving ample room to relax, play, or plan future outdoor projects. The property includes parking available for multiple vehicles, offering convenience for residents and guests. Located in Marietta but outside a traditional subdivision, this home combines neighborhood convenience with a non HOA setting. This home has been available for approximately 12 days and continues to attract interest. Currently offered at $1,799,000, this home delivers a strong combination of space, condition, and location.

▾ Show more
266 Windsor Drive - Map & Directions
view in Google Maps
Facts & features
School District Information
High School
Middle School
Elementary School
Additional Information about
None
Association
No
Community Features
Walk To Public Transit
Walk To Schools
Walk To Shopping
Additional Information about
266 Windsor Drive
County
Neighborhood
Year Built
2026
Appliances
Dishwasher
Double Oven
Gas Water Heater
Microwave
Refrigerator
Tankless Water Heater
Architectural Style
Traditional
Basement
Bath/Stubbed
Daylight
Exterior Entry
Full
Interior Entry
Unfinished
Construction Materials
Other
Stone
Cooling
Ceiling Fan(s)
Central Air
Electric
Zoned
Dining Room Features
Separate Room
Fireplace Features
Factory Built
Family Room
Gas Starter
Flooring
Carpet
Hardwood
Tile
Heating
Central
Forced Air
Natural Gas
Zoned
Home Warranty
Yes
Interior Features
Beamed Ceilings
Bookcases
Double Vanity
High Ceilings
In-Law Floorplan
Master On Main Level
Pulldown Attic Stairs
Walk-In Closet(s)
Kitchen Features
Breakfast Bar
Kitchen Island
Walk-in Pantry
Laundry Features
In Hall,Other
Levels
Two
Financing Available
Cash
Conventional
VA Loan
Patio and Porch Features
Deck
Selling Status
New Construction
Roof
Composition
Rooms
Bonus Room
Foyer
Laundry
Loft
Other
Security Features
Open Access
Smoke Detector(s)
Sewer Type
Septic Tank
Showing Info
Septic Tank
Total Finished Area
4,135
Total Fire Places
1
Utilities
Cable Available
Electricity Available
High Speed Internet
Natural Gas Available
Phone Available
Underground Utilities
Water Available
Water Source
Public
Window Features
Double Pane Windows
New Construction
Yes
Master on the Main
Yes
Land Information
Lot Size
.5 to 1 Acre
Lot Features
Other
Private
Lot Size Estimated
0.97
Water Front Features
No Dock Or Boathouse
Garages and Parking Information
Parking Total
3
Parking Features
Garage
Garage Door Opener
Side/Rear Entrance
Tax Information
Taxes
Unknown
Tax Year
2026
Tax ID Number
0.0
▾ Show more
listed by real estate agent darrell clarke and re/max town & country