Back

2571 Sandy Court

Marietta, GA 30066

Kanika Mohan
call for more info
470-259-3827
Ask a Question
Send to a Friend
Schedule a Showing
Request More Info
Smart Mortgage Options
Dalton Carter
Lender
Lic. 1566538
Office:
Direct: 678-425-4140
AP Mortgage
340 Jesse Jewell Parkway
Suite 500A
Gainesville, GA 30501
Apply for a Loan
For Sale
MLS Number 10851381
3 Bedrooms
2 Bathrooms
0 Half Baths
1,568 Square Feet *estimated
Summary of 2571 Sandy Court
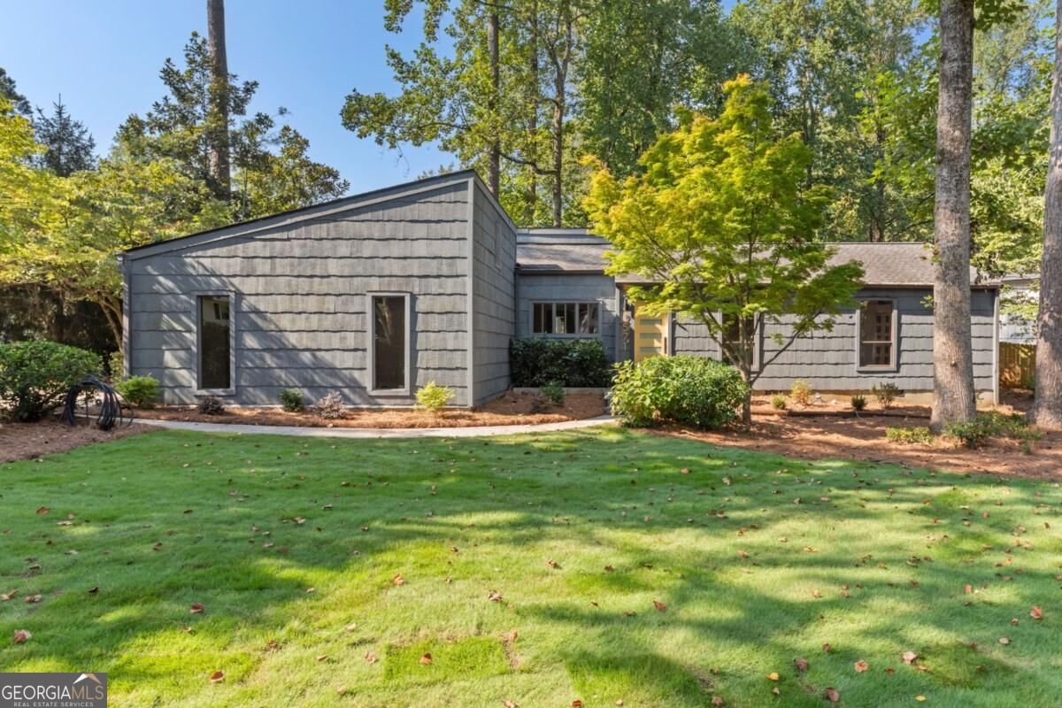
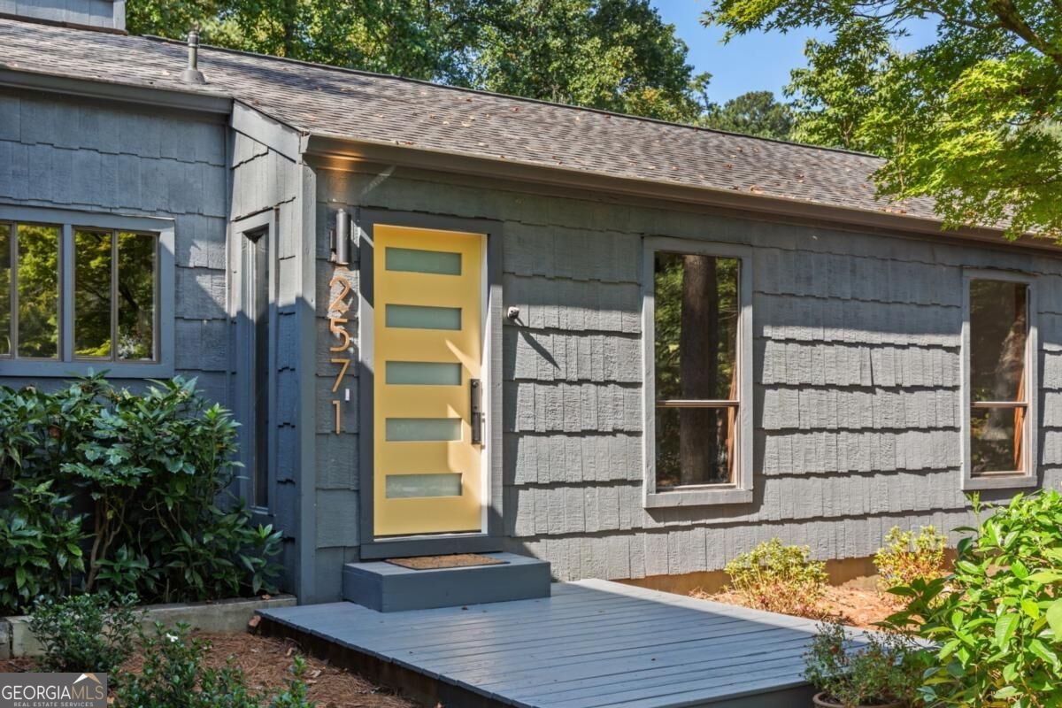
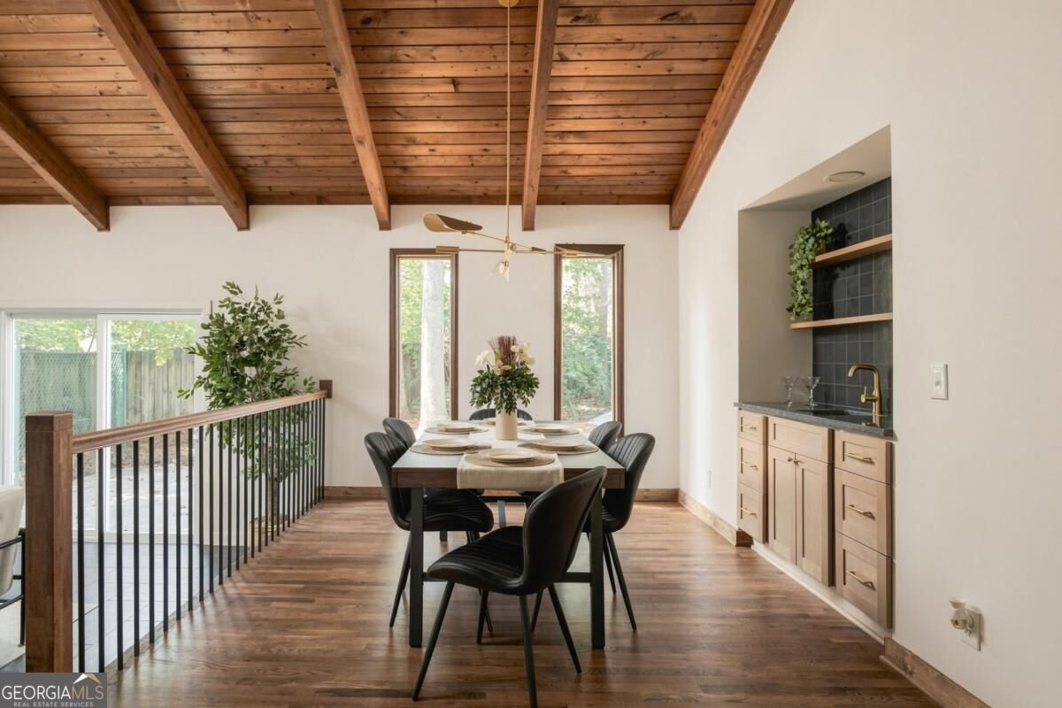
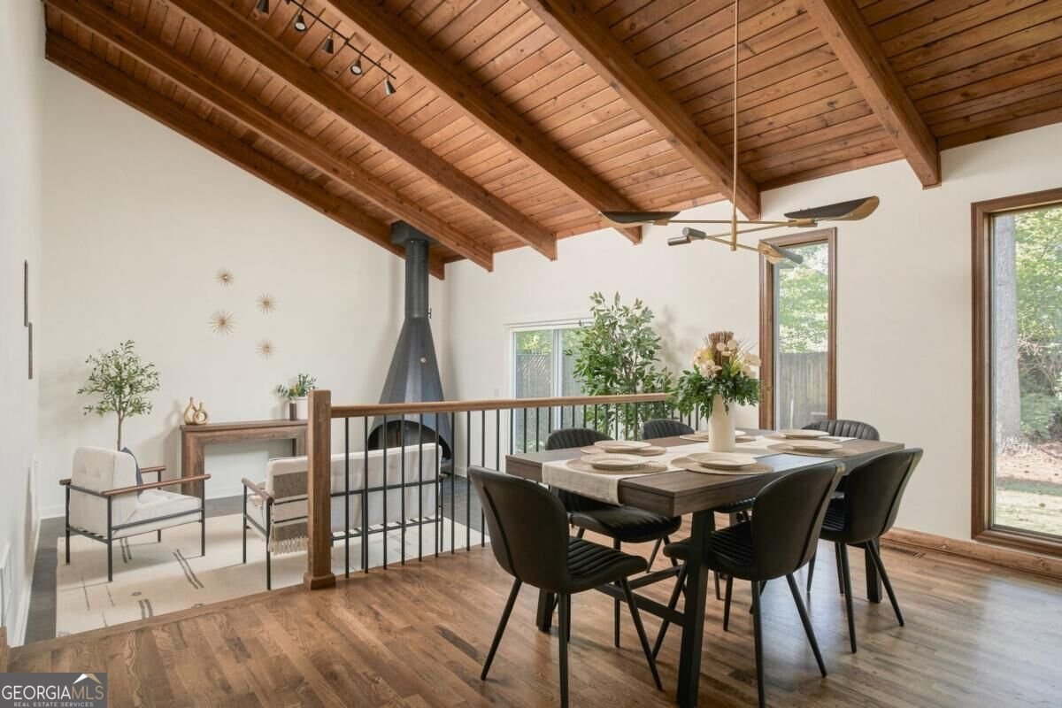
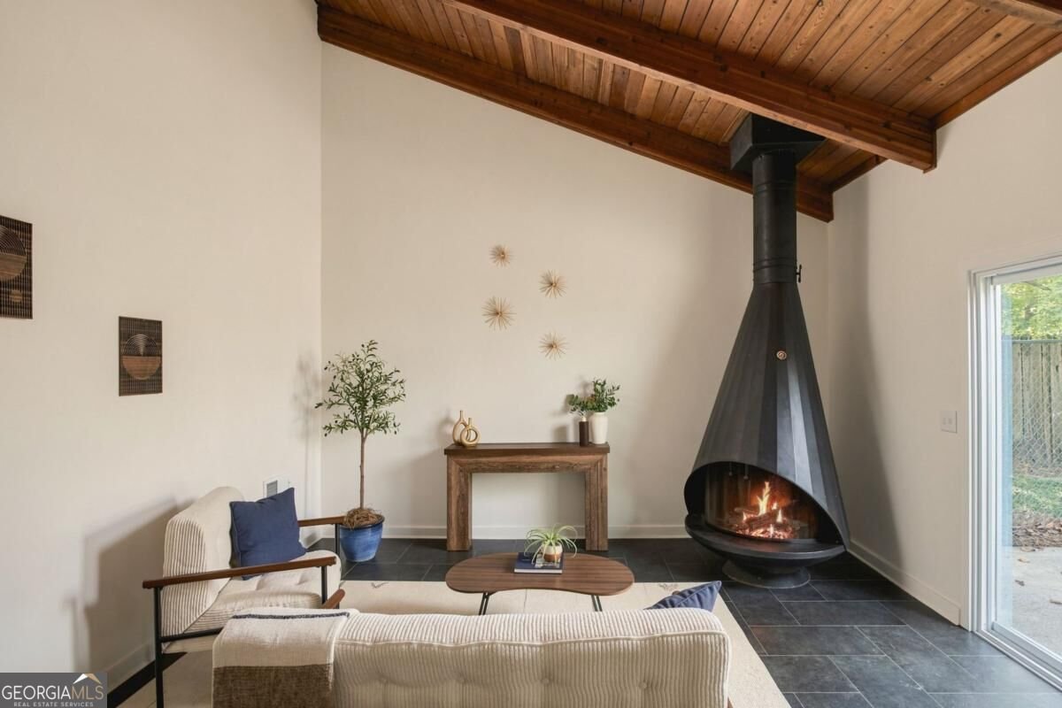
**Truly one of a kind in East Cobb.** Welcome to 2571 Sandy Ct, a fully renovated 3-bedroom, 2-bathroom home nearly 1,600 square feet on a beautiful half-acre lot with no HOA. Inspired by mid-century modern design, this home has been thoughtfully renovated while preserving the original character and unique architectural details that make it special. Inside, hardwood floors run throughout the home. Step down into the sunken living room and relax by your restored 1970s fireplace, and beautiful tongue-and-groove ceilings bringing warmth and character to the space. The kitchen is very spacious, plenty of cabinetry, and has been completely updated. The dining room features a custom wet bar and large windows overlooking the private, fenced backyard. The master-suite is a MUST-SEE. A double vanity with fluted walnut accents, a walk in shower that has a custom bench, and extra storage space. Filled with natural light, the sunroom looks out toward a beautiful Japanese maple tree and offers the perfect setting for breakfast, morning coffee, or unwinding at the end of the day. Outside, the level half-acre lot has a distinctive curved shape that gives the property a sense of space, curb appeal and privacy that's hard to find. The yard features all-new sod, a fenced backyard, and a large detached shed ideal for a workshop, studio, or creative space. The architectural shingle roof is also only about three years old. And then there's the location. Just off Sandy Plains Road, you're minutes from Target, restaurants, shopping, parks, and everyday conveniences while still enjoying the feel of an established East Cobb neighborhood. The home is zoned for sought-after Mountain View Elementary, close enough to walk to school as well as Simpson Middle School and Sprayberry High School. With no HOA, a half-acre lot, two-car garage, incredible school location, and a completely renovated interior filled with mid-century character, 2571 Sandy Ct is truly a one-of-a-kind East Cobb home.
Welcome to this beautifully maintained 3-bedroom, 2-bath home in the sought after Plains Estates community of Marietta. Inside, the home offers 1,568 square feet of finished living space, giving plenty of room for everyday living and easy entertaining. The kitchen functions as the heart of the home with ample counter space, storage, and a natural connection to the main living areas. The main living areas are filled with natural light and provide an easy flow for hosting friends or enjoying quiet evenings at home. The outdoor space includes approximately 0.479 acres, ideal for gardening, outdoor activities, or simply enjoying the seasons. The property includes parking available for multiple vehicles, offering convenience for residents and guests. Residents of Plains Estates enjoy a blend of neighborhood charm and easy access to everyday conveniences. With roughly 10 days on the market, this property stands out for condition and location. With an asking price of $489,999, this property represents an appealing opportunity in the current market.

▾ Show more
2571 Sandy Court - Map & Directions
view in Google Maps
Facts & features
School District Information
High School
Middle School
Elementary School
Additional Information about
Plains Estates
Association
No
Additional Information about
2571 Sandy Court
County
Neighborhood
Year Built
1972
Appliances
Dishwasher
Disposal
Architectural Style
Ranch
Foundation
Slab
Construction Materials
Other
Cooling
Central Air
Fireplace Features
Living Room
Flooring
Hardwood
Heating
Central
Home Warranty
No
Interior Features
Beamed Ceilings
Double Vanity
Master On Main Level
Wet Bar
Kitchen Features
Breakfast Bar
Pantry
Laundry Features
Laundry Closet
Levels
One
Other Structures
Shed(s),Workshop
Patio and Porch Features
Patio
Selling Status
Updated/Remodeled
Rooms
Family Room
Office
Sun Room
Security Features
Smoke Detector(s)
Sewer Type
Public Sewer
Total Finished Area
1,568
Total Fire Places
1
Utilities
Electricity Available
Natural Gas Available
Sewer Available
Water Available
Water Source
Public,Shared Well
Window Features
Double Pane Windows
Master on the Main
Yes
Land Information
Lot Size
Less than .5 Acres
Lot Features
Corner Lot
Level
Private
Lot Size Estimated
0.479
Fencing
Back Yard
Fenced
Garages and Parking Information
Parking Total
2
Parking Features
Garage
Tax Information
Taxes
$668
Tax Year
2025
Tax ID Number
16045500170
▾ Show more
listed by real estate agent brandon nijakowski and virtual properties realty.com