Back

1236 Riversound Court

Marietta, GA 30068

Kanika Mohan
call for more info
470-259-3827
Ask a Question
Send to a Friend
Schedule a Showing
Request More Info
Smart Mortgage Options
Dalton Carter
Lender
Lic. 1566538
Office:
Direct: 678-425-4140
AP Mortgage
340 Jesse Jewell Parkway
Suite 500A
Gainesville, GA 30501
Apply for a Loan
For Sale
MLS Number 10824656
4 Bedrooms
3 Bathrooms
1 Half Baths
4,273 Square Feet *estimated
Summary of 1236 Riversound Court
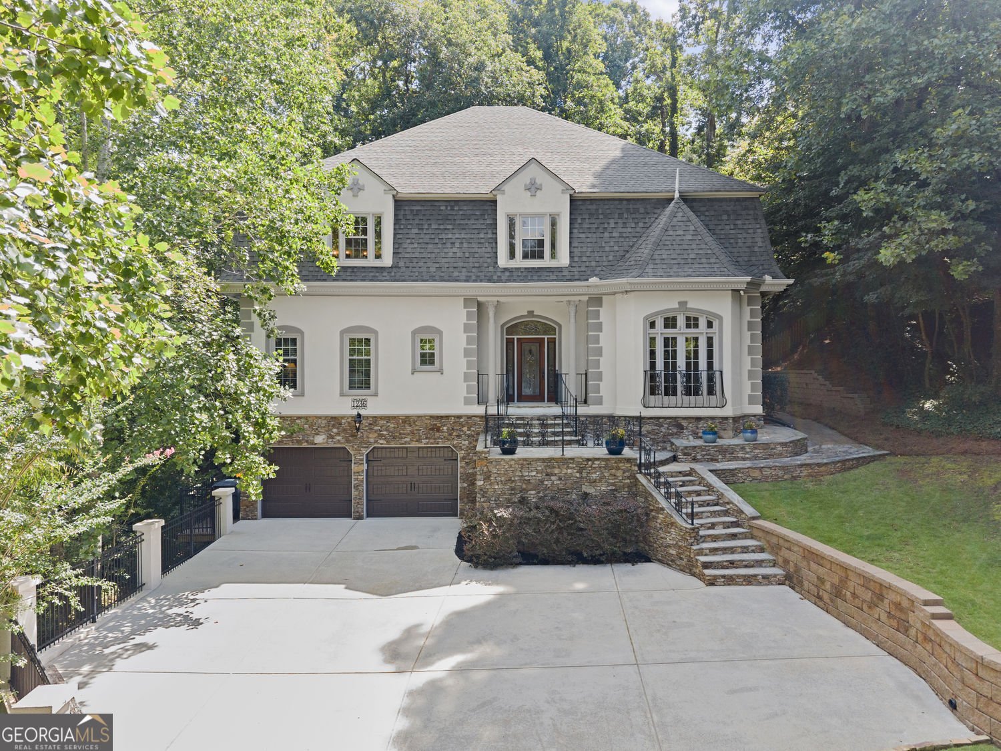
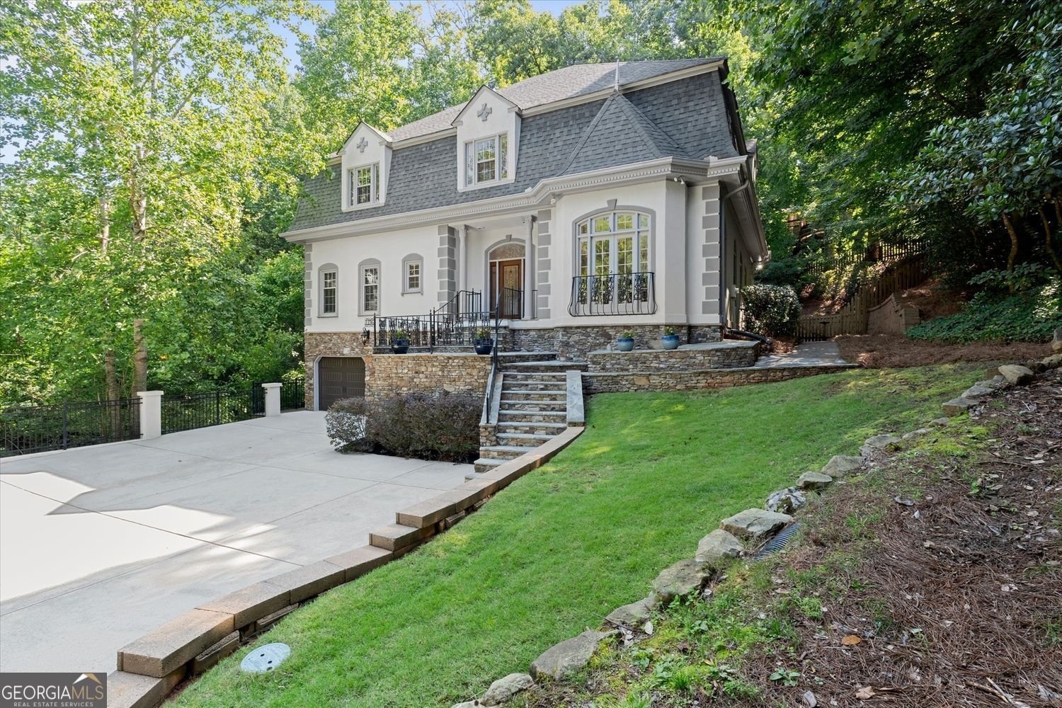
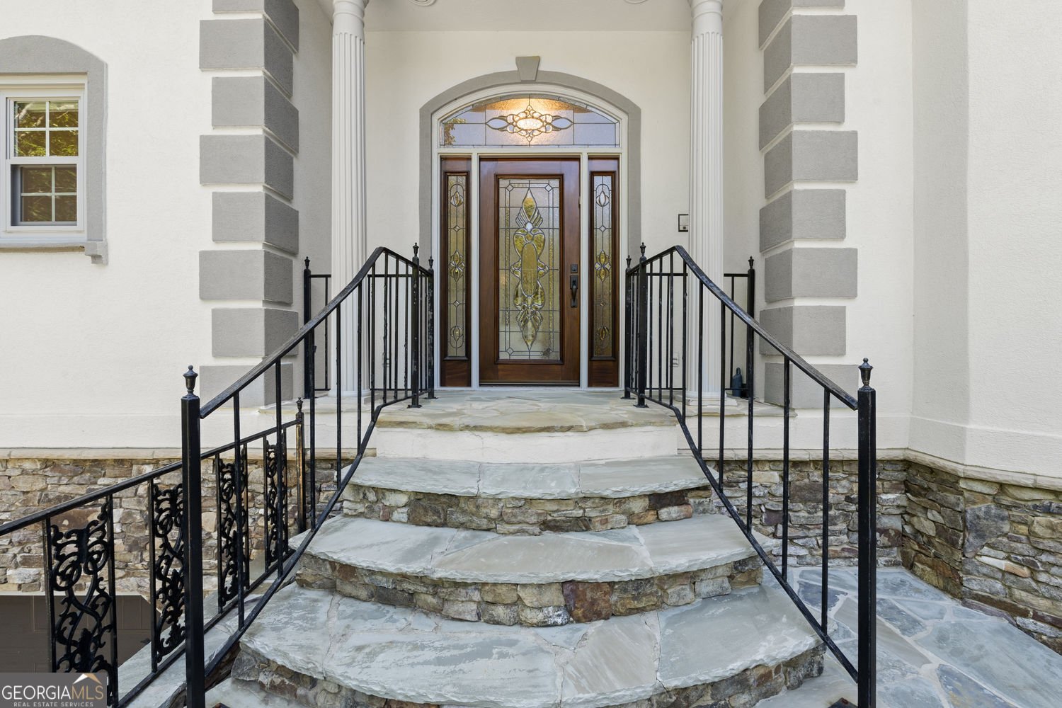
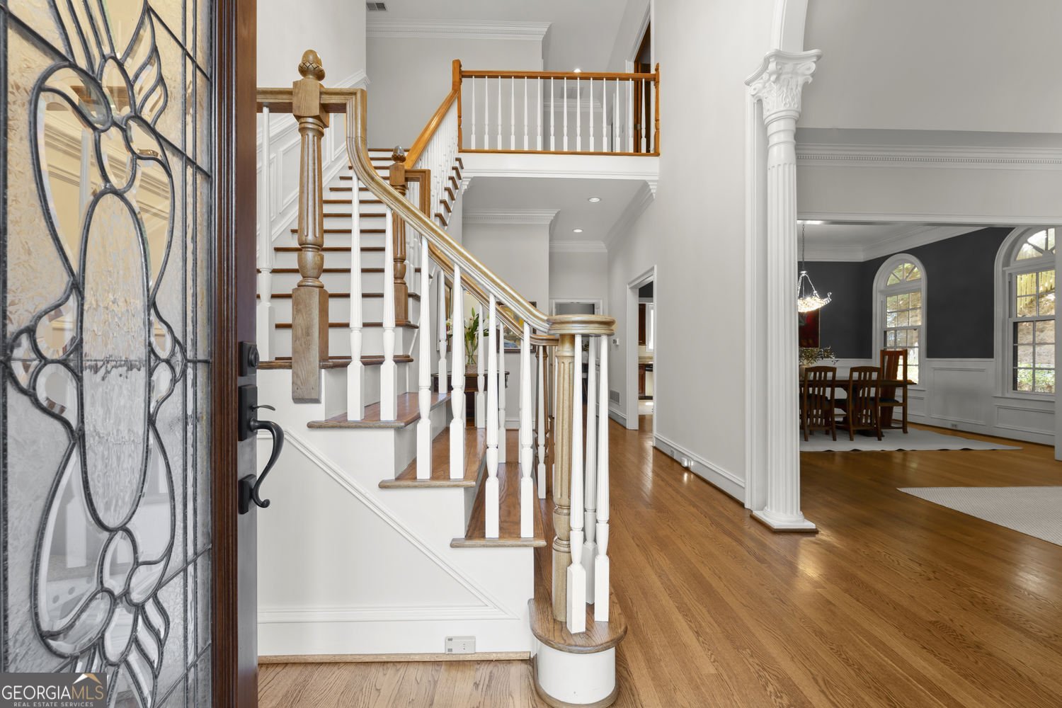
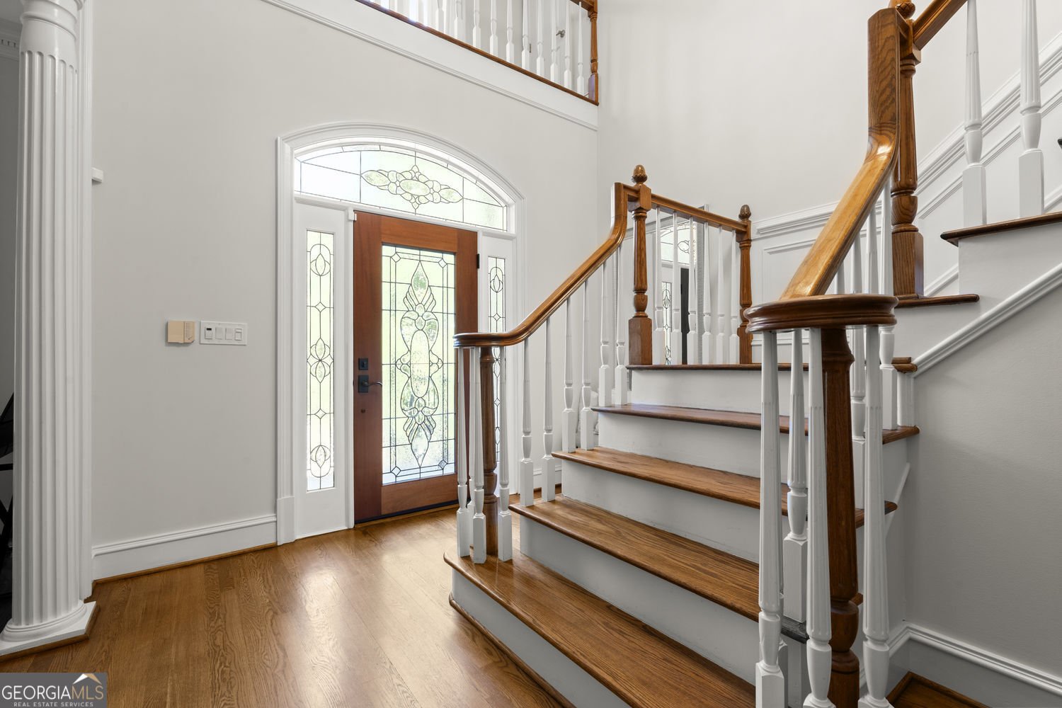
Nestled within mature hardwoods on a cul-de-sac street in East Cobb's sought-after Riversound swim/tennis community, this striking French Provincial home makes a lasting first impression. A Juliet balcony with wrought-iron railing graces an arched French door, charming cast-stone gable crosses accent the dormer peaks, and a steeply pitched, multi-gable roofline with a graceful turret crown and stucco-and-stone facade set an elegant tone before you even step inside. Enter through the front door into a dramatic two-story foyer with a railed landing overlook that opens directly into an equally soaring two-story living room, where oversized windows fill the space with natural light. A formal dining room sits just off the living room, ready for holiday gatherings and dinner parties. At the heart of the home, an open chef's kitchen anchors the main level with rich, cherry-stained cabinetry, a furniture-style vent hood over the range, granite countertops, a peninsula with breakfast bar seating, and stainless steel appliances. It opens directly to the dining room and a sunny eat-in breakfast area, flowing seamlessly into the family room, the natural gathering spot for morning coffee or weeknight dinners. French doors lead out to a wraparound deck and a patio with a stone fire pit, extending the living and entertaining space outdoors among the treetops. Rounding out the main level is a large bedroom with a spacious walk-in closet and an en-suite full bath, perfectly suited as a guest suite, in-law suite, or second primary. Hardwood floors run throughout the main level beneath high ceilings finished with detailed dentil crown molding. Upstairs, the primary suite offers a private fireplace, a spa-inspired bath with separate soaking tub and shower, and a walk-in closet. Two additional bedrooms sit on the opposite end of the hallway, offering added privacy, and share a Jack and Jill bathroom, ideal for kids or guests. A handsome wood-paneled study with custom built-ins and hardwood flooring rounds out the level, offering a quiet, dedicated work-from-home retreat. A generous 1,500-sf partially finished basement delivers versatile space perfect for a media retreat, home gym, recreation area, or expansive storage. The walk-up 850-sf attic, featuring 9' flat ceilings, offers exceptional storage or a prime expansion opportunity, a rare advantage in this price range. Completing the package, an oversized two-car garage adds even more functionality on top of the approx. 2,300 square feet of additional usable space between the basement and attic, further elevating the home's livability and long-term potential. Outside, enjoy multiple spaces to relax or entertain against a backdrop of mature trees and total privacy. Located next to an open greenspace and the neighborhood pool and tennis court, this home is within walking distance of the NPS's Gold Branch trailhead and the Roswell Chattahoochee Riverwalk, and just minutes from East Cobb and Roswell shopping and dining, with the added benefit of being zoned for award-winning Mount Bethel Elementary, Dickerson Middle, and Walton High School.
Set in the popular River Sound neighborhood, this 4-BR, 3-BA home offers a comfortable blend of space, style, and function. Thoughtfully planned, the interior provides 4,273 square feet of finished living space with an open, livable feel from room to room. The kitchen functions as the heart of the home with ample counter space, storage, and a natural connection to the main living areas. Open concept living and dining spaces create a comfortable setting for gatherings of all kinds. The outdoor space includes approximately 0.392 acres, ideal for gardening, outdoor activities, or simply enjoying the seasons. The property includes parking available for multiple vehicles, offering convenience for residents and guests. Residents of River Sound enjoy a blend of neighborhood charm and easy access to everyday conveniences. On the market for about 6 days, this home offers an excellent opportunity in Marietta. With an asking price of $850,000, this property represents an appealing opportunity in the current market.
Show more
1236 Riversound Court - Map & Directions
view in Google Maps
Facts & features
School District Information
High School
Middle School
Elementary School
Additional Information about
River Sound
Association
Yes
Association Fee
$1,300
Initiation Fee
$500
Association Fee Includes
Tennis
Trash
Community Features
Pool
Swim Team
Tennis Court(s)
Street Lights
Neighborhood Tennis
Yes
Neighborhood Pool
Yes
Additional Information about
1236 Riversound Court
County
Neighborhood
Year Built
1986
Appliances
Dishwasher
Disposal
Double Oven
Electric Water Heater
Gas Water Heater
Refrigerator
Architectural Style
French Provincial
Basement
Full
Daylight
Partial
Unfinished
Interior Entry
Exterior Entry
Construction Materials
Other
Stucco
Cooling
Central Air
Exterior Features
Fire Pit,Other
Fireplace Features
Gas Log
Gas Starter
Flooring
Carpet
Hardwood
Heating
Central
Home Warranty
No
Interior Features
Bookcases
Double Vanity
Walk-In Closet(s)
Wet Bar
Kitchen Features
Breakfast Bar
Breakfast Room
Levels
Two
Other Equipment
Intercom
Other Structures
Other
Patio and Porch Features
Deck
Patio
Selling Status
Resale
Roof
Composition
Rooms
Family Room
Laundry
Office
Sewer Type
Public Sewer
Total Finished Area
4,273
Total Fire Places
2
Utilities
Cable Available
Electricity Available
Natural Gas Available
Phone Available
Sewer Available
Water Source
Public
Window Features
Bay Window(s)
Land Information
Lot Size
Less than .5 Acres
Lot Features
Cul-De-Sac
Private
Lot Size Estimated
0.392
Fencing
Back Yard
Garages and Parking Information
Parking Total
2
Parking Features
Garage
Tax Information
Taxes
$2,499
Tax Year
2025
Tax ID Number
01022600310
Show more
listed by real estate agent alison belknap and compass