Back

3743 Sawanee Drive

Marietta, GA 30062

Kanika Mohan
call for more info
470-259-3827
Ask a Question
Send to a Friend
Schedule a Showing
Request More Info
Smart Mortgage Options
Dalton Carter
Lender
Lic. 1566538
Office:
Direct: 678-425-4140
AP Mortgage
340 Jesse Jewell Parkway
Suite 500A
Gainesville, GA 30501
Apply for a Loan
For Sale
MLS Number 10825397
4 Bedrooms
3 Bathrooms
1 Half Baths
Square Footage Not Provided
Summary of 3743 Sawanee Drive
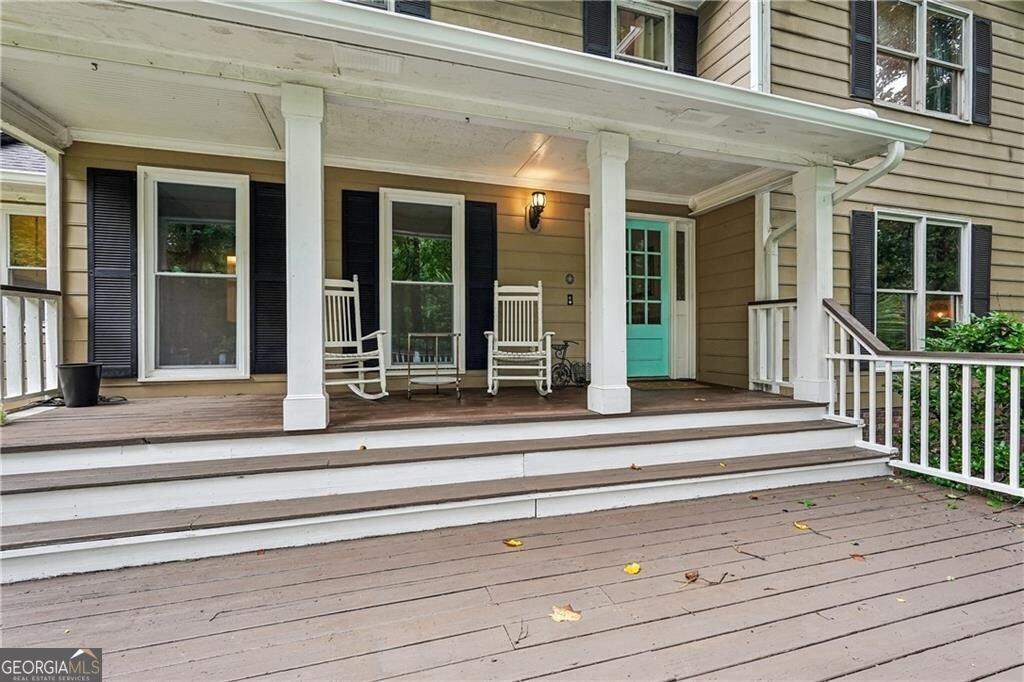
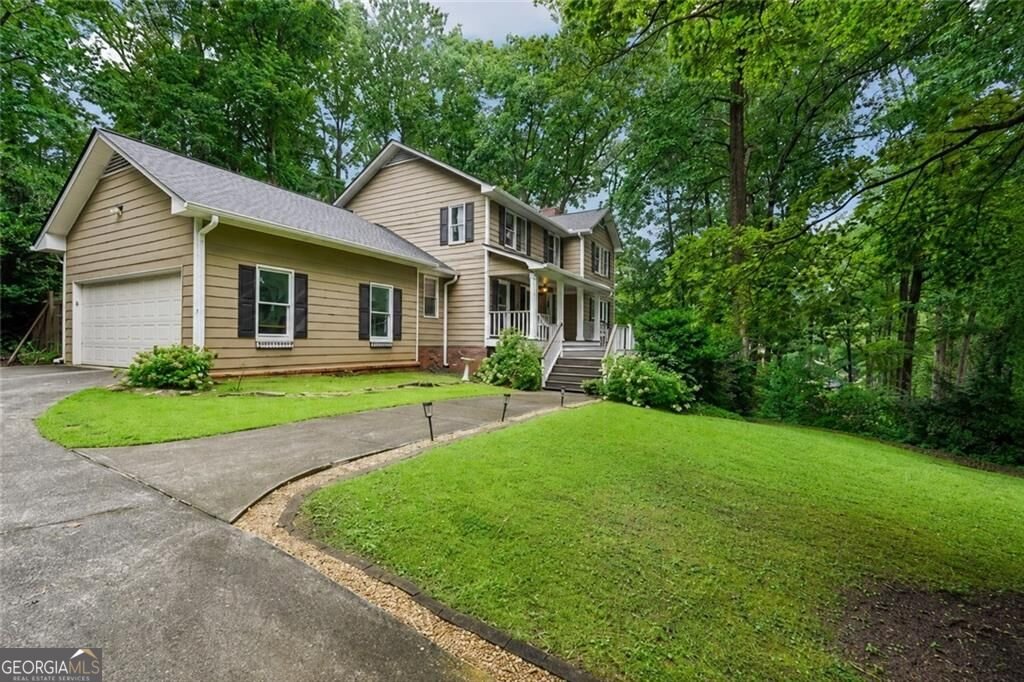
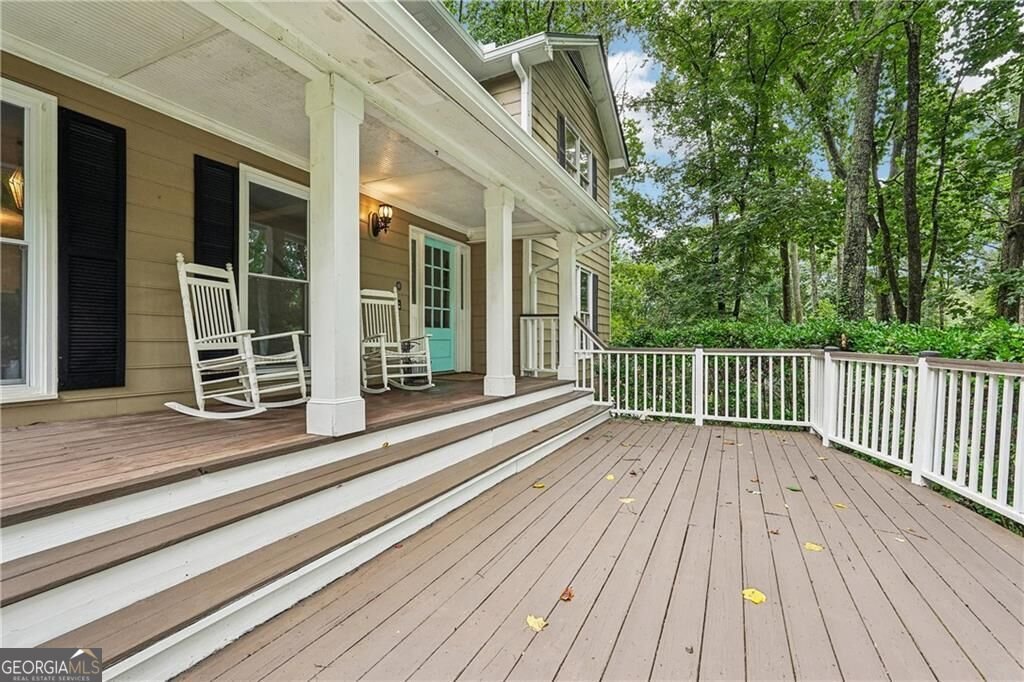
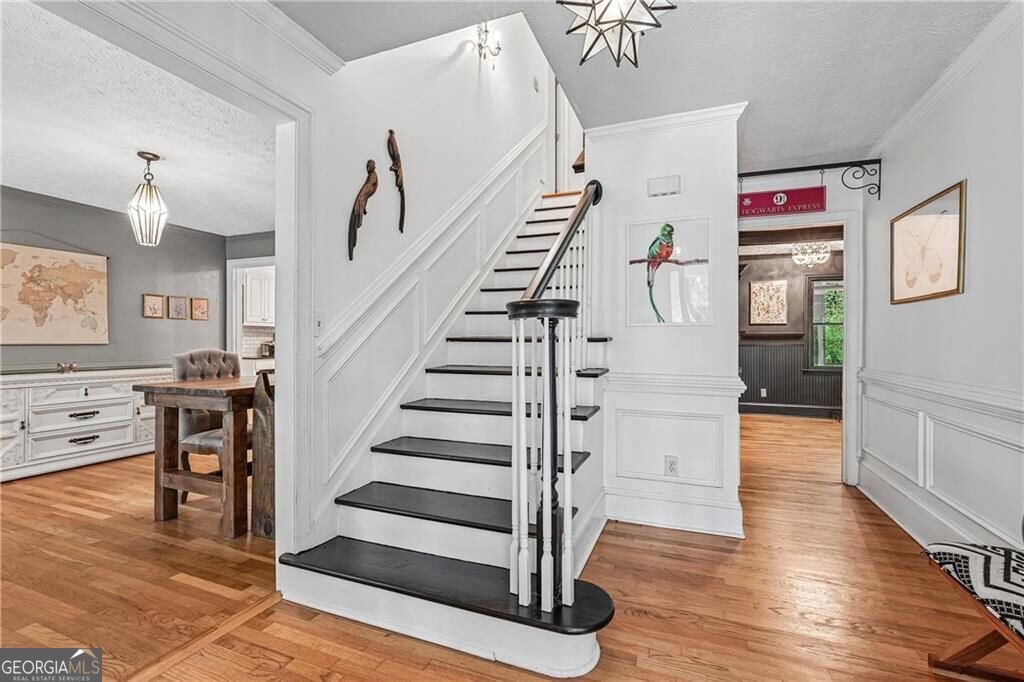
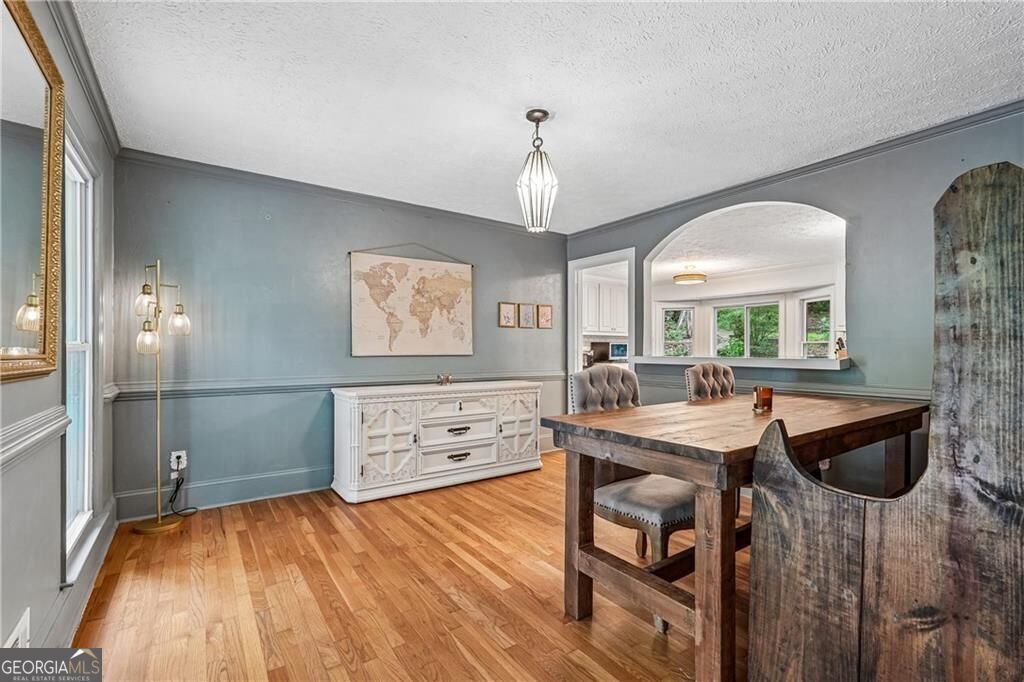
Sophisticated Jewel in the Heart of East Cobb - Lassiter High School District & Upgrades Galore! Welcome to this absolutely stunning and exquisitely appointed home nestled in the highly sought-after East Cobb community - one of the most desirable addresses in the entire area - where timeless elegance, thoughtful upgrades, and an unbeatable location come together to create a truly exceptional living experience that is simply hard to match! From the moment you step through the front door, the warm hardwood floors and elegant open floor plan create an atmosphere that is simultaneously sophisticated and inviting - the kind of home that makes you feel instantly at ease while still impressing every guest who walks through the door. Fresh new interior and exterior paint give the entire property a crisp, polished, and move-in ready feel that buyers absolutely love. The superior kitchen is a true centerpiece, featuring gorgeous granite countertops that deliver both beauty and durability - a space that inspires cooking, conversation, and connection in equal measure. Whether hosting a dinner party or enjoying a quiet family breakfast, this kitchen rises to every occasion with style and grace. The lavish primary suite is nothing short of a private sanctuary. An extra-large closet handles even the most extensive wardrobe with ease, while the spa-inspired primary bath takes relaxation to an entirely new level - featuring stunning travertine floors, a luxurious separate soaking tub, a beautifully appointed walk-in shower, and elegant his-and-hers sinks. This is the kind of retreat you will look forward to returning to at the end of every single day. Step outside and discover the serene backyard oasis, where a charming pergola creates the perfect setting for peaceful mornings, relaxed afternoons, and memorable evening gatherings with family and friends - a true outdoor sanctuary right at home. Venture downstairs to the fully finished basement - an incredibly versatile space that flows beautifully as a dedicated movie and media room or a completely private in-law suite. Abundant storage throughout ensures that every belonging has its place. Zoned to the prestigious Lassiter High School district and just minutes from premier shopping - this sophisticated East Cobb jewel is an extraordinary opportunity! New Roof & Gutters!! And NO HOA!!
Welcome to this beautifully maintained 4-bedroom, 3-bath home in the sought after Shallowford Heights community of Marietta. From the first step inside, the flow of this home feels both practical and welcoming. The kitchen functions as the heart of the home with ample counter space, storage, and a natural connection to the main living areas. A central family room and dining area provide a welcoming place to unwind, gather, and enjoy time together. The outdoor space includes approximately 0.241 acres, ideal for gardening, outdoor activities, or simply enjoying the seasons. Practical parking available for multiple vehicles makes everyday living easier for households with multiple vehicles. Set within Shallowford Heights in Marietta, this home is close to schools, shopping, dining, and area attractions. This home has been available for approximately 6 days and continues to attract interest. At $585,000, this home is well positioned for buyers seeking value in Marietta.
Show more
3743 Sawanee Drive - Map & Directions
view in Google Maps
Facts & features
School District Information
High School
Middle School
Elementary School
Additional Information about
Shallowford Heights
Association
No
Additional Information about
3743 Sawanee Drive
County
Neighborhood
Year Built
1981
Appliances
Dishwasher
Disposal
Refrigerator
Architectural Style
Traditional
Basement
Daylight
Exterior Entry
Full
Interior Entry
Construction Materials
Brick
Cooling
Ceiling Fan(s)
Central Air
Fireplace Features
Living Room
Flooring
Hardwood
Heating
Central
Home Warranty
No
Interior Features
Bookcases
Double Vanity
In-Law Floorplan
Walk-In Closet(s)
Kitchen Features
Breakfast Room
Laundry Features
Common Area
Levels
Three Or More
Financing Available
Cash
Conventional
FHA
VA Loan
Patio and Porch Features
Deck
Selling Status
Resale
Roof
Composition
Rooms
Bonus Room
Foyer
Laundry
Sewer Type
Public Sewer
Total Fire Places
1
Utilities
Electricity Available
Natural Gas Available
Sewer Available
Water Available
Water Source
Public
Land Information
Lot Size
Less than .5 Acres
Lot Features
Cul-De-Sac
Lot Size Estimated
0.241
Fencing
Back Yard
Fenced
Wood
Garages and Parking Information
Parking Total
2
Parking Features
Attached
Garage
Side/Rear Entrance
Tax Information
Taxes
$7,160
Tax Year
2025
Tax ID Number
16039100250
Show more
listed by real estate agent marie dunovant and orchard brokerage, llc