Back

3939 Tall Pine Drive

Marietta, GA 30062

Kanika Mohan
call for more info
470-259-3827
Ask a Question
Send to a Friend
Schedule a Showing
Request More Info
More Homes In
Tall Pines
4039 Tall Pine Drive, Marietta
Smart Mortgage Options
Dalton Carter
Lender
Lic. 1566538
Office:
Direct: 678-425-4140
AP Mortgage
340 Jesse Jewell Parkway
Suite 500A
Gainesville, GA 30501
Apply for a Loan
For Sale
MLS Number 10816580
3 Bedrooms
2 Bathrooms
0 Half Baths
2,134 Square Feet *estimated
Summary of 3939 Tall Pine Drive
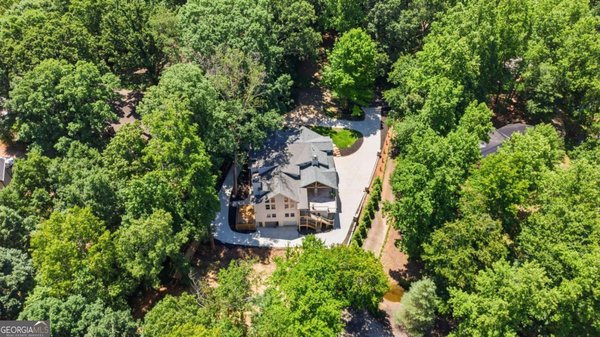
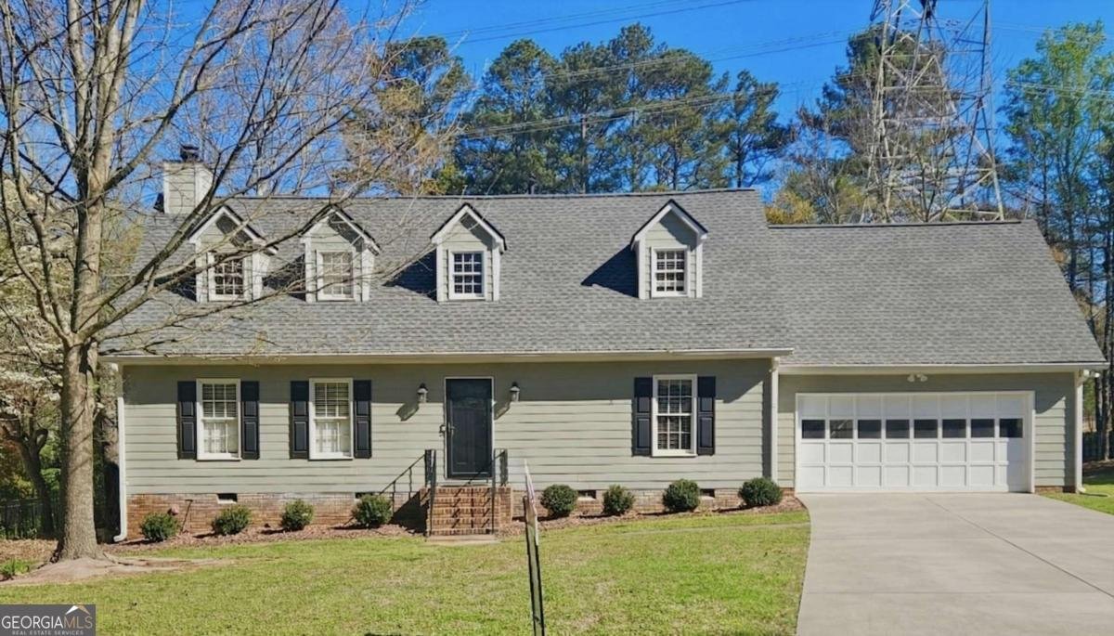
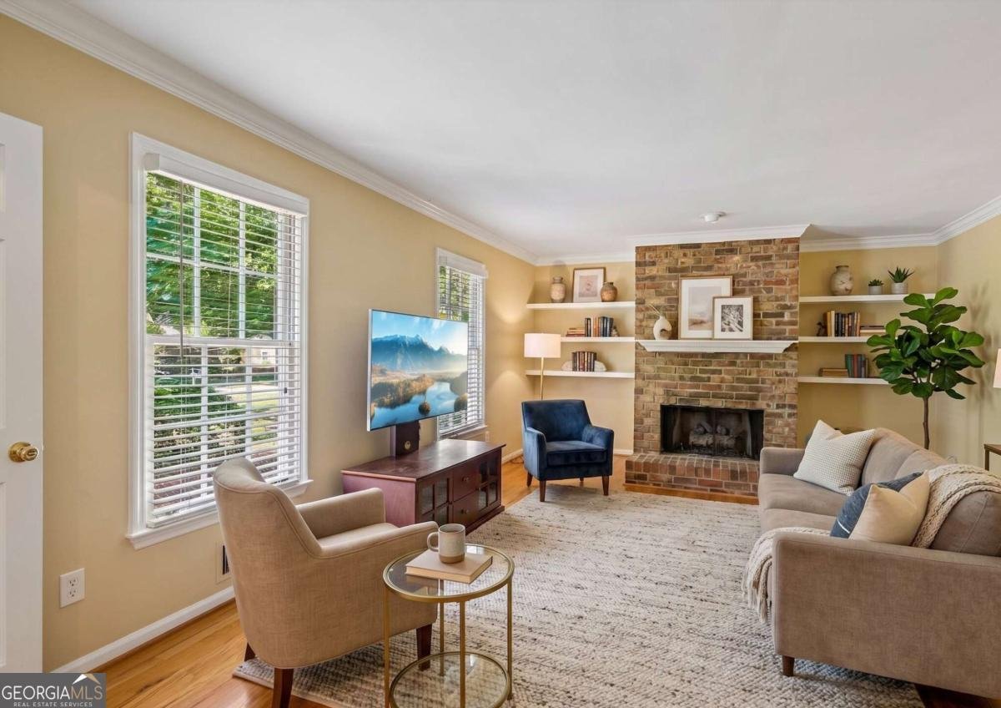
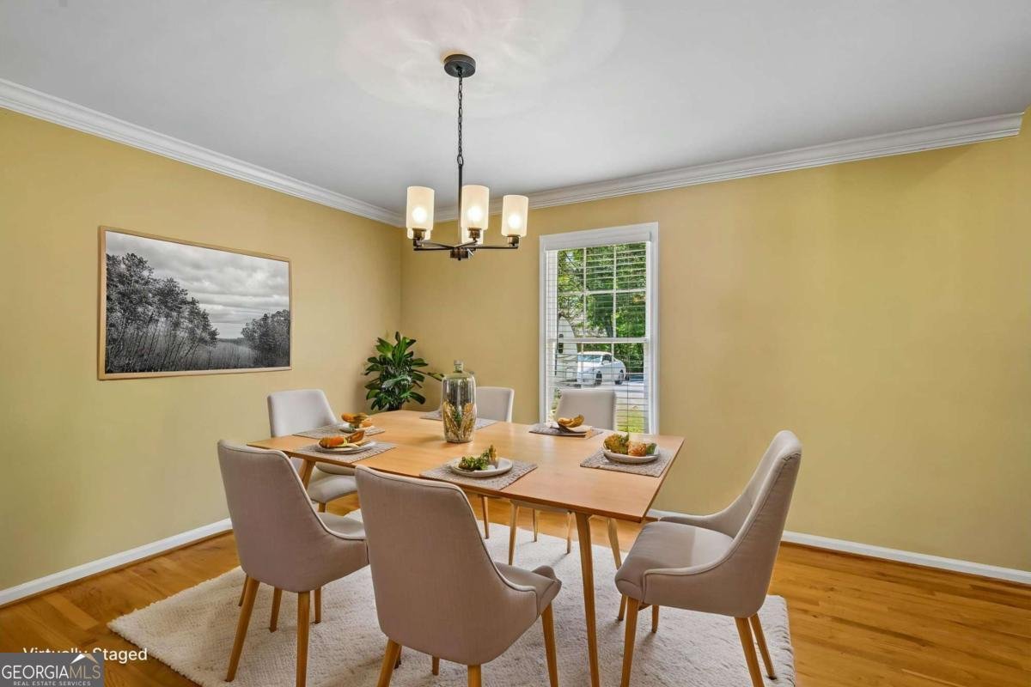
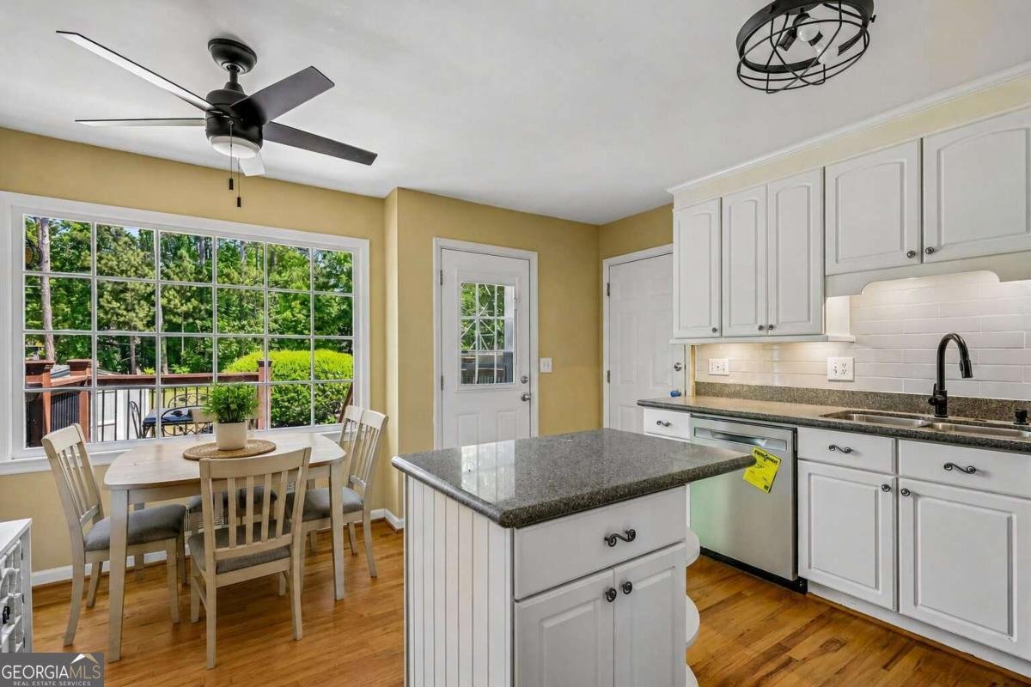
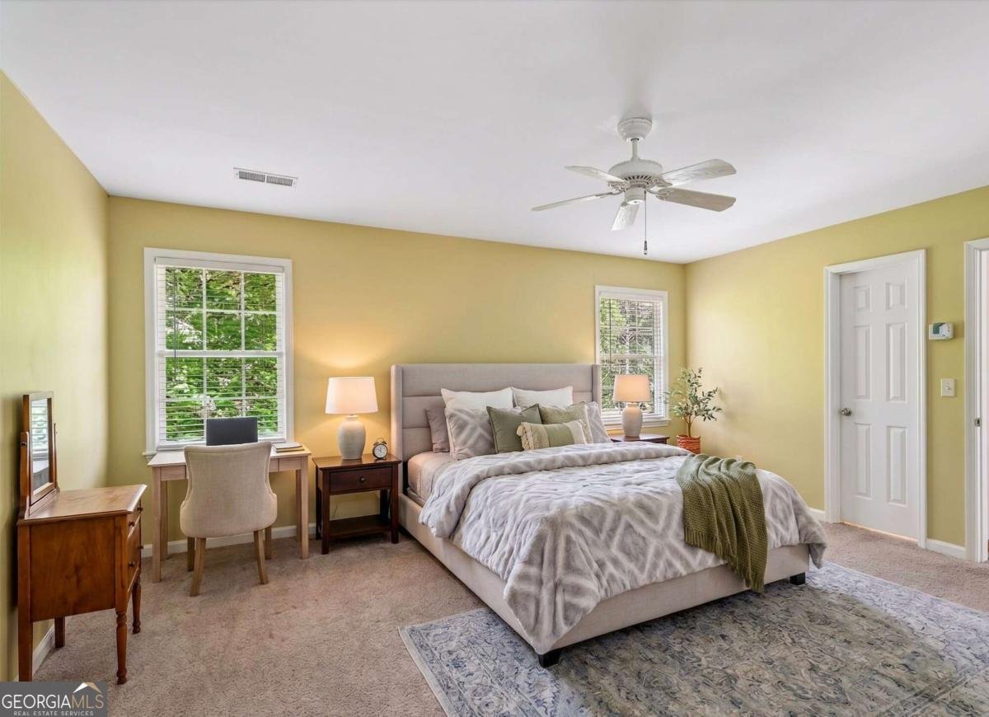
Charming 3-bedroom, 2-bath Cape Cod-style home in a prime East Cobb location, within walking distance to Dodgen Middle School and Walton High School in the highly sought-after Walton School District. With timeless curb appeal featuring classic dormers, a welcoming two-story foyer, a two-car garage, mature shade trees, and a spacious backyard, this home offers the perfect blend of character, comfort, and convenience. Hardwood floors flow throughout the main level and into the formal dining room with an updated light fixture. The eat-in kitchen is both functional and stylish, featuring NEW stainless steel appliances, new light fixtures, a subway tile backsplash, a rolling island for flexible meal prep and entertaining, and a sunny breakfast area overlooking the backyard. The inviting family room centers around a cozy fireplace, creating the perfect space to relax or gather with family and friends. The primary bedroom is conveniently located on the main level, while upstairs you'll find two spacious secondary bedrooms, a full bath, charming built-in features, and a versatile loft overlooking the foyer-perfect for a reading nook, home office, or study area. An unfinished attic space accessed from one of the upstairs bedrooms offers excellent storage or future expansion potential, subject to buyer verification. Both bathrooms have been updated with new flooring. Outdoor living is just as inviting with a freshly stained deck overlooking the private backyard with stair access to the yard below. Mature trees create a peaceful setting, while an outbuilding provides additional storage. Best of all, with no HOA, you'll have the freedom to create the outdoor space you've always envisioned-whether it's a garden retreat, an entertaining area, or even a future pool. Ideally located near shopping, dining, healthcare, entertainment, parks, and recreation, this home offers the convenience of East Cobb living while maintaining the charm and tranquility of an established neighborhood. Homes in the Walton School District are always in demand-don't miss your opportunity to make this one your own!
Welcome home to this spacious 3-bed, 2-bath residence nestled in Tall Pines in Marietta, GA. With 2,134 square feet of finished living space, this floor plan offers generous gathering spaces as well as comfortable private retreats. The kitchen was planned for both everyday meals and special occasions, with plenty of room to cook, serve, and connect. A central family room and dining area provide a welcoming place to unwind, gather, and enjoy time together. Step outside to approximately 0.232 acres, creating a comfortable setting for outdoor living and weekend gatherings. Practical parking available for multiple vehicles makes everyday living easier for households with multiple vehicles. Residents of Tall Pines enjoy a blend of neighborhood charm and easy access to everyday conveniences. With approximately 19 days on the market, this home is well positioned for the next owner. At $505,000, this home is well positioned for buyers seeking value in Marietta.
Show more
3939 Tall Pine Drive - Map & Directions
view in Google Maps
Facts & features
School District Information
High School
Middle School
Elementary School
Additional Information about
Tall Pines
Association
No
Additional Information about
3939 Tall Pine Drive
County
Neighborhood
Year Built
1980
Appliances
Dishwasher
Disposal
Microwave
Oven/Range (Combo)
Refrigerator
Architectural Style
Ranch
Foundation
Crawl Space
Construction Materials
Wood Siding
Cooling
Central Air
Dining Room Features
Separate Room
Fireplace Features
Family Room
Gas Starter
Flooring
Carpet
Hardwood
Other
Heating
Natural Gas
Home Warranty
No
Interior Features
Master On Main Level
Other
Rear Stairs
Two Story Foyer
Vaulted Ceiling(s)
Kitchen Features
Breakfast Area
Kitchen Island
Solid Surface Counters
Laundry Features
Laundry Closet
Levels
Two
Other Structures
Outbuilding
Patio and Porch Features
Deck
Selling Status
Resale
Roof
Composition
Rooms
Family Room
Security Features
Smoke Detector(s)
Sewer Type
Public Sewer
Total Finished Area
2,134
Total Fire Places
1
Utilities
Electricity Available
Natural Gas Available
Sewer Available
Water Available
Water Source
Public
Master on the Main
Yes
Land Information
Lot Size
Less than .5 Acres
Lot Features
Level
Private
Lot Size Estimated
0.232
Garages and Parking Information
Parking Total
2
Parking Features
Attached
Garage
Garage Door Opener
Kitchen Level
Tax Information
Taxes
$1,123
Tax Year
2025
Tax ID Number
16082500180
Show more
listed by real estate agent dodie fretwell and century 21 results