Back

1536 Pinebreeze Drive

Marietta, GA 30062

Kanika Mohan
call for more info
470-259-3827
Ask a Question
Send to a Friend
Schedule a Showing
Request More Info
Smart Mortgage Options
Dalton Carter
Lender
Lic. 1566538
Office:
Direct: 678-425-4140
AP Mortgage
340 Jesse Jewell Parkway
Suite 500A
Gainesville, GA 30501
Apply for a Loan
For Sale
MLS Number 10853967
4 Bedrooms
2 Bathrooms
1 Half Baths
2,450 Square Feet *estimated
Summary of 1536 Pinebreeze Drive
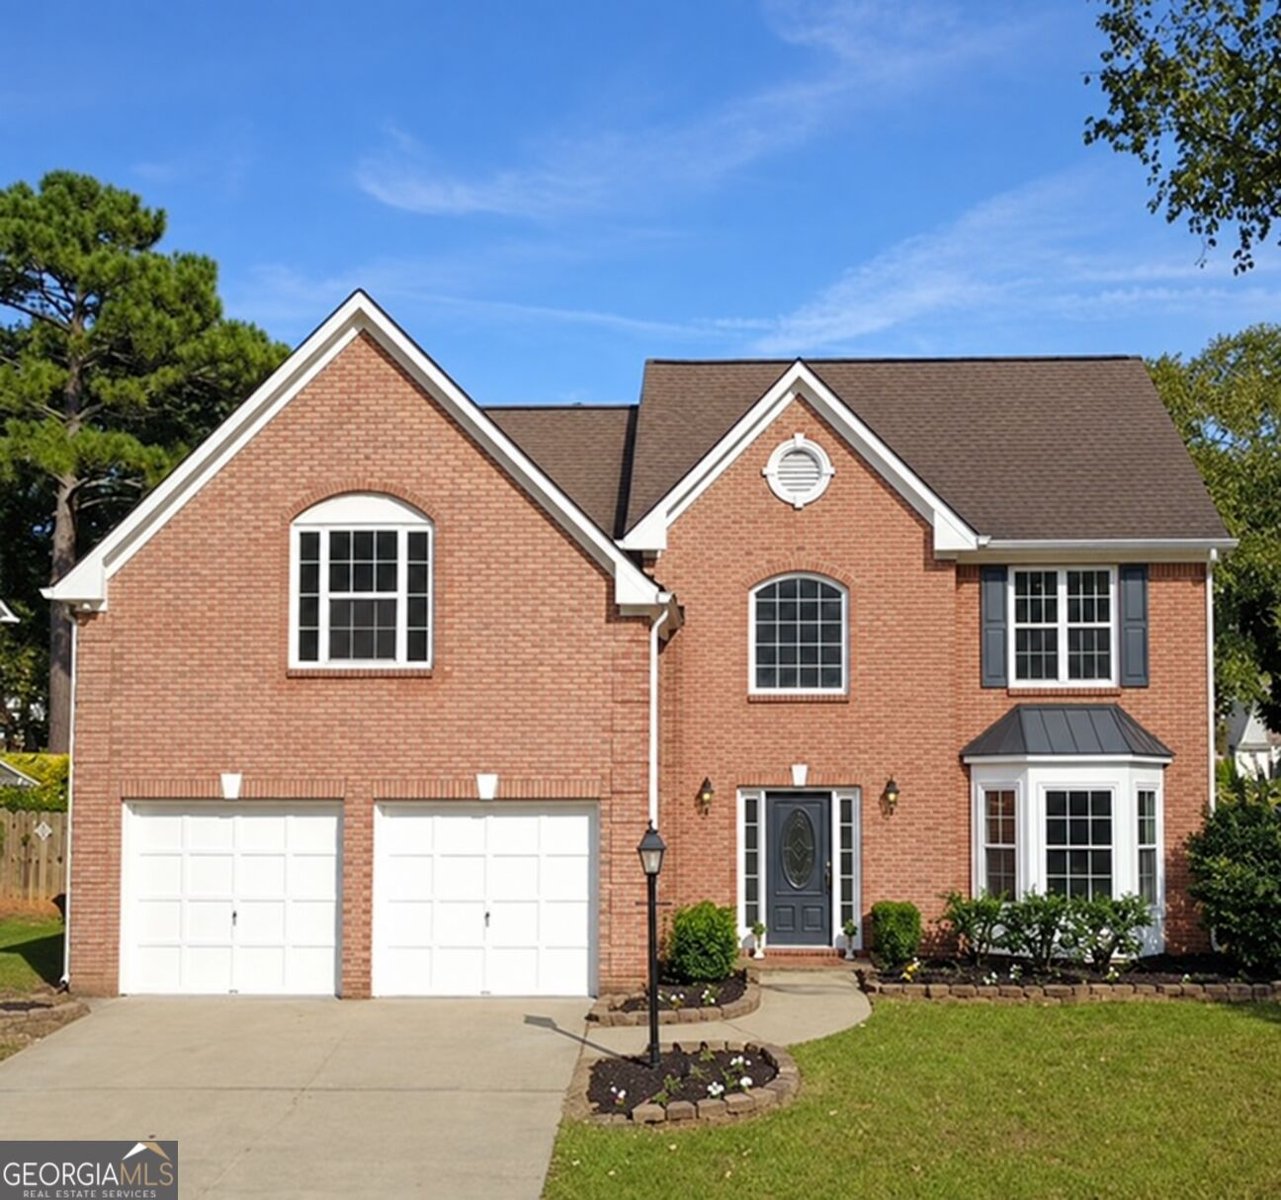
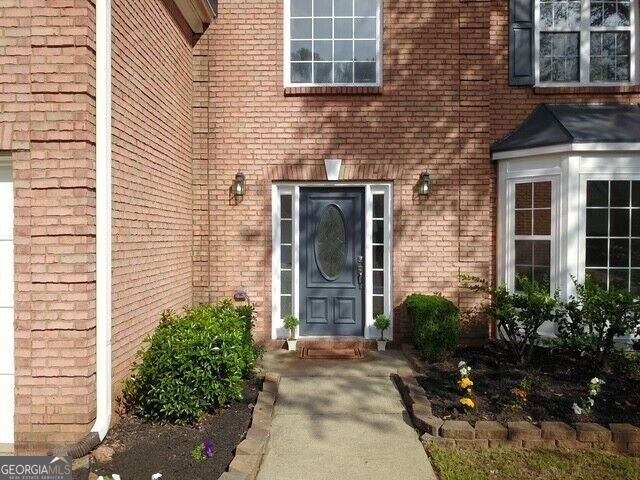
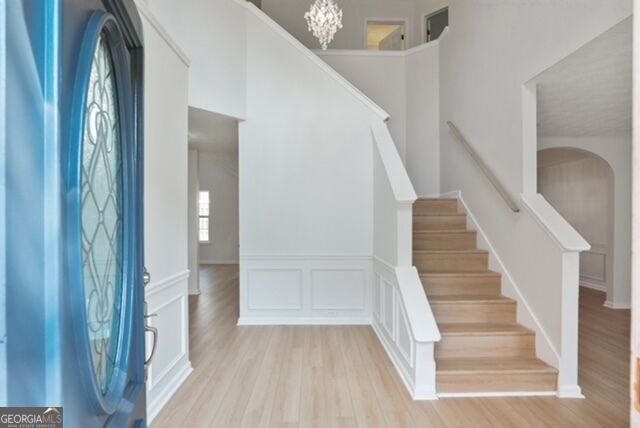
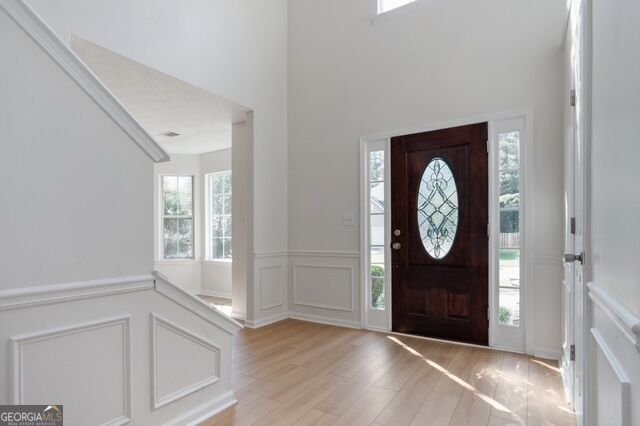
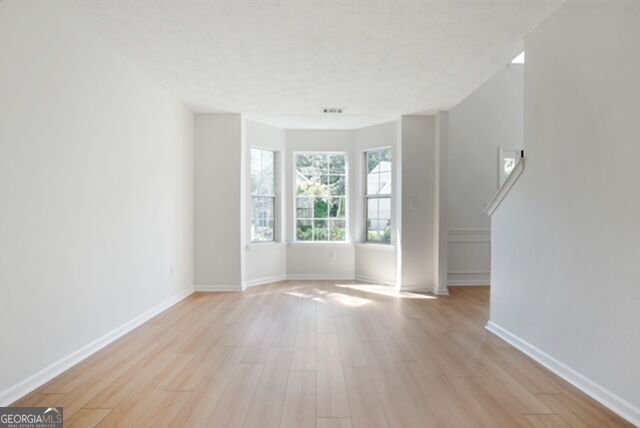
BEAUTIFULLY UPDATED! SPACE, STYLE & EVERYDAY COMFORT! Welcome to this beautiful 4-bedroom, 2.5-bath home, freshly updated with new flooring, fresh interior paint, and modern lighting. Bright, inviting, and completely move-in ready, it offers room to relax and enjoy everyday living. The spacious two-story family room is a standout, featuring a fireplace, soaring ceilings, and abundant natural light. The kitchen features quartz countertops, adding style and practicality to the heart of the home. The spacious primary bedroom includes a walk-in closet, additional storage, and an ensuite bathroom with a tub and separate shower. Whether you're hosting holidays, celebrating special occasions, or enjoying a casual evening with friends, there is plenty of room to gather. A fenced backyard offers room for gardening, games, or simply unwinding, while the two-car garage provides convenient parking and storage. The neighborhood offers a community swimming pool, tennis courts, and pickleball courts, providing plenty of opportunities to enjoy time outdoors. The location makes everyday life convenient-approximately 7 minutes from I-75 and 20 minutes from Town Center Mall, with restaurants and additional shopping nearby. With room to live, gather, celebrate, and make memories, this home is waiting for you! Come see it and imagine making it yours!
Welcome to this beautifully maintained 4-bedroom, 2-bath home in the sought after The Pines At East Worthington community of Marietta. Thoughtfully planned, the interior provides 2,450 square feet of finished living space with an open, livable feel from room to room. A bright, open kitchen offers generous workspace, storage, and a direct view into the main gathering spaces. The main living areas are filled with natural light and provide an easy flow for hosting friends or enjoying quiet evenings at home. Outside, the property offers approximately 0.16 acres, giving ample room to relax, play, or plan future outdoor projects. With parking available, the home provides flexible options for families and visitors. Residents of The Pines At East Worthington enjoy a blend of neighborhood charm and easy access to everyday conveniences. This home has been available for approximately 7 days and continues to attract interest. Currently offered at $505,000, this home delivers a strong combination of space, condition, and location.

▾ Show more
1536 Pinebreeze Drive - Map & Directions
view in Google Maps
Facts & features
School District Information
High School
Middle School
Elementary School
Additional Information about
The Pines At East Worthington
Association
Yes
Association Fee
$634
Association Fee Includes
Maintenance Grounds
Management Fee
Swimming
Tennis
Community Features
Pickleball Court(s)
Playground
Pool
Sidewalks
Street Lights
Tennis Court(s)
Neighborhood Tennis
Yes
Neighborhood Pool
Yes
Additional Information about
1536 Pinebreeze Drive
County
Year Built
1997
Appliances
Cooktop
Dishwasher
Disposal
Microwave
Oven/Range (Combo)
Refrigerator
Architectural Style
Traditional
Foundation
Slab
Construction Materials
Brick
Vinyl Siding
Cooling
Central Air
Fireplace Features
Family Room
Flooring
Vinyl
Heating
Central
Home Warranty
No
Interior Features
High Ceilings
Pulldown Attic Stairs
Two Story Foyer
Walk-In Closet(s)
Laundry Features
In Hall
Levels
Two
Patio and Porch Features
Patio
Selling Status
Resale
Roof
Tile
Rooms
Family Room
Foyer
Great Room
Keeping Room
Laundry
Sewer Type
Public Sewer
Total Finished Area
2,450
Total Fire Places
1
Utilities
Electricity Available
High Speed Internet
Natural Gas Available
Phone Available
Sewer Connected
Water Available
Water Source
Public
Land Information
Lot Size
Less than .5 Acres
Lot Features
Corner Lot
Lot Size Estimated
0.16
Fencing
Back Yard
Garages and Parking Information
Parking Features
Attached
Garage
Garage Door Opener
Tax Information
Taxes
$4,316
Tax Year
2025
Tax ID Number
16085000400
▾ Show more
listed by real estate agent maria delgado webb and silvercrest commercial