Back

3289 Whitfield Drive

Marietta, GA 30062

Kanika Mohan
call for more info
470-259-3827
Ask a Question
Send to a Friend
Schedule a Showing
Request More Info
Smart Mortgage Options
Dalton Carter
Lender
Lic. 1566538
Office:
Direct: 678-425-4140
AP Mortgage
340 Jesse Jewell Parkway
Suite 500A
Gainesville, GA 30501
Apply for a Loan
For Sale
MLS Number 10853895
4 Bedrooms
2 Bathrooms
1 Half Baths
2,667 Square Feet *estimated
Summary of 3289 Whitfield Drive
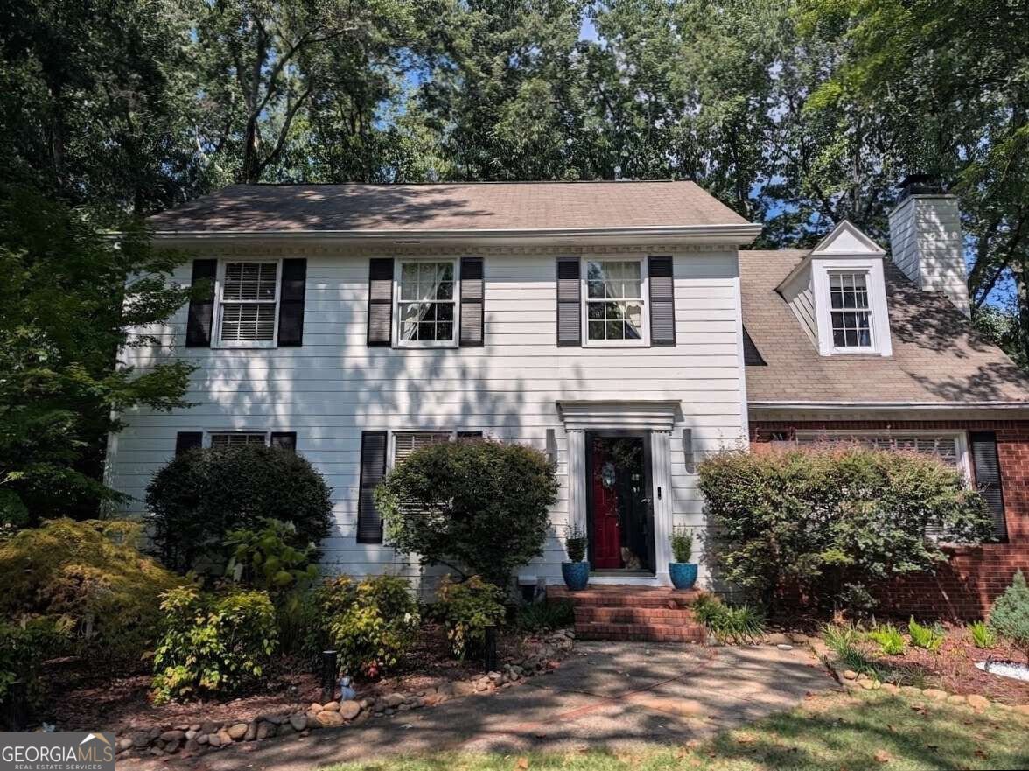
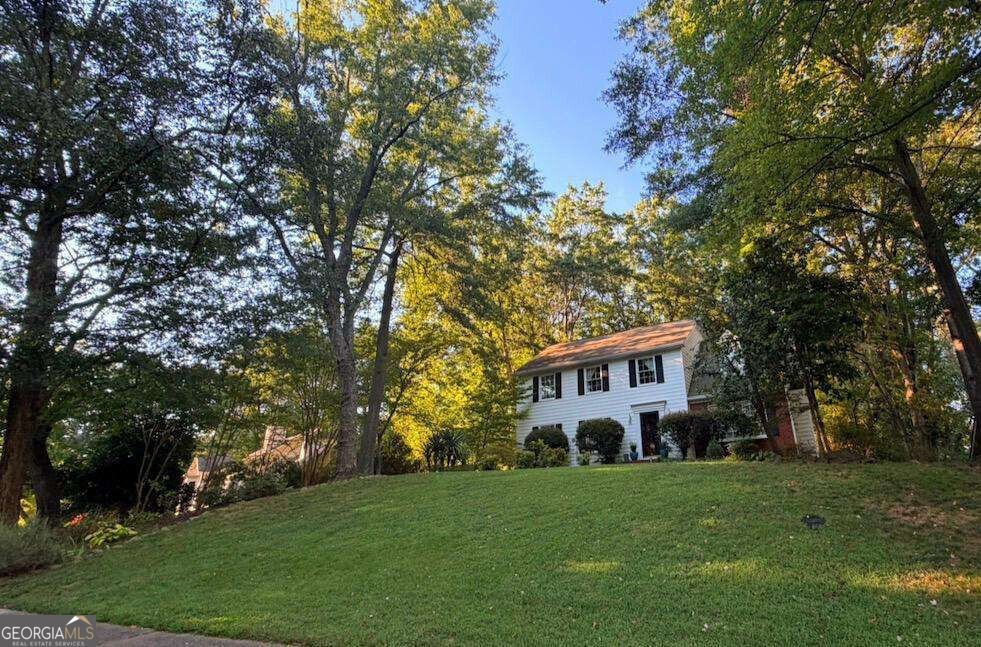
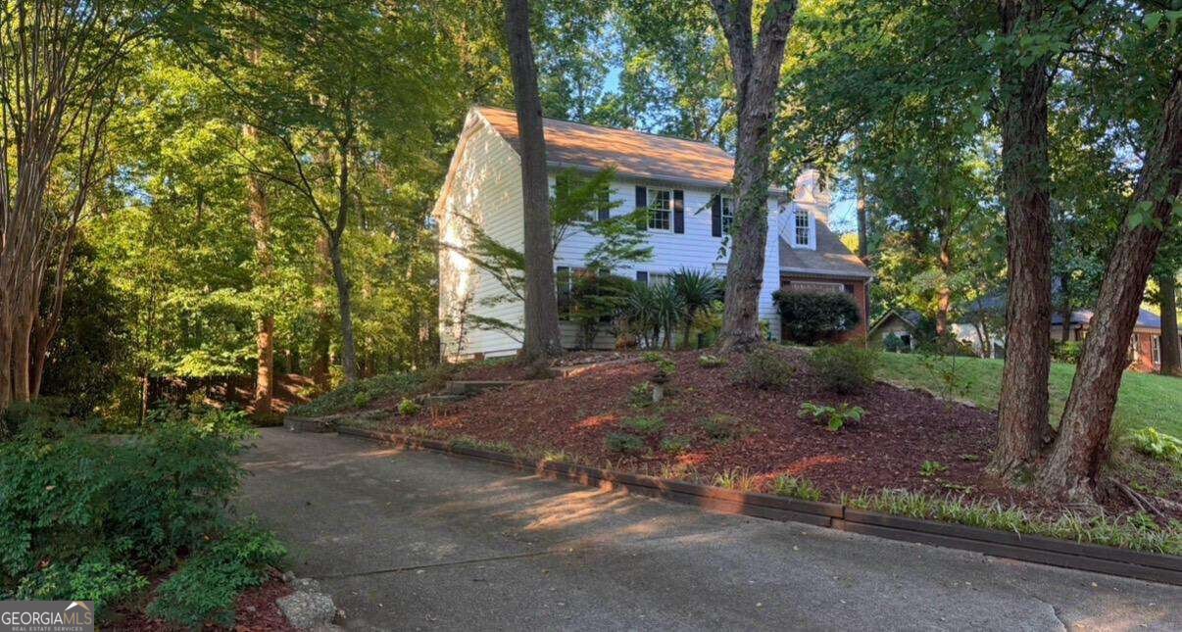
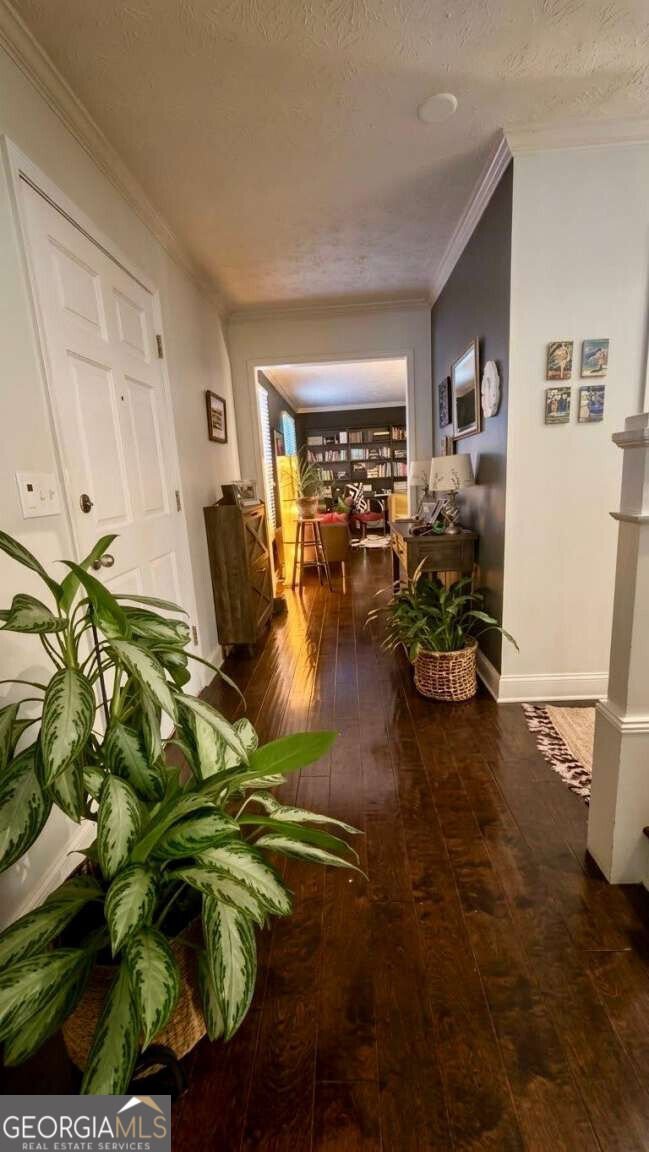
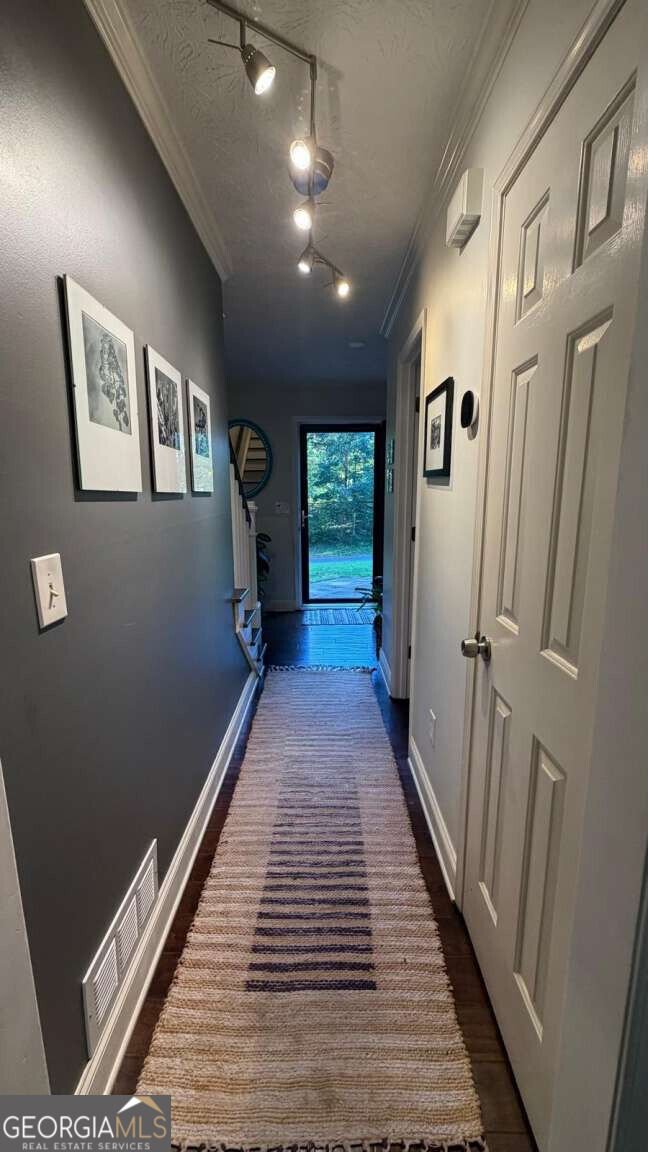
Classic East Cobb home with welcoming curb appeal, a broad front lawn and a private wooded setting. Hardwood floors extend through the main and upper levels. The inviting living room features a gas fireplace and built-in shelving, while the bright kitchen offers white cabinetry, top of the line stainless steel appliances, generous workspace, a center island and an adjoining breakfast area. A separate dining room and dedicated office provide flexibility for everyday living, entertaining and working from home. Upstairs are four comfortable bedrooms, including one with an en-suite bathroom, along with a spacious walk-in closet and an additional full bath. The finished walk out basement adds recreation and hobby space, including a billiards area and extensive storage, as well as a door to the backyard and windows on three sides. Enjoy the wooded surroundings from the bright sunroom adjoining the kitchen and from the open deck overlooking the fenced backyard. The property continues beyond the fence toward a creek at the rear. Additional features include automated LED landscape lighting in the front yard and driveway, whole house water filter system, a detached garden shed and a large attached two-car garage with workshop and storage areas, with direct access to the basement and interior areas. Located in an established swim and tennis community currently served by Rocky Mount Elementary (7/10 rating on GreatSchools), Simpson Middle (8/10) and Lassiter High (10/10). HOA dues are approximately $720 annually. Seller disclosures and supporting documents are available in the MLS. Buyer should independently verify school assignments, property boundaries and all listing information.
Set in the popular Whitfield neighborhood, this 4-BR, 2-BA home offers a comfortable blend of space, style, and function. Thoughtfully planned, the interior provides 2,667 square feet of finished living space with an open, livable feel from room to room. The kitchen was planned for both everyday meals and special occasions, with plenty of room to cook, serve, and connect. A central family room and dining area provide a welcoming place to unwind, gather, and enjoy time together. Outside, the property offers approximately 0.225 acres, giving ample room to relax, play, or plan future outdoor projects. Practical parking available for multiple vehicles makes everyday living easier for households with multiple vehicles. Residents of Whitfield enjoy a blend of neighborhood charm and easy access to everyday conveniences. On the market for about 8 days, this home offers an excellent opportunity in Marietta. Currently offered at $599,000, this home delivers a strong combination of space, condition, and location.
▾ Show more
3289 Whitfield Drive - Map & Directions
view in Google Maps
Facts & features
School District Information
High School
Middle School
Elementary School
Additional Information about
Whitfield
Association
Yes
Association Fee
$720
Association Fee Includes
Swimming
Tennis
Community Features
Pool
Sidewalks
Tennis Court(s)
Walk To Schools
Walk To Shopping
Neighborhood Tennis
Yes
Neighborhood Pool
Yes
Additional Information about
3289 Whitfield Drive
County
Neighborhood
Year Built
1982
Appliances
Dishwasher
Disposal
Dryer
Gas Water Heater
Microwave
Other
Refrigerator
Washer
Architectural Style
Colonial
Basement
Daylight
Exterior Entry
Finished
Interior Entry
Construction Materials
Other
Cooling
Ceiling Fan(s)
Central Air
Zoned
Dining Room Features
Separate Room
Exterior Features
Garden,Lighting
Fireplace Features
Gas Log
Living Room
Flooring
Hardwood
Heating
Central
Forced Air
Natural Gas
Zoned
Home Warranty
No
Interior Features
Pulldown Attic Stairs
Rear Stairs
Walk-In Closet(s)
Kitchen Features
Breakfast Area
Kitchen Island
Solid Surface Counters
Walk-in Pantry
Levels
Three Or More
Other Equipment
Satellite Dish
Other Structures
Shed(s)
Patio and Porch Features
Deck
Selling Status
Updated/Remodeled
Roof
Composition
Rooms
Laundry
Office
Other
Sun Room
Security Features
Smoke Detector(s)
Sewer Type
Public Sewer
Total Finished Area
2,667
Total Fire Places
1
Utilities
Cable Available
Electricity Available
Natural Gas Available
Phone Available
Sewer Available
Underground Utilities
Water Available
Water Source
Public
Finished Basement
Yes
Land Information
Lot Size
Less than .5 Acres
Lot Features
Sloped
Lot Size Estimated
0.225
Fencing
Back Yard
Wood
Water Front Features
Creek
Garages and Parking Information
Parking Total
2
Parking Features
Garage
Garage Door Opener
Tax Information
Taxes
$4,609
Tax Year
2026
Tax ID Number
16033300540
▾ Show more
listed by real estate agent rob martins and clickit realty inc.