Back

4554 Darrowby Drive

Powder Springs, GA 30127

Kanika Mohan
call for more info
470-259-3827
Ask a Question
Send to a Friend
Schedule a Showing
Request More Info
Smart Mortgage Options
Dalton Carter
Lender
Lic. 1566538
Office:
Direct: 678-425-4140
AP Mortgage
340 Jesse Jewell Parkway
Suite 500A
Gainesville, GA 30501
Apply for a Loan
For Sale
MLS Number 10820615
4 Bedrooms
3 Bathrooms
1 Half Baths
3,299 Square Feet *estimated
Summary of 4554 Darrowby Drive
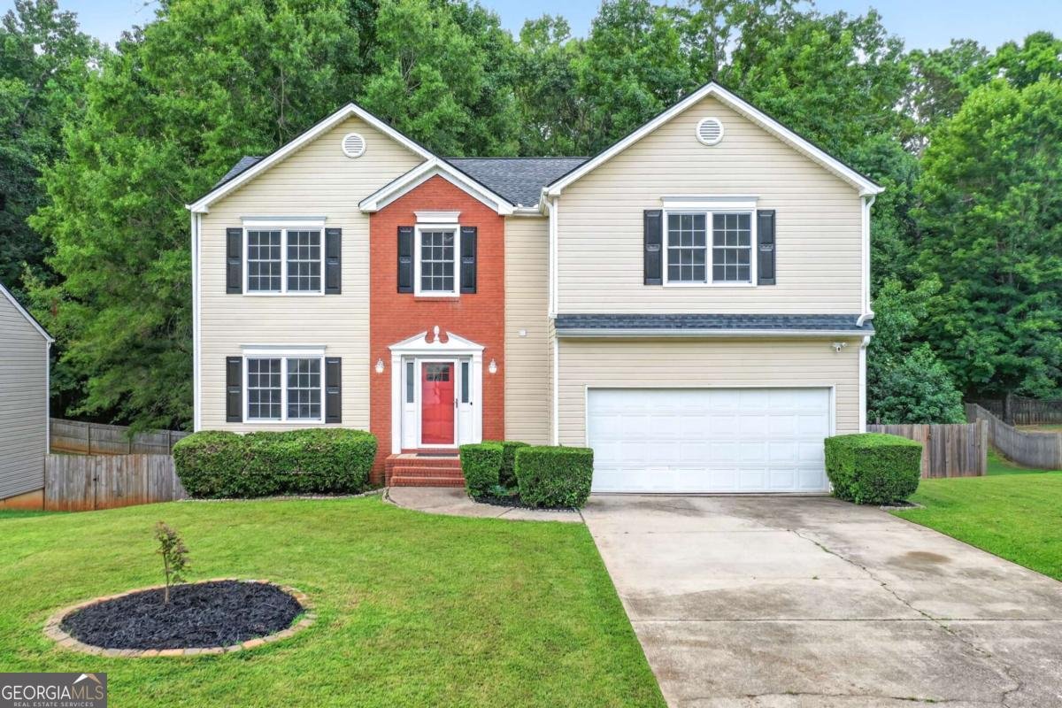
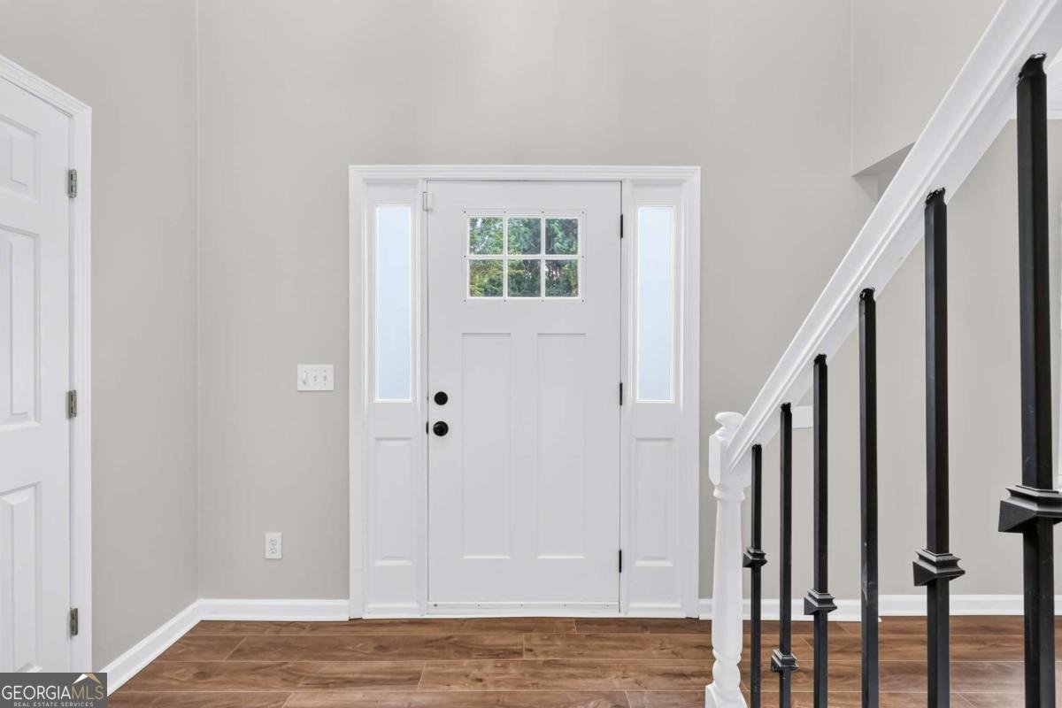
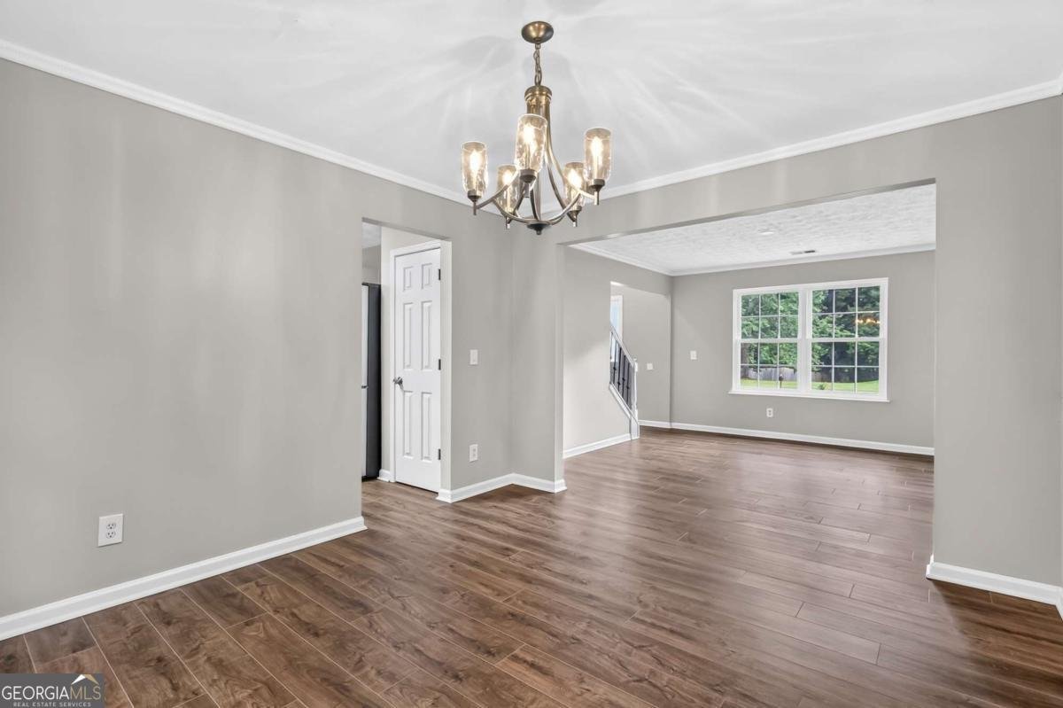
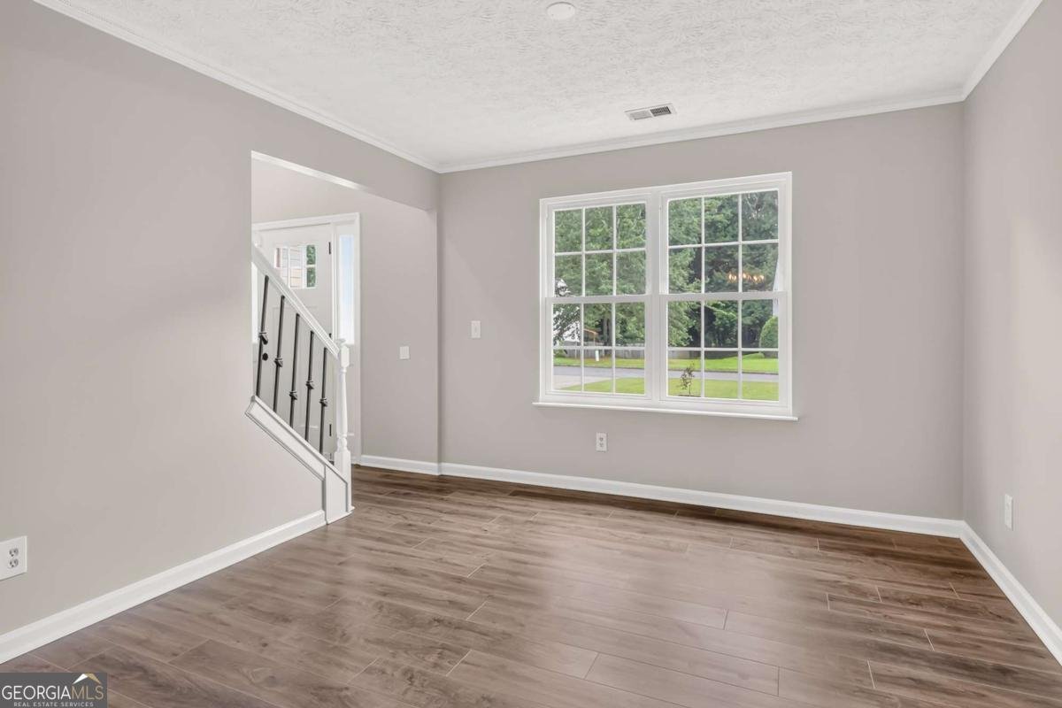
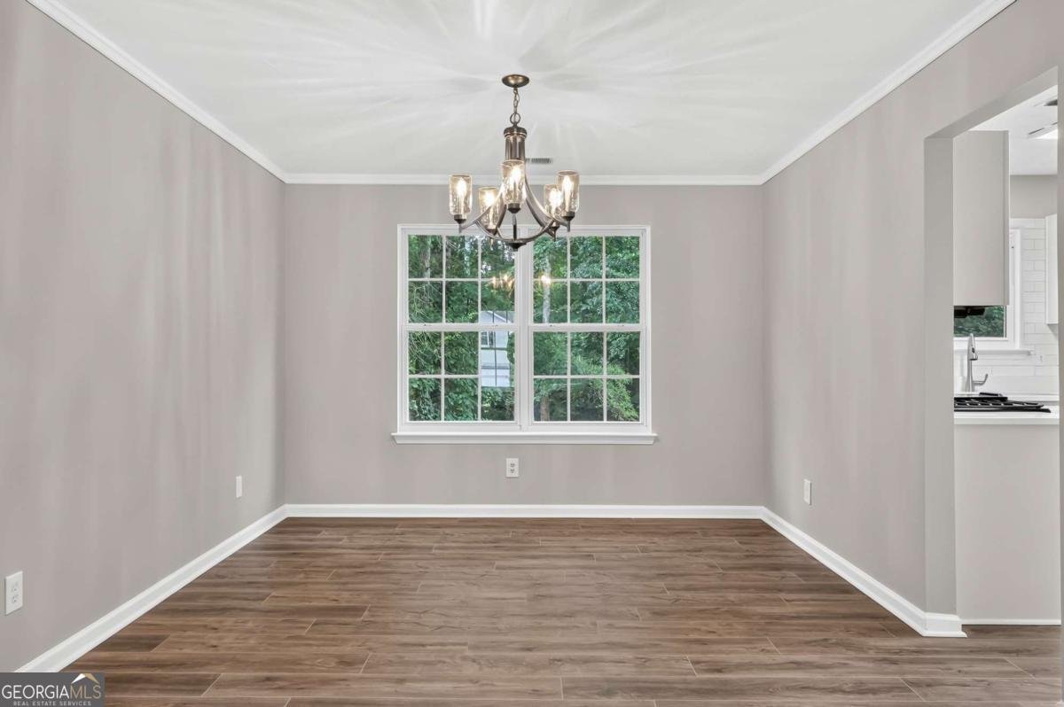
Gorgeous traditional home situated on a level cul-de-sac lot in the desirable Kensington Place community! This open and spacious floor plan has been beautifully updated with fresh interior paint, new luxury vinyl plank flooring, and new carpet throughout. Enjoy added peace of mind knowing the roof, HVAC system, and water heater are all less than five years old. The bright kitchen opens seamlessly to the family room and features stainless steel appliances, a stylish tile backsplash, and gorgeous new quartz countertops-perfect for everyday living and entertaining. Step outside onto the brand-new deck overlooking the expansive, level backyard. This .59-acre lot offers exceptional privacy and includes a fenced backyard with plenty of room to play, garden, or simply relax. Upstairs you'll find a convenient laundry room, three generously sized secondary bedrooms, and a spacious primary suite featuring vaulted ceilings, a double vanity with quartz countertops, a soaking tub and separate shower, and a nice walk-in closet with built-ins. The finished basement provides incredible flexibility with recessed lighting, a full bathroom, and a new mini-split HVAC system-making it an ideal space for a media room, home office, guest suite, playroom, or gym. Located just minutes from downtown Powder Springs, you'll enjoy easy access to great shopping, nice restaurants, parks, and the scenic Silver Comet trailheads, offering miles of walking, running, and biking opportunities.
Discover this inviting 4-bedroom, 3-bath home located in the well established community of Kensington Place. With 3,299 square feet of finished living space, this floor plan offers generous gathering spaces as well as comfortable private retreats. A bright, open kitchen offers generous workspace, storage, and a direct view into the main gathering spaces. The main living areas are filled with natural light and provide an easy flow for hosting friends or enjoying quiet evenings at home. The outdoor space includes approximately 0.59 acres, ideal for gardening, outdoor activities, or simply enjoying the seasons. The property includes parking available for multiple vehicles, offering convenience for residents and guests. Set within Kensington Place in Powder Springs, this home is close to schools, shopping, dining, and area attractions. This home has been available for approximately 13 days and continues to attract interest. At $425,000, this home is well positioned for buyers seeking value in Powder Springs.
Show more
4554 Darrowby Drive - Map & Directions
view in Google Maps
Facts & features
School District Information
High School
Middle School
Elementary School
Additional Information about
Kensington Place
Association
Yes
Association Fee
$175
Association Fee Includes
Other
Additional Information about
4554 Darrowby Drive
County
Neighborhood
Year Built
2000
Architectural Style
Brick Front
Traditional
Basement
Bath Finished
Daylight
Exterior Entry
Finished
Full
Construction Materials
Vinyl Siding
Cooling
Ceiling Fan(s)
Central Air
Exterior Features
Garden,Lighting
Fireplace Features
Family Room
Gas Starter
Flooring
Carpet
Heating
Central
Zoned
Home Warranty
No
Interior Features
Bookcases
Double Vanity
High Ceilings
Vaulted Ceiling(s)
Walk-In Closet(s)
Kitchen Features
Breakfast Area
Breakfast Room
Pantry
Solid Surface Counters
Laundry Features
Upper Level
Levels
Three Or More
Financing Available
Cash
Conventional
Patio and Porch Features
Deck
Patio
Selling Status
Resale
Roof
Composition
Rooms
Bonus Room
Family Room
Game Room
Laundry
Media Room
Security Features
Smoke Detector(s)
Sewer Type
Public Sewer
Listing Conditions
Agent Owned
Total Finished Area
3,299
Total Fire Places
1
Utilities
Cable Available
Electricity Available
High Speed Internet
Natural Gas Available
Phone Available
Sewer Available
Underground Utilities
Water Available
Water Source
Public
Window Features
Double Pane Windows
Finished Basement
Yes
Land Information
Lot Size
.5 to 1 Acre
Lot Features
Cul-De-Sac
Level
Private
Lot Size Estimated
0.59
Fencing
Back Yard
Garages and Parking Information
Parking Total
2
Parking Features
Garage
Garage Door Opener
Kitchen Level
Tax Information
Taxes
$5,329
Tax Year
2025
Tax ID Number
19127100490
Show more
listed by real estate agent julie robinson and keller williams realty atlanta north