Back

461 Schofield Drive

Powder Springs, GA 30127

Kanika Mohan
call for more info
470-259-3827
Ask a Question
Send to a Friend
Schedule a Showing
Request More Info
Smart Mortgage Options
Dalton Carter
Lender
Lic. 1566538
Office:
Direct: 678-425-4140
AP Mortgage
340 Jesse Jewell Parkway
Suite 500A
Gainesville, GA 30501
Apply for a Loan
For Sale
MLS Number 10856919
5 Bedrooms
4 Bathrooms
1 Half Baths
5,869 Square Feet *estimated
Summary of 461 Schofield Drive
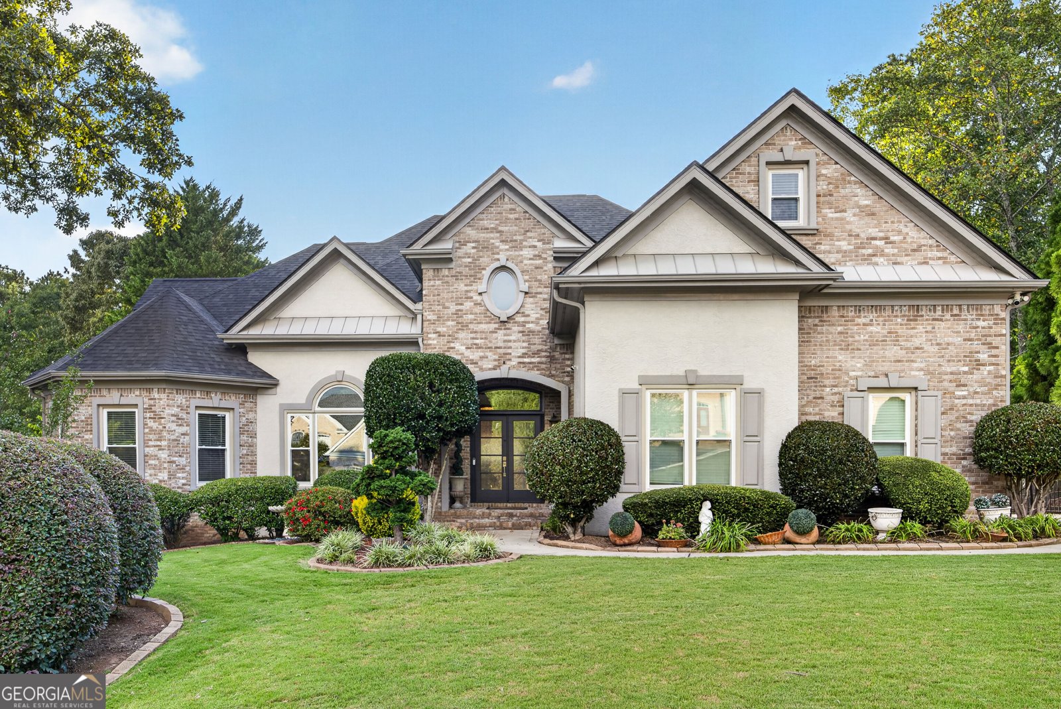
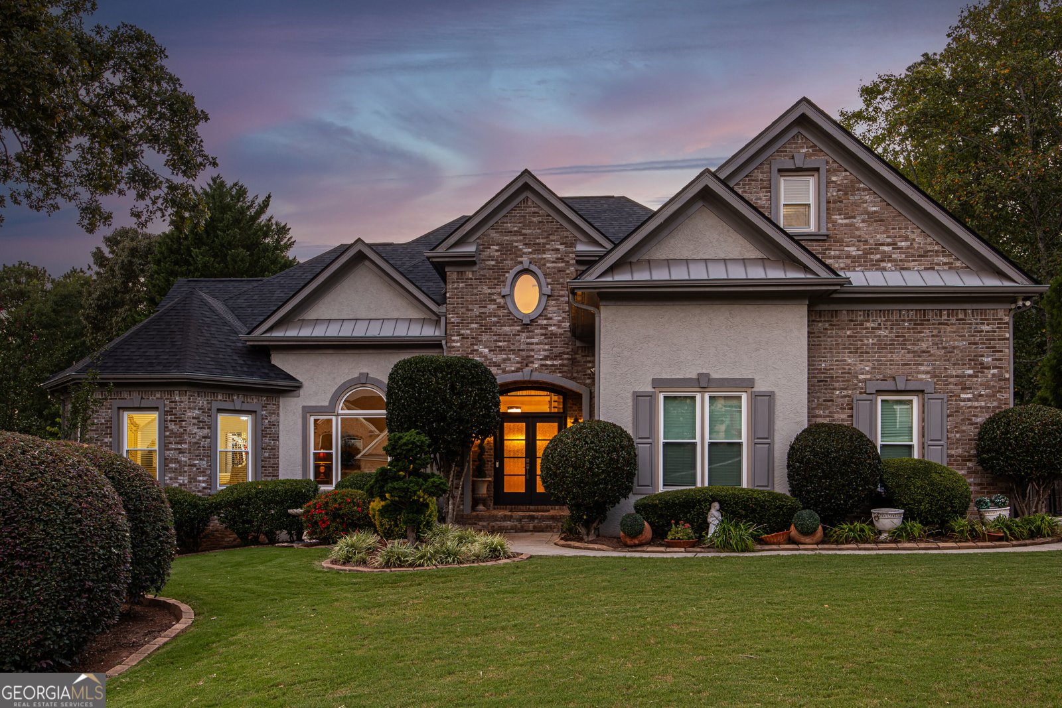
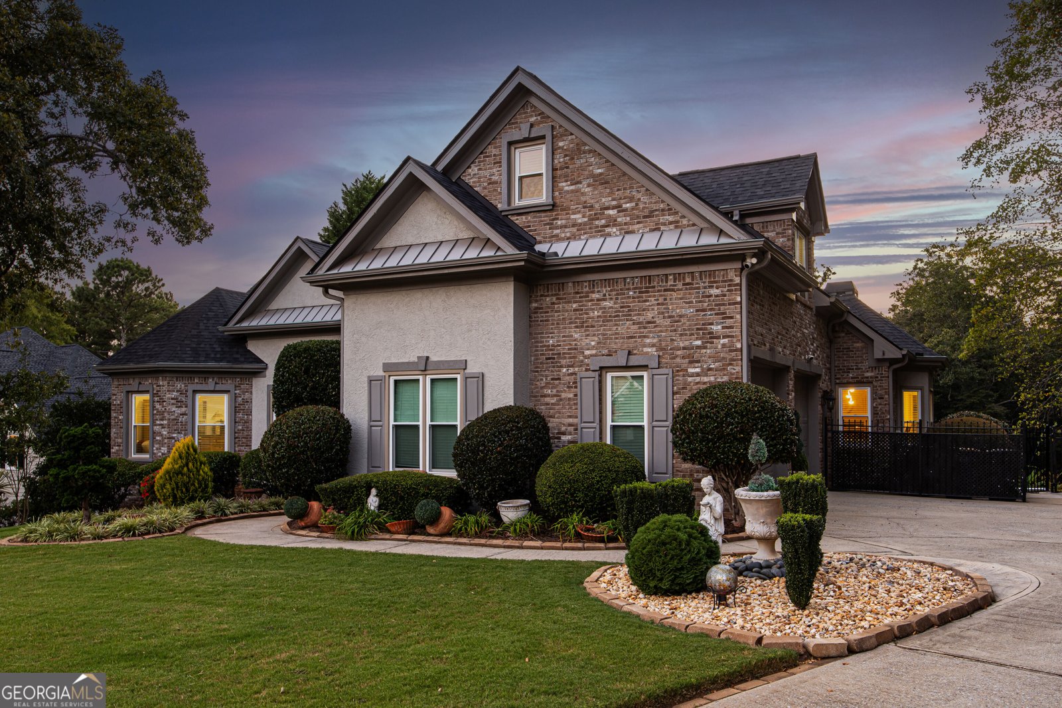
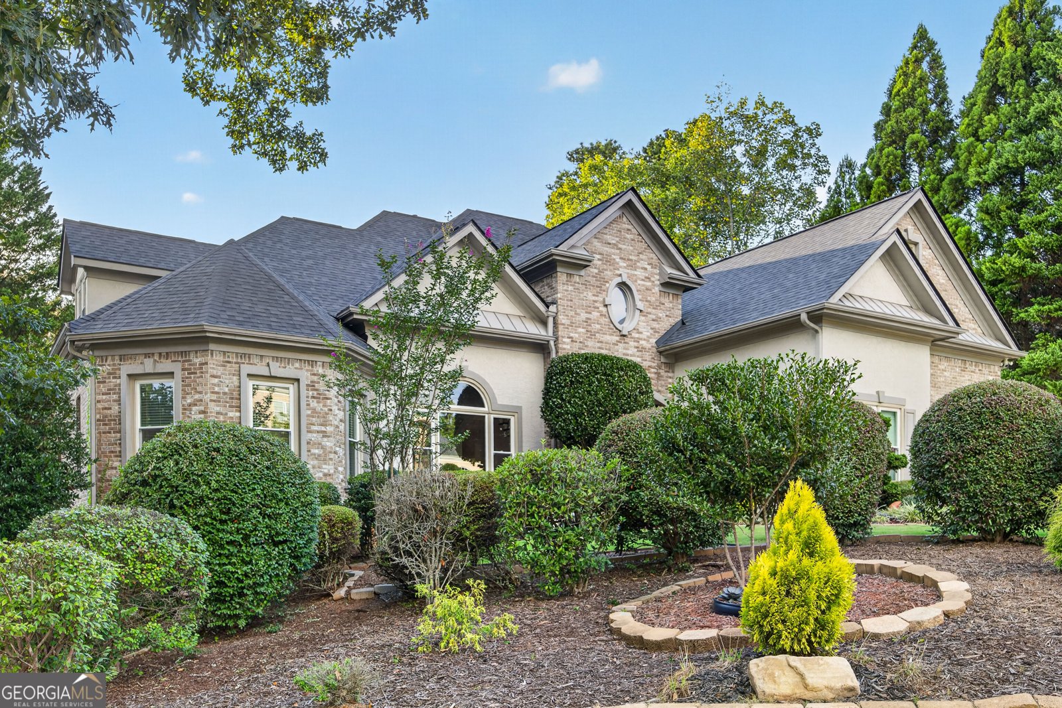
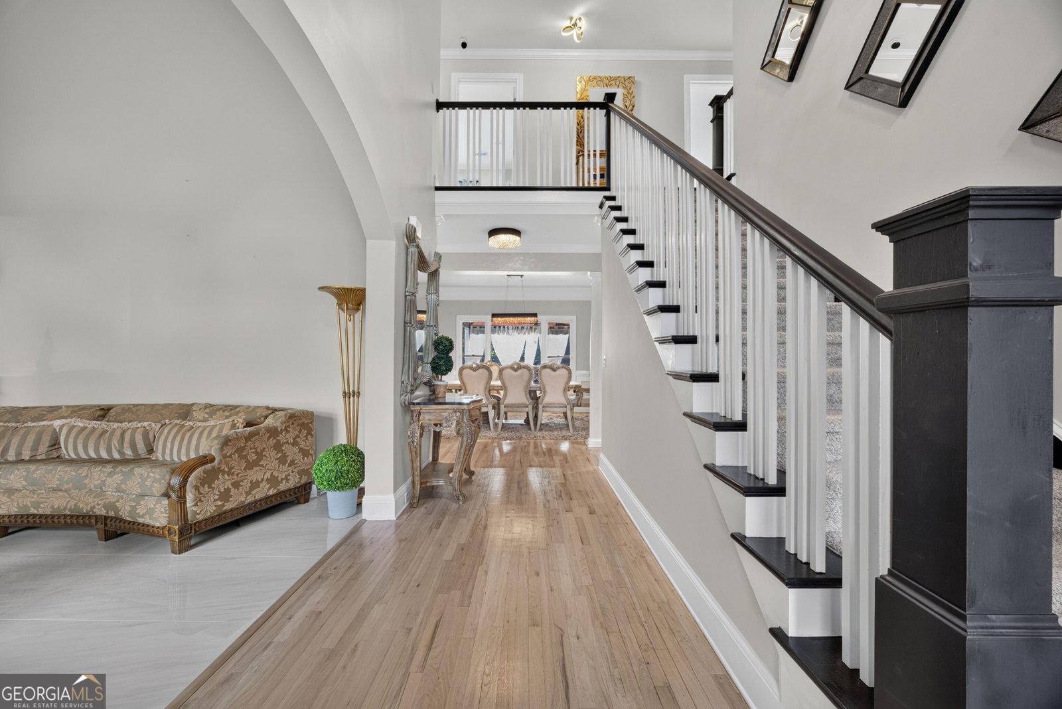
Over 5,000 square feet. Nearly an acre. Five bedrooms, five-and-a-half baths, four fireplaces, a private basketball court, gazebo, garden, covered outdoor living, and a fully finished terrace level with private entry. Tucked beside the cul-de-sac in West Cobb's sought-after Harrison High School district, 461 Schofield Drive delivers the kind of space, privacy, and lifestyle that is increasingly hard to find. From the upgraded kitchen and main-level owner's retreat to the expansive backyard designed for entertaining, this home offers multiple indoor and outdoor living spaces-including a Trex deck, covered patio, dedicated alfresco grilling area, and room for a future pool. The daylight terrace level adds another dimension entirely, with a full bath, private exterior access, entertaining space, and flexible rooms that can become a home theater, gym, game room, private guest quarters, or complete in-law suite. Inside, the dramatic two-story foyer introduces a home built for both impressive entertaining and comfortable everyday living. Soaring ceilings and abundant natural light complement the formal living and dining areas, while the upgraded kitchen offers granite countertops, gas cooking, generous prep space, breakfast seating, a walk-in pantry, and an easy connection to the keeping room with custom built-ins and one of the home's four fireplaces. The main-level owner's suite creates a true private retreat with a separate sitting area, vaulted ceiling, oversized walk-in closet, and spacious bath featuring an oversized open shower. Dual staircases lead upstairs to generously sized secondary bedrooms, including an en-suite bedroom, additional Jack-and-Jill accommodations, and versatile bonus space ideal for an office, study, playroom, or additional bedroom configuration. Downstairs, the finished daylight terrace level feels like an extension of the home rather than simply a basement. With its own private entry, full bath, fireplace, bar and entertaining areas, guest accommodations, and multiple flex spaces, it is perfectly positioned for multigenerational living, an in-law suite, home theater, fitness studio, game room, or private retreat. Outside, nearly an acre becomes your own private destination. Play a game on the private basketball court, entertain beneath the gazebo, dine outdoors under the covered patio, gather around the alfresco grilling area, tend the backyard garden, or simply enjoy the privacy and space surrounding the home. With additional room for a future pool, the property offers the rare opportunity to create an even more expansive outdoor retreat. Located in an intimate community of fewer than 50 homes and convenient to shopping, dining, parks, and everyday necessities, 461 Schofield Drive brings together space, privacy, recreation, multigenerational flexibility, and exceptional indoor-outdoor living-all on one remarkable West Cobb property.
Discover this inviting 5-bedroom, 4-bath home located in the well established community of Lost Mountain. Thoughtfully planned, the interior provides 5,869 square feet of finished living space with an open, livable feel from room to room. The kitchen was planned for both everyday meals and special occasions, with plenty of room to cook, serve, and connect. A central family room and dining area provide a welcoming place to unwind, gather, and enjoy time together. Outside, the property offers approximately 0.87 acres, giving ample room to relax, play, or plan future outdoor projects. The property includes parking available, offering convenience for residents and guests. Residents of Lost Mountain enjoy a blend of neighborhood charm and easy access to everyday conveniences. With roughly 8 days on the market, this property stands out for condition and location. With an asking price of $799,900, this property represents an appealing opportunity in the current market.
▾ Show more
461 Schofield Drive - Map & Directions
view in Google Maps
Facts & features
School District Information
High School
Middle School
Elementary School
Additional Information about
Lost Mountain
Association
Yes
Association Fee
$1,023
Association Fee Includes
Swimming
Tennis
Community Features
Playground
Pool
Tennis Court(s)
Neighborhood Tennis
Yes
Neighborhood Pool
Yes
Additional Information about
461 Schofield Drive
County
Neighborhood
Year Built
1999
Appliances
Dishwasher
Oven/Range (Combo)
Refrigerator
Stainless Steel Appliance(s)
Architectural Style
Brick 3 Side
Traditional
Basement
Bath Finished
Daylight
Exterior Entry
Finished
Full
Interior Entry
Construction Materials
Brick
Stucco
Cooling
Central Air
Flooring
Carpet
Hardwood
Tile
Heating
Central
Home Warranty
No
Interior Features
Double Vanity
In-Law Floorplan
Master On Main Level
Rear Stairs
Separate Shower
Soaking Tub
Split Bedroom Plan
Two Story Foyer
Walk-In Closet(s)
Wet Bar
Whirlpool Bath
Laundry Features
In Hall
Levels
Three Or More
Financing Available
Cash
Conventional
FHA
VA Loan
Selling Status
Resale
Roof
Slate
Rooms
Bonus Room
Exercise Room
Family Room
Game Room
Great Room
Laundry
Library
Media Room
Sewer Type
Public Sewer
Listing Conditions
As Is
Total Finished Area
5,869
Total Fire Places
4
Utilities
Cable Available
Electricity Available
High Speed Internet
Natural Gas Available
Water Source
Public
Finished Basement
Yes
Master on the Main
Yes
Land Information
Lot Size
.5 to 1 Acre
Lot Features
Cul-De-Sac
Lot Size Estimated
0.87
Garages and Parking Information
Parking Features
Attached
Garage
Tax Information
Taxes
$2,625
Tax Year
24
Tax ID Number
19001000320
▾ Show more
listed by real estate agent rust gregory anthony rust marie carmen and elite realty partners inc.