Back

336 Signature Circle

Powder Springs, GA 30127

Kanika Mohan
call for more info
470-259-3827
Ask a Question
Send to a Friend
Schedule a Showing
Request More Info
Smart Mortgage Options
Dalton Carter
Lender
Lic. 1566538
Office:
Direct: 678-425-4140
AP Mortgage
340 Jesse Jewell Parkway
Suite 500A
Gainesville, GA 30501
Apply for a Loan
For Sale
MLS Number 10821231
3 Bedrooms
2 Bathrooms
0 Half Baths
1,904 Square Feet *estimated
Summary of 336 Signature Circle
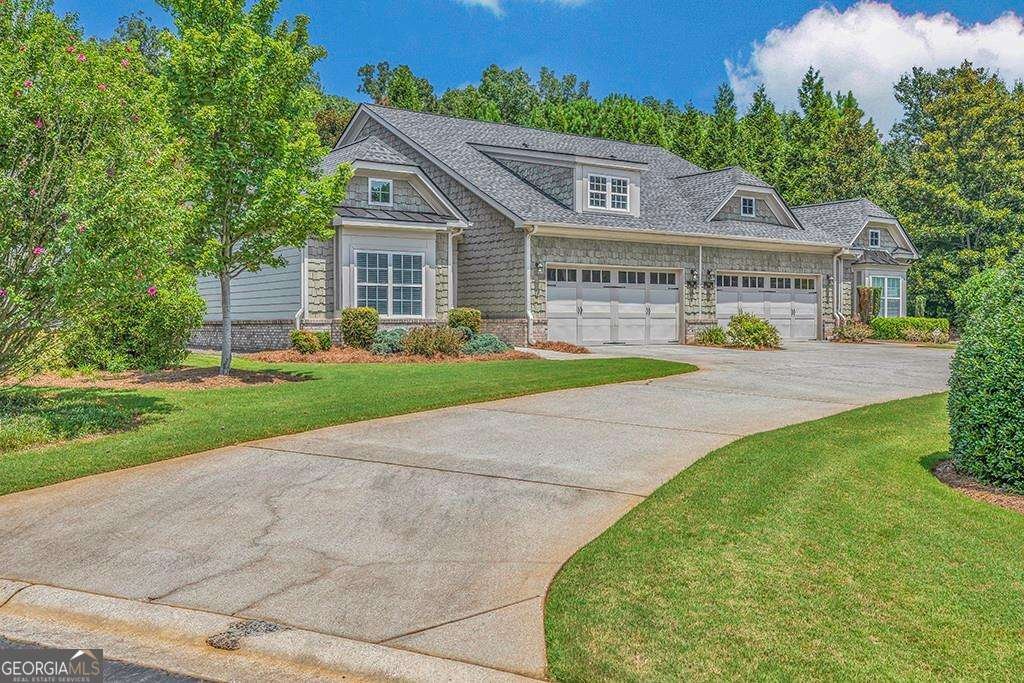
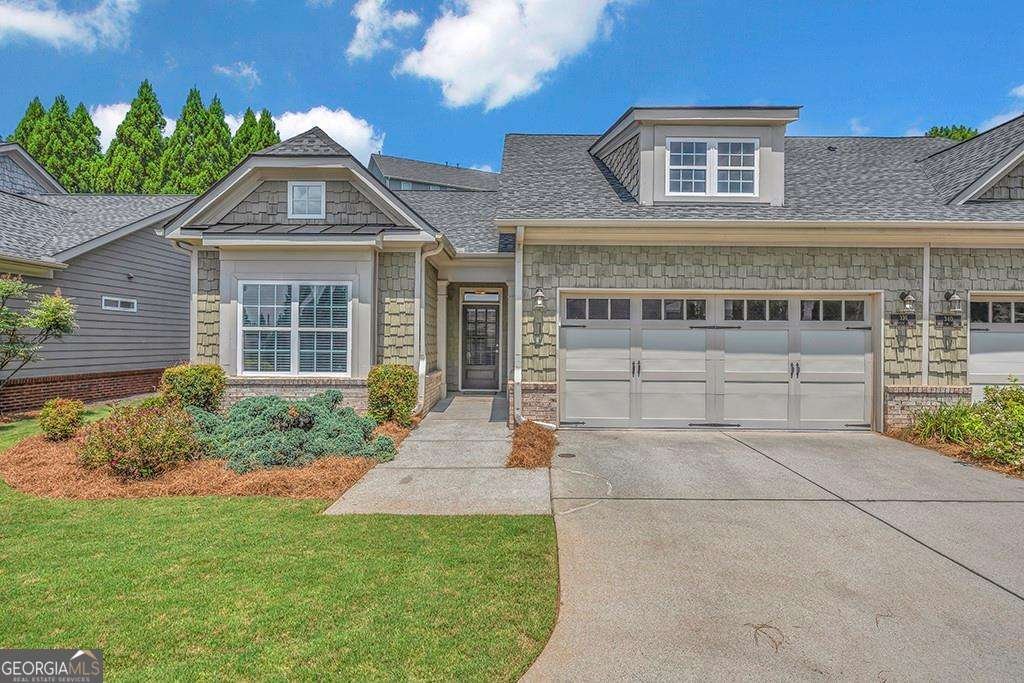
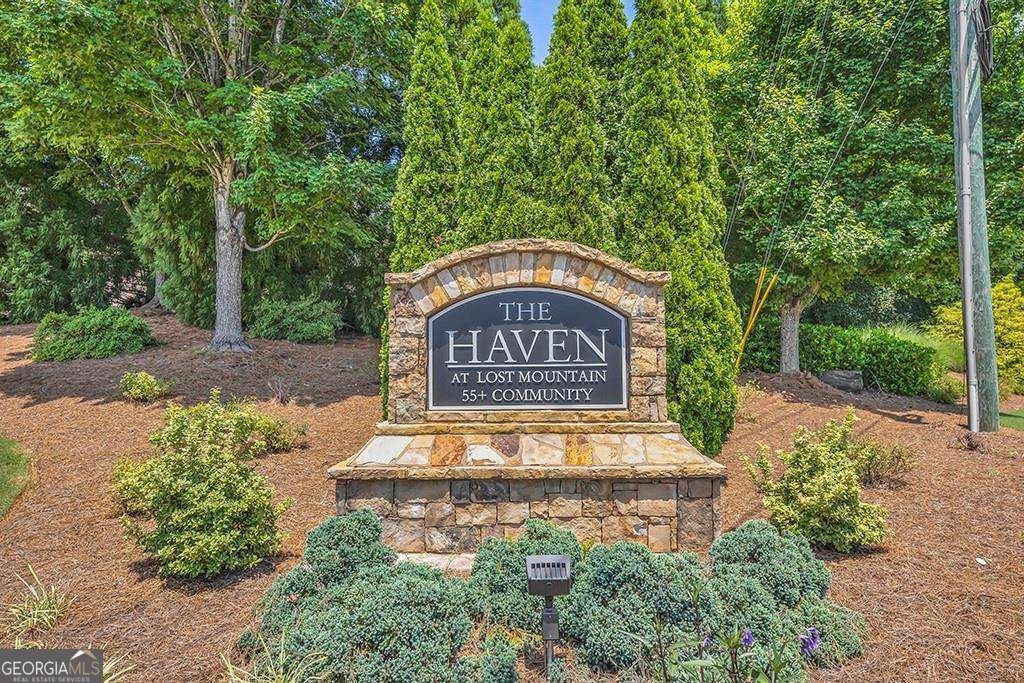
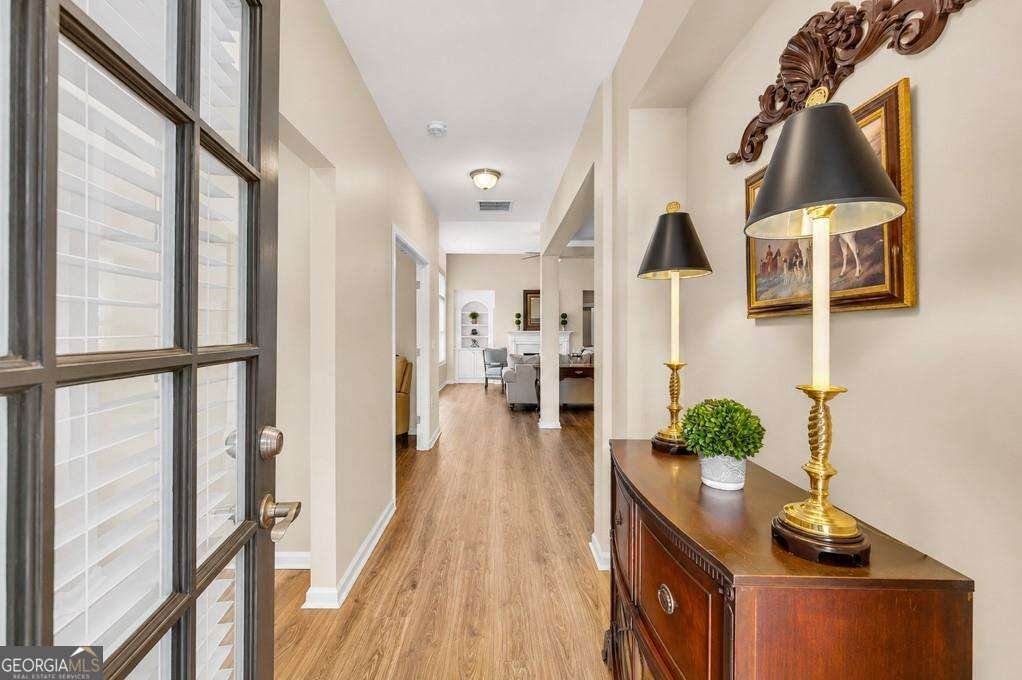
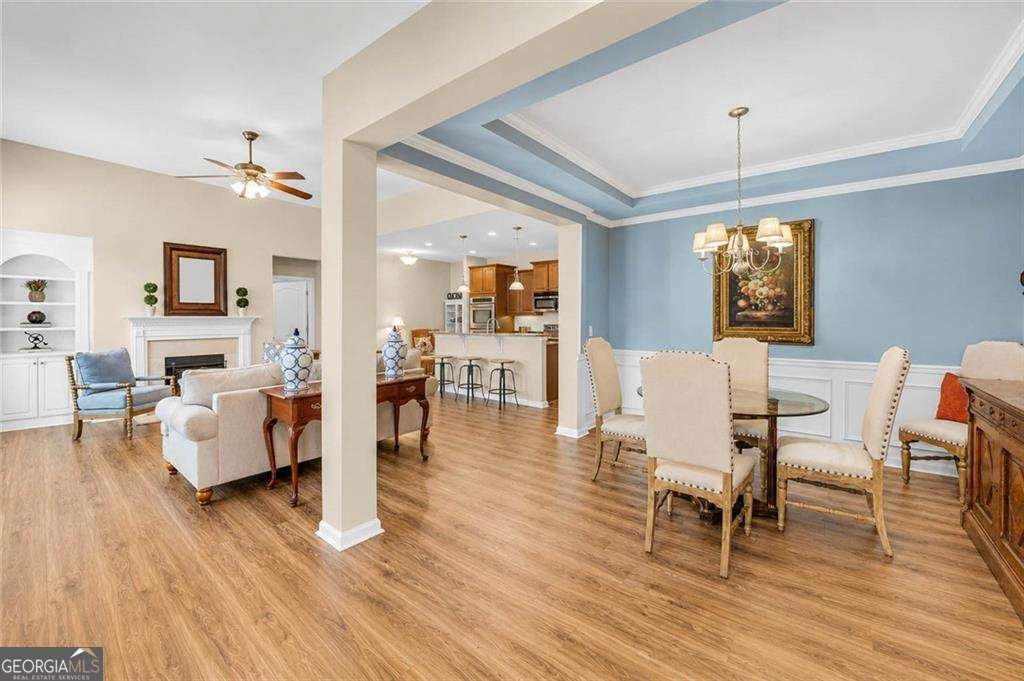
Fantastic location in West Cobb, near Lost Mountain Park and The Avenues - perfect for anyone who loves great restaurants, shopping, and outdoor recreation. This newly renovated 2-bedroom, 2-bathroom home - with a flex office/3rd bedroom, 2-car garage and an additional loft - is centrally located in The Haven at Lost Mountain. The Haven reimagines 55+ active living with twenty-five street-facing Cape Cod-style homes finished in a blend of brick and Hardie Plank. Enjoy worry-free maintenance: the homeowner replaced the HVAC and roof, and the water heater is less than three years old. Fresh Benjamin Moore paint in every room pairs beautifully with wide-plank luxury vinyl flooring and upgraded lighting throughout. A curving sidewalk leads to a covered, light-filled entrance opening into a large living room flanked by a separate dining room, spacious eat-in kitchen, primary suite, and office. A beautifully appointed, gated patio off the main living room offers ample outdoor space to enjoy as a second living area. The open-concept design still offers dedicated spaces, giving family and friends plenty of room for holiday gatherings or a great Saturday night with the grandchildren. Entertain friends or host cooking groups in the expansive kitchen, featuring double ovens, a gas cooktop, floor-to-ceiling cabinetry, and a large walk-in pantry. The laundry room is conveniently located between the garage and kitchen for effortless day-to-day living. The spacious primary suite is bathed in natural light from both sides and opens to a large bathroom featuring a private water closet, linen closet, and an expansive walk-in closet. The second bedroom sits at the front of the house in its own private wing, ideal for a roommate floor plan. This home is truly a gem within the thoughtfully designed community at The Haven - complete with every upgrade you could want, plus the option to finish the loft area as a third bedroom, game room, craft room/office, or playroom for visiting grandchildren. Lost Mountain Park and The West Cobb Senior Center are located across Dallas Highway two blocks away. Lost Mountain Park has twelve tennis/pickle ball courts, soccer fields, two fishing ponds, batting cages, walking trails and hosts many regional softball/baseball tournaments. If that's not enough, The West Cobb Senior Center is next door and offers classes in AI, Van Gogh Painting, a book club, and has a small gym. The center even plans excursions to many destinations in Georgia. Simply the perfect location to retire, in a beautiful home, desirable community and enough to keep anyone busy!
Welcome to this beautifully maintained 3-bedroom, 2-bath home in the sought after The Haven At Lost Mountain community of Powder Springs. Inside, the home offers 1,904 square feet of finished living space, giving plenty of room for everyday living and easy entertaining. The kitchen was planned for both everyday meals and special occasions, with plenty of room to cook, serve, and connect. A central family room and dining area provide a welcoming place to unwind, gather, and enjoy time together. Step outside to approximately 0.06 acres, creating a comfortable setting for outdoor living and weekend gatherings. Practical parking available for multiple vehicles makes everyday living easier for households with multiple vehicles. Set within The Haven At Lost Mountain in Powder Springs, this home is close to schools, shopping, dining, and area attractions. With roughly 12 days on the market, this property stands out for condition and location. With an asking price of $390,000, this property represents an appealing opportunity in the current market.

Show more
336 Signature Circle - Map & Directions
view in Google Maps
Facts & features
School District Information
High School
Middle School
Elementary School
Additional Information about
The Haven At Lost Mountain
Association
Yes
Association Fee
$4,680
Association Fee Includes
Insurance
Maintenance Exterior
Maintenance Grounds
Reserve Fund
Trash
Community Features
Lake
Park
Pickleball Court(s)
Playground
Retirement Community
Walk To Schools
Additional Information about
336 Signature Circle
County
Year Built
2007
Appliances
Dishwasher
Disposal
Dryer
Gas Water Heater
Microwave
Refrigerator
Washer
Architectural Style
Brick 3 Side
Bungalow/Cottage
Traditional
Foundation
Slab
Construction Materials
Brick
Other
Cooling
Ceiling Fan(s)
Central Air
Dining Room Features
Separate Room
Exterior Features
Garden
Fireplace Features
Family Room
Gas Log
Living Room
Flooring
Laminate
Tile
Heating
Natural Gas
Home Warranty
No
Interior Features
Double Vanity
High Ceilings
Master On Main Level
Roommate Plan
Vaulted Ceiling(s)
Walk-In Closet(s)
Kitchen Features
Breakfast Area
Breakfast Bar
Breakfast Room
Kitchen Island
Pantry
Laundry Features
In Hall,In Mud Room,Laundry Closet
Levels
Two
Financing Available
Cash
Conventional
Other Structures
Gazebo,Outdoor Kitchen
Patio and Porch Features
Patio
Selling Status
Resale
Roof
Composition
Rooms
Bonus Room
Den
Exercise Room
Family Room
Foyer
Game Room
Great Room
Loft
Office
Other
Security Features
Carbon Monoxide Detector(s)
Smoke Detector(s)
Sewer Type
Public Sewer
Total Finished Area
1,904
Total Fire Places
1
Utilities
Cable Available
Electricity Available
High Speed Internet
Natural Gas Available
Sewer Available
Underground Utilities
Water Available
Water Source
Public
Window Features
Double Pane Windows
Storm Window(s)
Master on the Main
Yes
Land Information
Lot Size
Less than .5 Acres
Lot Features
Level
Private
Lot Size Estimated
0.06
Fencing
Back Yard
Fenced
Wood
Water Front Features
No Dock Or Boathouse
Garages and Parking Information
Parking Total
2
Parking Features
Garage
Kitchen Level
Tax Information
Taxes
$4,598
Tax Year
2025
Tax ID Number
19001100400
Show more
listed by real estate agent lisa sowell and compass