Back

3502 Cedar Valley Drive

Smyrna, GA 30080

Kanika Mohan
call for more info
470-259-3827
Ask a Question
Send to a Friend
Schedule a Showing
Request More Info
Smart Mortgage Options
Dalton Carter
Lender
Lic. 1566538
Office:
Direct: 678-425-4140
AP Mortgage
340 Jesse Jewell Parkway
Suite 500A
Gainesville, GA 30501
Apply for a Loan
For Sale
MLS Number 10891879
5 Bedrooms
4 Bathrooms
1 Half Baths
Square Footage Not Provided
Summary of 3502 Cedar Valley Drive
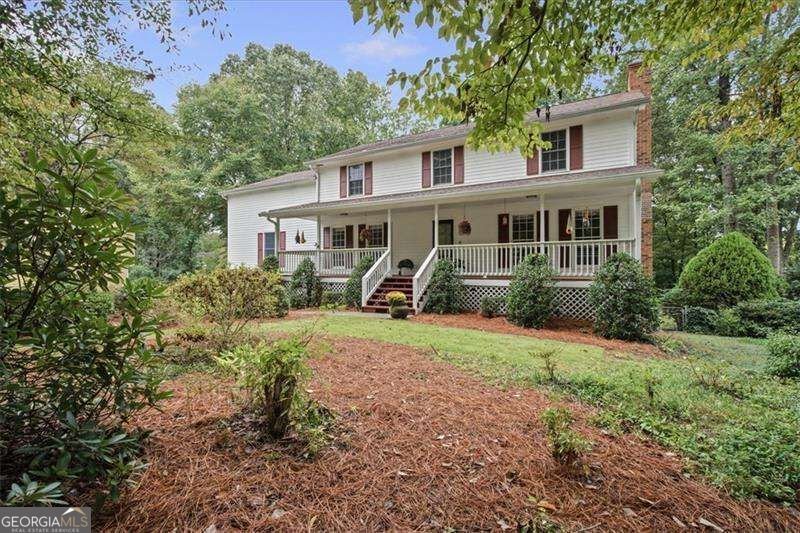
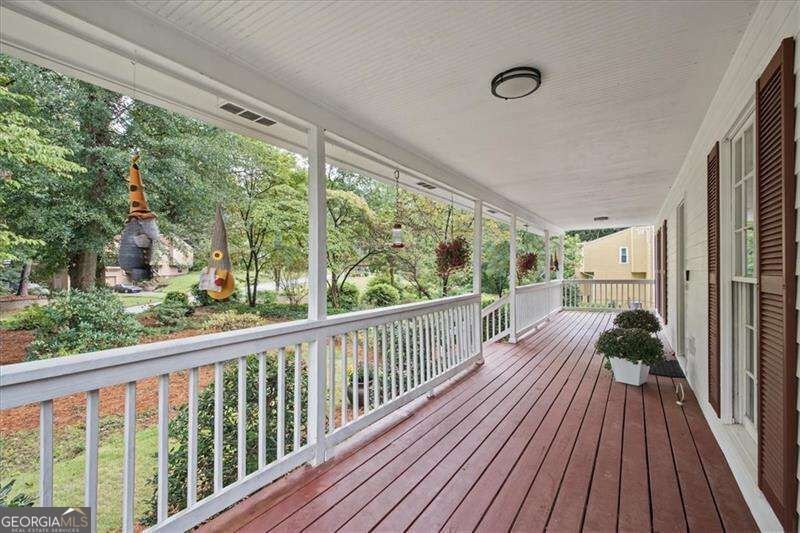
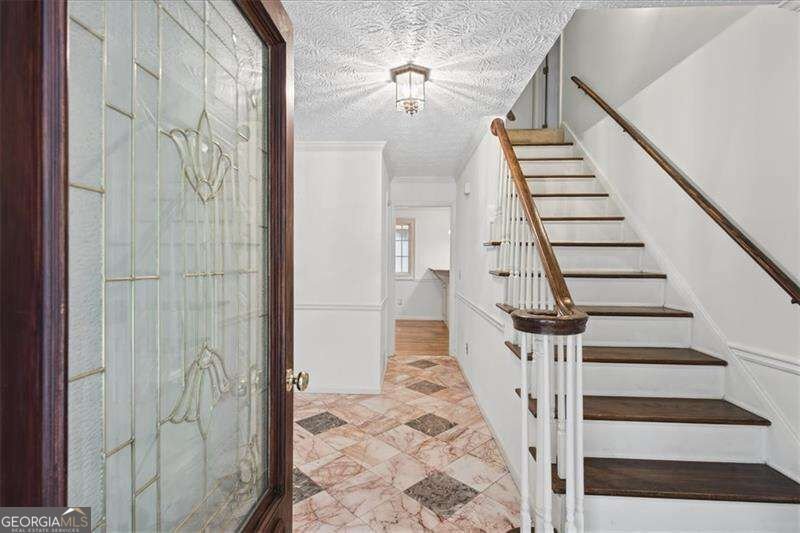
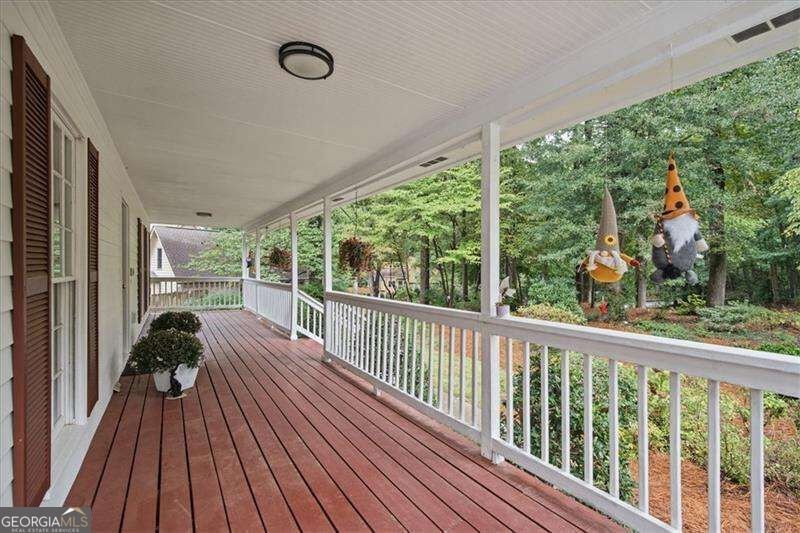
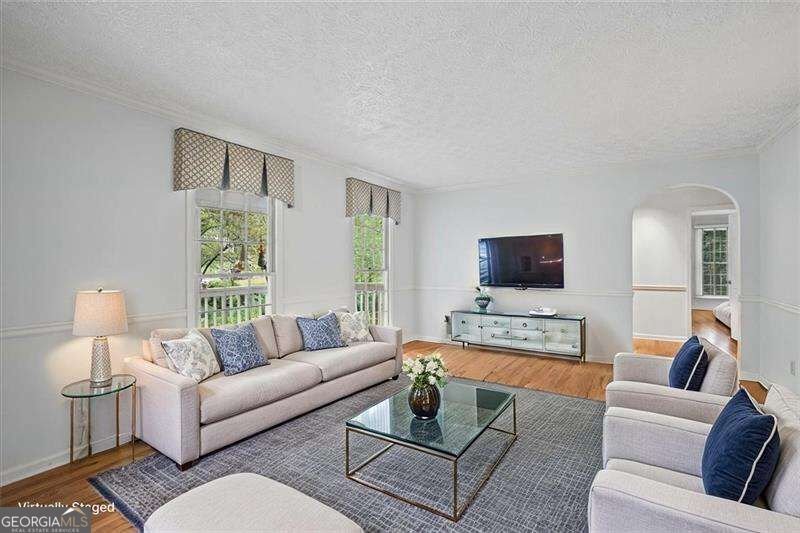
Every home has a story, and 3502 Cedar Valley Drive is ready for its next chapter. Lovingly maintained over the years, this spacious 5-bedroom, 4.5-bathroom Smyrna home offers a welcoming blend of character, comfort, and versatility. With generous living spaces, a flexible floor plan, and room to make it your own, you can enjoy this home today while bringing your vision to life over time. Two primary suitesCoincluding one conveniently located on the main levelCocreate options for multigenerational living, hosting extended guests, or enjoying a private retreat. Additional bedrooms offer flexibility for a home office, creative space, or overnight visitors, allowing the layout to adapt as your needs change. Throughout the home, spacious gathering areas provide a comfortable setting for everyday living and special occasions alike. Imagine lively holiday celebrations, relaxed evenings with friends, and quiet mornings at home. Thoughtfully cared for, the residence offers an inviting foundation for personal updates that reflect your taste and lifestyle. The sun porch is a particularly charming place to unwind, with views of the large, level backyard. Whether you envision outdoor dining, a flourishing garden, space for recreation, or a peaceful spot to enjoy the fresh air, the yard offers plenty of possibilities. Together, the indoor and outdoor spaces invite you to settle in, spread out, and enjoy life at your own pace. Homes like this remind us that enduring appeal comes from more than the latest finishes. It comes from comfortable spaces, a versatile layout, and the care a home has received through the years. At 3502 Cedar Valley Drive, those qualities come together with the opportunity to create something distinctly your own. Schedule your private tour to experience the space, explore the possibilities, and begin imagining your next chapter in Smyrna.
Set in the popular Cedar Cliff neighborhood, this 5-BR, 4-BA home offers a comfortable blend of space, style, and function. An open and comfortable floor plan makes it easy to relax, work, and entertain. The kitchen functions as the heart of the home with ample counter space, storage, and a natural connection to the main living areas. The main living areas are filled with natural light and provide an easy flow for hosting friends or enjoying quiet evenings at home. Outside, the property offers approximately 0.296 acres, giving ample room to relax, play, or plan future outdoor projects. With parking available for multiple vehicles, the home provides flexible options for families and visitors. Residents of Cedar Cliff enjoy a blend of neighborhood charm and easy access to everyday conveniences. Just listed within the last few days, this home is already drawing attention. At $599,000, this home is well positioned for buyers seeking value in Smyrna.
▾ Show more
3502 Cedar Valley Drive - Map & Directions
view in Google Maps
Facts & features
School District Information
High School
Middle School
Elementary School
Additional Information about
Cedar Cliff
Association
No
Additional Information about
3502 Cedar Valley Drive
County
Neighborhood
Year Built
1981
Appliances
Dishwasher
Disposal
Microwave
Refrigerator
Architectural Style
Cape Cod
Craftsman
Traditional
Basement
Exterior Entry
Full
Interior Entry
Construction Materials
Brick
Wood Siding
Cooling
Attic Fan
Ceiling Fan(s)
Electric
Gas
Zoned
Exterior Features
Balcony,Other
Fireplace Features
Factory Built
Family Room
Masonry
Wood Burning Stove
Flooring
Carpet
Hardwood
Tile
Heating
Forced Air
Home Warranty
No
Interior Features
High Ceilings
Master On Main Level
Wet Bar
Kitchen Features
Breakfast Area
Breakfast Room
Solid Surface Counters
Walk-in Pantry
Laundry Features
In Basement,Upper Level
Levels
Three Or More
Patio and Porch Features
Deck
Patio
Selling Status
Resale
Rooms
Den
Foyer
Laundry
Office
Other
Security Features
Fire Sprinkler System
Smoke Detector(s)
Sewer Type
Public Sewer
Total Fire Places
1
Utilities
Cable Available
Electricity Available
Natural Gas Available
Sewer Available
Underground Utilities
Water Available
Water Source
Public
Master on the Main
Yes
Land Information
Lot Size
Less than .5 Acres
Lot Features
Pasture
Private
Lot Size Estimated
0.296
Fencing
Back Yard
Fenced
Privacy
Wood
Garages and Parking Information
Parking Total
2
Parking Features
Garage
Side/Rear Entrance
Storage
Tax Information
Taxes
$435
Tax Year
2025
Tax ID Number
17-0627-0-080-0
▾ Show more
listed by real estate agent martha and atlanta communities