Back

4530 Derby Lane

Smyrna, GA 30082

Kanika Mohan
call for more info
470-259-3827
Ask a Question
Send to a Friend
Schedule a Showing
Request More Info
Smart Mortgage Options
Dalton Carter
Lender
Lic. 1566538
Office:
Direct: 678-425-4140
AP Mortgage
340 Jesse Jewell Parkway
Suite 500A
Gainesville, GA 30501
Apply for a Loan
For Sale
MLS Number 10852043
5 Bedrooms
4 Bathrooms
1 Half Baths
6,185 Square Feet *estimated
Summary of 4530 Derby Lane
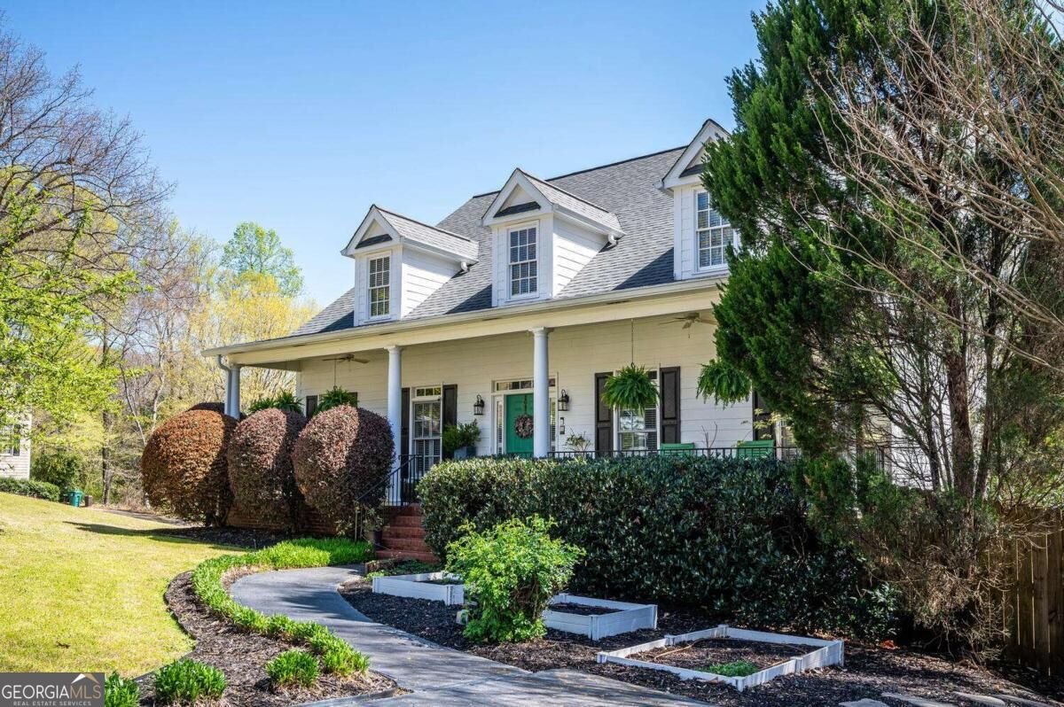
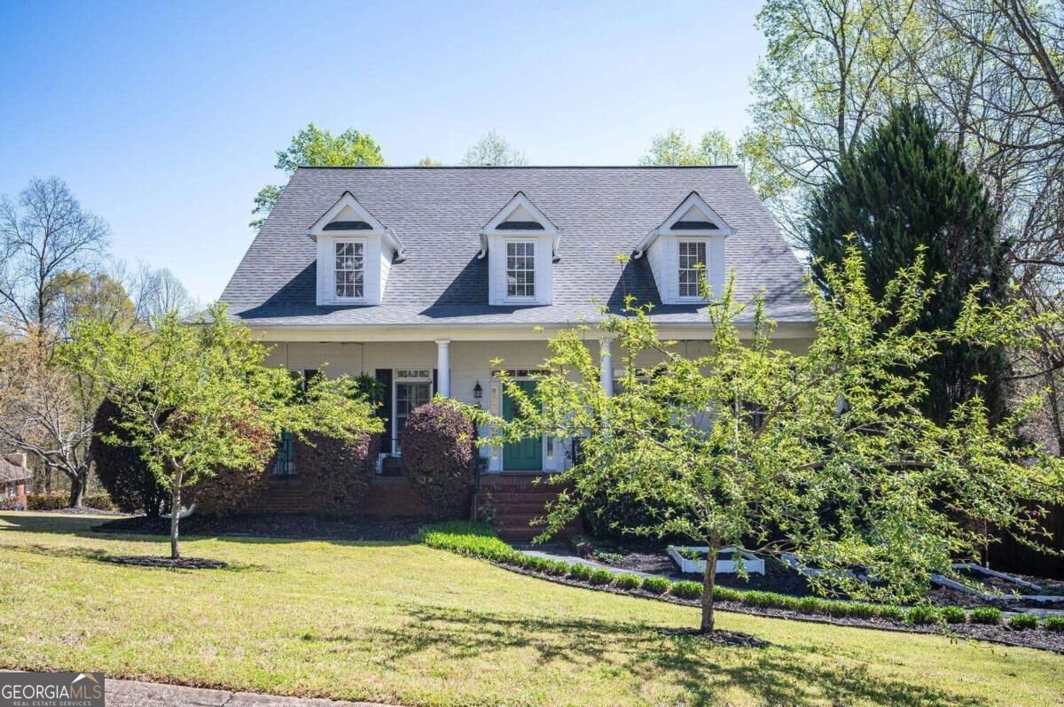
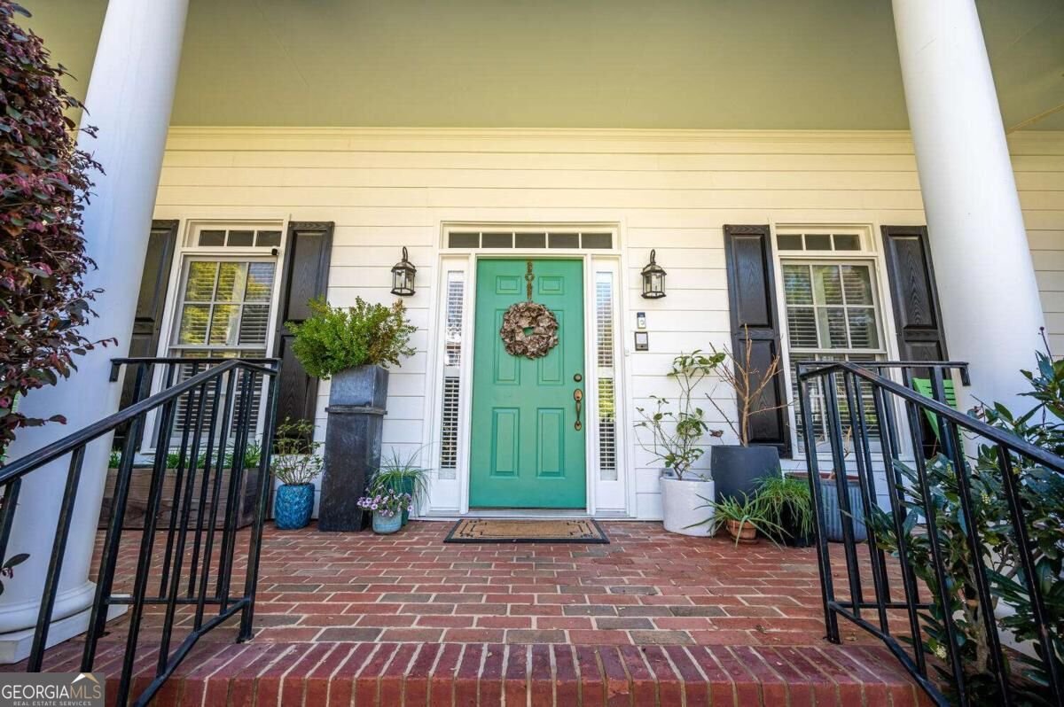
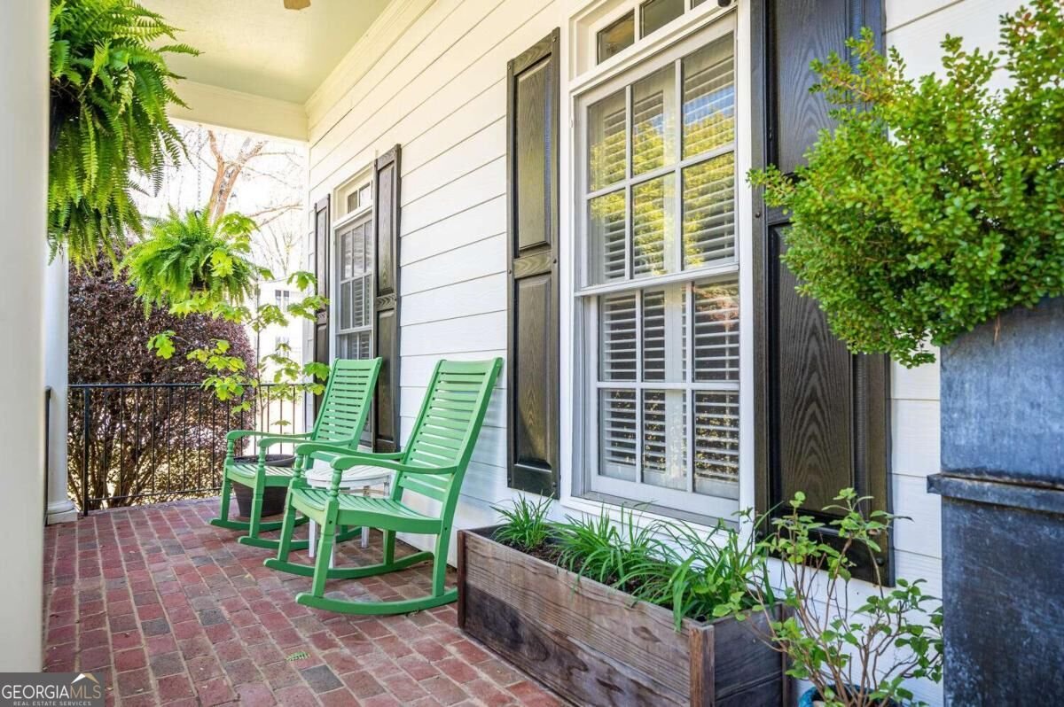
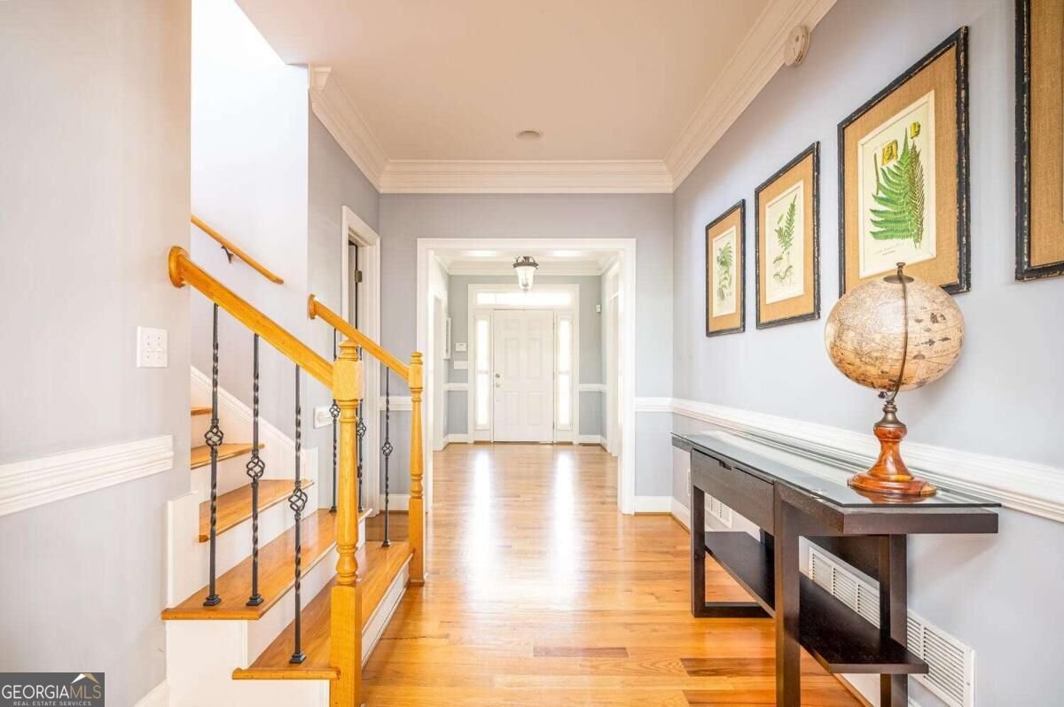
Welcome home to this gorgeous custom-built estate on Derby Lane, where a classic rocking-chair front porch sets the tone for the warmth and craftsmanship found throughout. Inside, an oversized great room with soaring vaulted ceilings and an abundance of windows floods the space with natural light. The gourmet kitchen is a showstopper, featuring granite countertops, stainless steel appliances, a charming red-brick backsplash, and a large eat-in area for casual dining. Plantation shutters throughout the main level add timeless character, and the main-level owner's suite offers its own private access to the adjoining deck through elegant French doors open onto a huge deck overlooking the sparkling pool - perfect for entertaining or quiet evenings outdoors. . Downstairs, the fully finished terrace level expands the home's versatility with a dedicated theater room, a second full kitchen, a spacious recreation room and theater room, as well as a private in-law suite - ideal for multi-generational living, guests, or additional income potential. Set on a 0.4-acre lot with an attached garage and brick exterior construction, this estate home combines timeless design with modern comfort in one of Smyrna's established neighborhoods. Convenient to the Silver Comet trail and North Cooper Lake Park. Tons of shopping and restaurants with a short drive to Smyrna Market Village, The Battery, Vinings Village, or West Village. New roof in 2017. This home is a must see!
Welcome to this beautifully maintained 5-bedroom, 4-bath home in the sought after Churchill Downs community of Smyrna. With 6,185 square feet of finished living space, this floor plan offers generous gathering spaces as well as comfortable private retreats. A bright, open kitchen offers generous workspace, storage, and a direct view into the main gathering spaces. A central family room and dining area provide a welcoming place to unwind, gather, and enjoy time together. The outdoor space includes approximately 0.4 acres, ideal for gardening, outdoor activities, or simply enjoying the seasons. Practical parking available for multiple vehicles makes everyday living easier for households with multiple vehicles. Churchill Downs offers a well established community setting in Smyrna with convenient access to local shopping, dining, and major routes. On the market for about 9 days, this home offers an excellent opportunity in Smyrna. At $875,000, this home is well positioned for buyers seeking value in Smyrna.
▾ Show more
4530 Derby Lane - Map & Directions
view in Google Maps
Facts & features
School District Information
High School
Middle School
Elementary School
Additional Information about
Churchill Downs
Association
No
Additional Information about
4530 Derby Lane
County
Neighborhood
Year Built
2001
Appliances
Dishwasher
Disposal
Refrigerator
Stainless Steel Appliance(s)
Architectural Style
Traditional
Basement
Bath Finished
Daylight
Finished
Full
Interior Entry
Construction Materials
Concrete
Cooling
Ceiling Fan(s)
Central Air
Zoned
Dining Room Features
Seats 12+,Separate Room
Fireplace Features
Factory Built
Living Room
Flooring
Carpet
Hardwood
Heating
Central
Forced Air
Natural Gas
Zoned
Home Warranty
No
Interior Features
Bookcases
Master On Main Level
Walk-In Closet(s)
Kitchen Features
Breakfast Area
Kitchen Island
Laundry Features
In Hall
Levels
Three Or More
Financing Available
Cash
Conventional
FHA
VA Loan
Patio and Porch Features
Deck
Selling Status
Resale
Roof
Composition
Rooms
Den
Exercise Room
Game Room
Laundry
Security Features
Smoke Detector(s)
Sewer Type
Public Sewer
Listing Conditions
Other
Total Finished Area
6,185
Total Fire Places
1
Utilities
Cable Available
Electricity Available
High Speed Internet
Natural Gas Available
Sewer Available
Water Available
Water Source
Public
Private Pool
Yes
Finished Basement
Yes
Master on the Main
Yes
Land Information
Lot Size
Less than .5 Acres
Lot Features
Corner Lot
Private
Lot Size Estimated
0.4
Fencing
Back Yard
Garages and Parking Information
Parking Total
4
Parking Features
Basement
Garage
Garage Door Opener
Parking Pad
Side/Rear Entrance
Tax Information
Taxes
$6,932
Tax Year
2025
Tax ID Number
17038800500
▾ Show more
listed by real estate agent randy amerson and vinings realty group, llc