Back

501 Leighton Woods Court

Smyrna, GA 30080

Kanika Mohan
call for more info
470-259-3827
Ask a Question
Send to a Friend
Schedule a Showing
Request More Info
Smart Mortgage Options
Dalton Carter
Lender
Lic. 1566538
Office:
Direct: 678-425-4140
AP Mortgage
340 Jesse Jewell Parkway
Suite 500A
Gainesville, GA 30501
Apply for a Loan
For Sale
MLS Number 10886111
4 Bedrooms
3 Bathrooms
1 Half Baths
2,497 Square Feet *estimated
Summary of 501 Leighton Woods Court
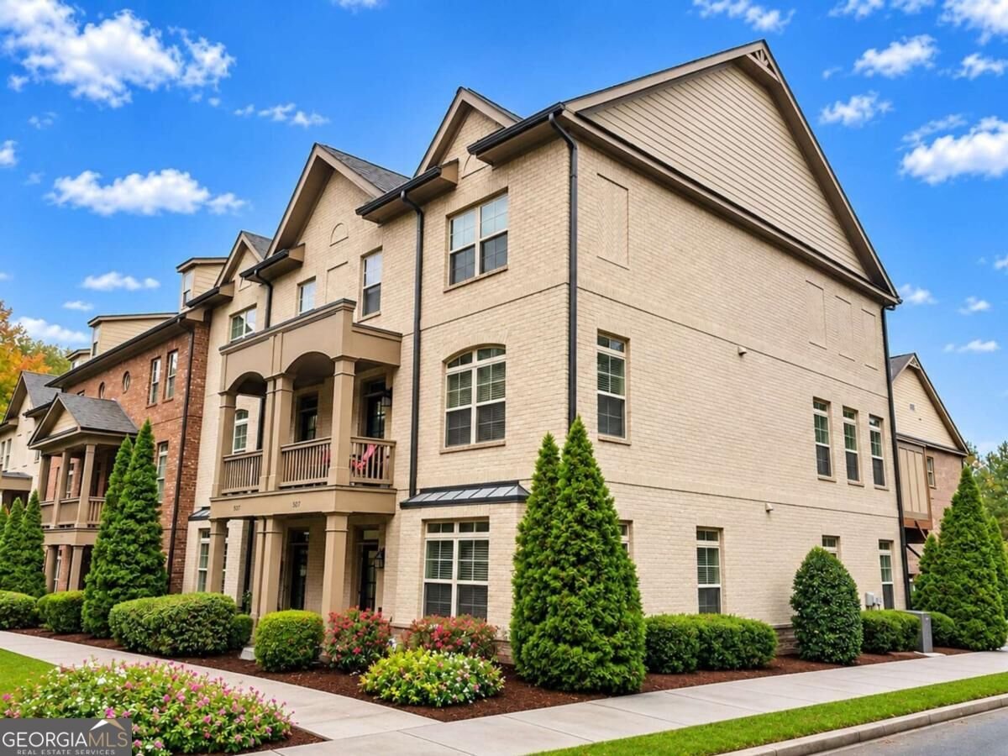
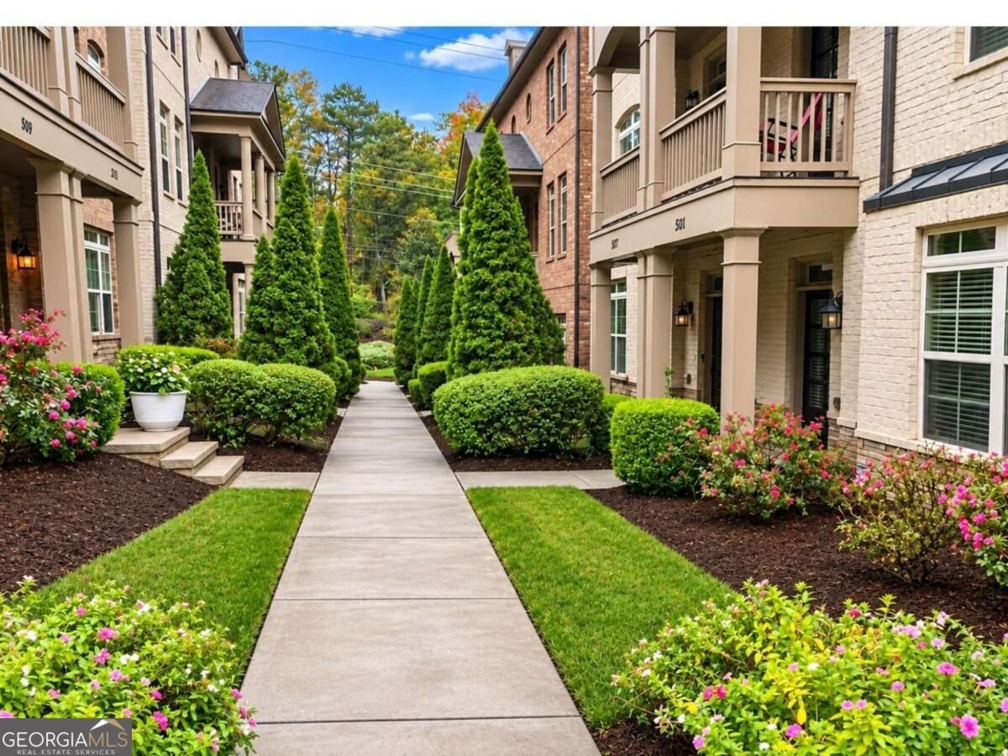
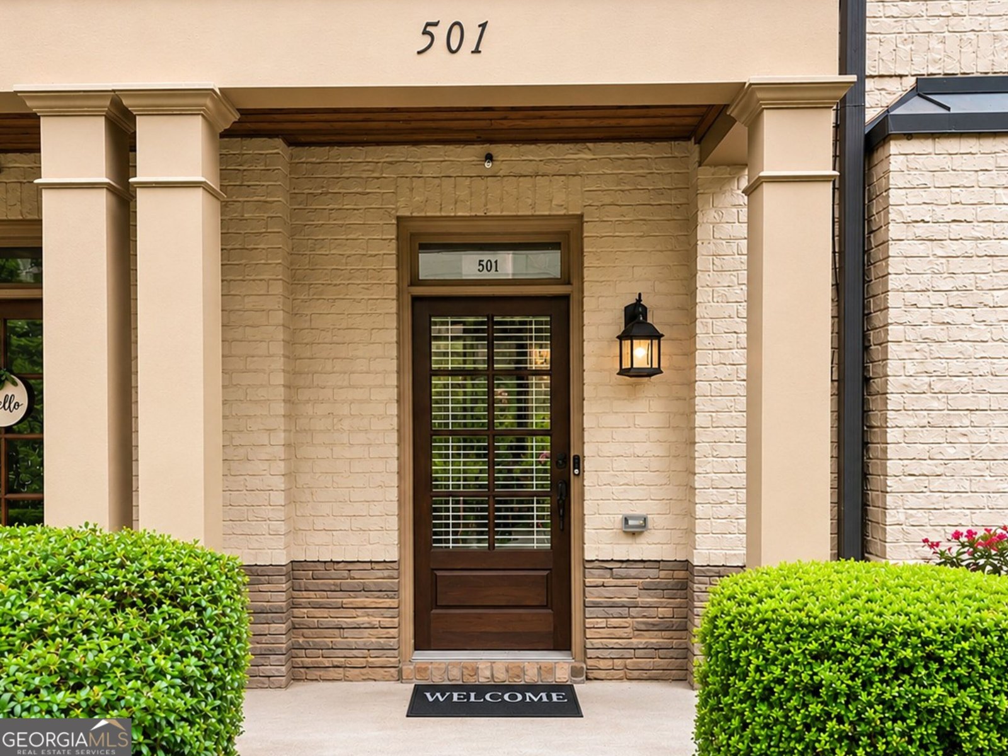
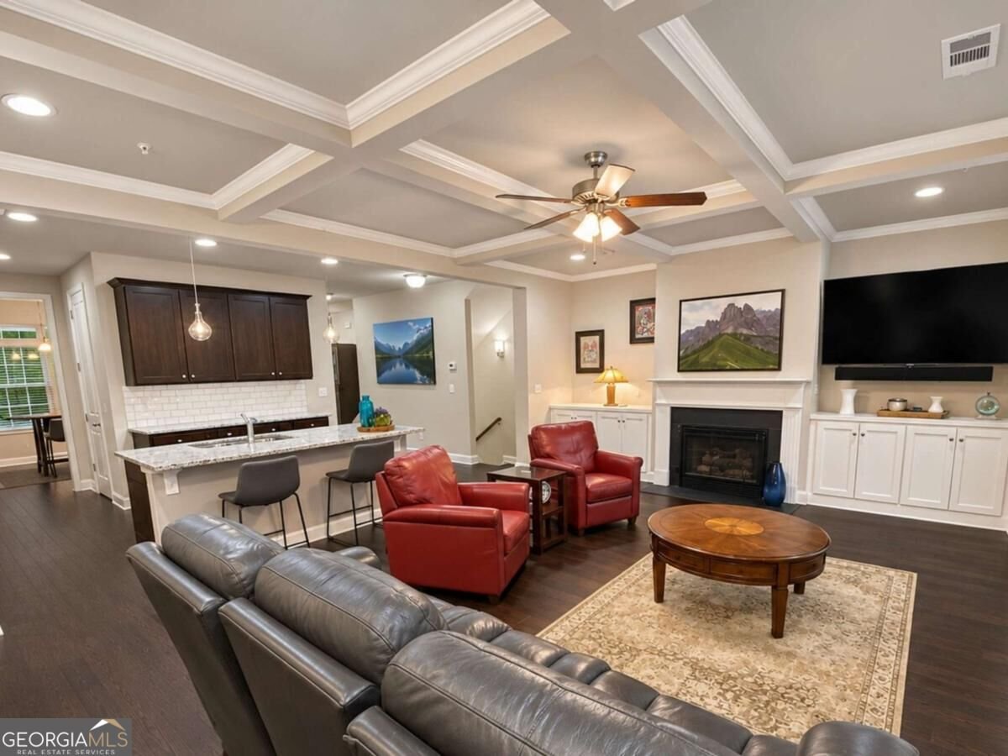
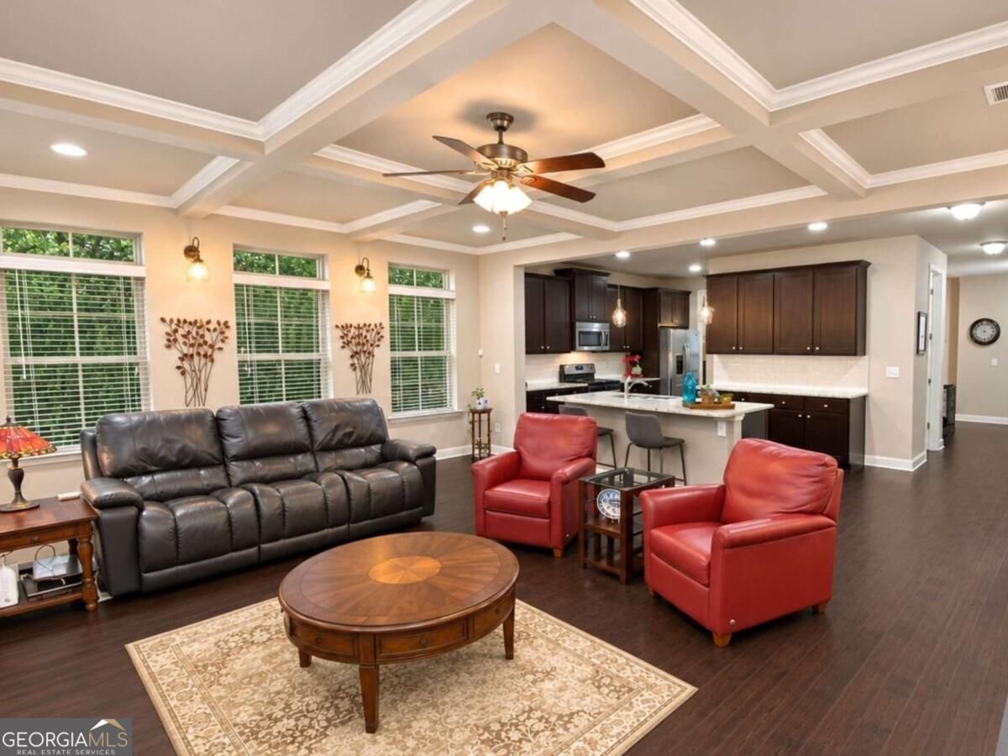
Stunning End-Unit Townhome in Gated Smyrna Community! Experience light-filled living and exceptional storage across three finished levels in this move-in-ready 4-bedroom, 3.5-bath residence. Hardwood flooring spans the main level, all staircases, and the upper-level hallway. The open-concept layout offers a chef-inspired kitchen with 42-inch cabinetry, granite countertops, tile backsplash, center island, pantry, and stainless steel appliances. The kitchen opens to the family room, featuring a fireplace with built-in cabinetry, coffered ceilings, walls of windows, and double doors leading to the deck. A separate dining room completes the main level. Upstairs, the primary suite offers a private retreat highlighted by tray ceilings, a generously sized closet with custom organization, and an expansive spa-inspired bath with a double vanity topped with granite, a soaking tub, a separate tiled glass shower, and a dedicated linen closet. Two additional bedrooms, a full bath, and laundry space complete the upper level. The finished terrace level adds exceptional flexibility, featuring a bedroom and full bathroom, ideal for guests, a home office, gym, or playroom. This level also provides access to the spacious two-car garage, which features epoxy-coated flooring, abundant storage capacity, and a separate exterior entry door. Enjoy morning coffee and relaxing evenings on the covered balcony. Residents also enjoy access to the community's greenspace and landscaped courtyards. Walk, jog, or cycle to nearby Tolleson Park, the future home of the highly anticipated Smyrna Aquatics Center, for expansive greenspaces and great recreational amenities. Quick access to premier dining and shopping at Smyrna Market Village and Vinings Jubilee. Just minutes from Truist Park/The Battery, I-285, and I-75. Coveted Location. Exceptional Value. Don't miss the opportunity to make this amazing residence your Home Sweet Home!
Welcome home to this spacious 4-bed, 3-bath residence nestled in Laurel Gate Townhomes in Smyrna, GA. Thoughtfully planned, the interior provides 2,497 square feet of finished living space with an open, livable feel from room to room. A bright, open kitchen offers generous workspace, storage, and a direct view into the main gathering spaces. Open concept living and dining spaces create a comfortable setting for gatherings of all kinds. The outdoor space includes approximately 0.021 acres, ideal for gardening, outdoor activities, or simply enjoying the seasons. With parking available for multiple vehicles, the home provides flexible options for families and visitors. Set within Laurel Gate Townhomes in Smyrna, this home is close to schools, shopping, dining, and area attractions. On the market for about 11 days, this home offers an excellent opportunity in Smyrna. At $487,900, this home is well positioned for buyers seeking value in Smyrna.
▾ Show more
501 Leighton Woods Court - Map & Directions
view in Google Maps
Facts & features
School District Information
High School
Middle School
Elementary School
Additional Information about
Laurel Gate Townhomes
Association
Yes
Association Fee
$3,600
Initiation Fee
$1,800
Association Fee Includes
Maintenance Grounds
Community Features
Gated
Walk To Schools
Walk To Shopping
Gated Community
Yes
Additional Information about
501 Leighton Woods Court
County
Neighborhood
Year Built
2015
Appliances
Dishwasher
Disposal
Microwave
Oven/Range (Combo)
Architectural Style
Traditional
Basement
Bath Finished
Daylight
Exterior Entry
Finished
Construction Materials
Brick
Stone
Cooling
Ceiling Fan(s)
Central Air
Dining Room Features
Separate Room
Exterior Features
Balcony
Fireplace Features
Family Room
Flooring
Carpet
Hardwood
Tile
Heating
Central
Home Warranty
No
Interior Features
Double Vanity
High Ceilings
Split Bedroom Plan
Tray Ceiling(s)
Kitchen Features
Kitchen Island
Pantry
Laundry Features
Laundry Closet,Upper Level
Levels
Three Or More
Patio and Porch Features
Deck
Selling Status
Resale
Roof
Composition
Security Features
Carbon Monoxide Detector(s)
Fire Sprinkler System
Gated Community
Smoke Detector(s)
Sewer Type
Public Sewer
Total Finished Area
2,497
Total Fire Places
1
Utilities
Cable Available
Electricity Available
Natural Gas Available
Water Available
Water Source
Public
Window Features
Double Pane Windows
Finished Basement
Yes
Land Information
Lot Size
Less than .5 Acres
Lot Features
Level
Lot Size Estimated
0.021
Water Front Features
No Dock Or Boathouse
Garages and Parking Information
Parking Total
2
Parking Features
Attached
Garage
Garage Door Opener
Tax Information
Taxes
$968
Tax Year
2025
Tax ID Number
17048200680
▾ Show more
listed by real estate agent rhonda williams and keller williams realty cityside