Back

2005 Ivy Ridge Road

Smyrna, GA 30080

Kanika Mohan
call for more info
470-259-3827
Ask a Question
Send to a Friend
Schedule a Showing
Request More Info
More Homes In
Oak Ridge Estates
3508 Ivy Manor Road, Smyrna
Smart Mortgage Options
Dalton Carter
Lender
Lic. 1566538
Office:
Direct: 678-425-4140
AP Mortgage
340 Jesse Jewell Parkway
Suite 500A
Gainesville, GA 30501
Apply for a Loan
For Sale
MLS Number 10852188
5 Bedrooms
4 Bathrooms
1 Half Baths
4,066 Square Feet *estimated
Summary of 2005 Ivy Ridge Road
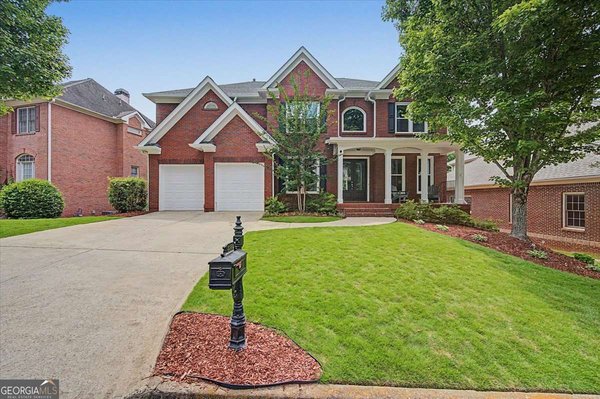
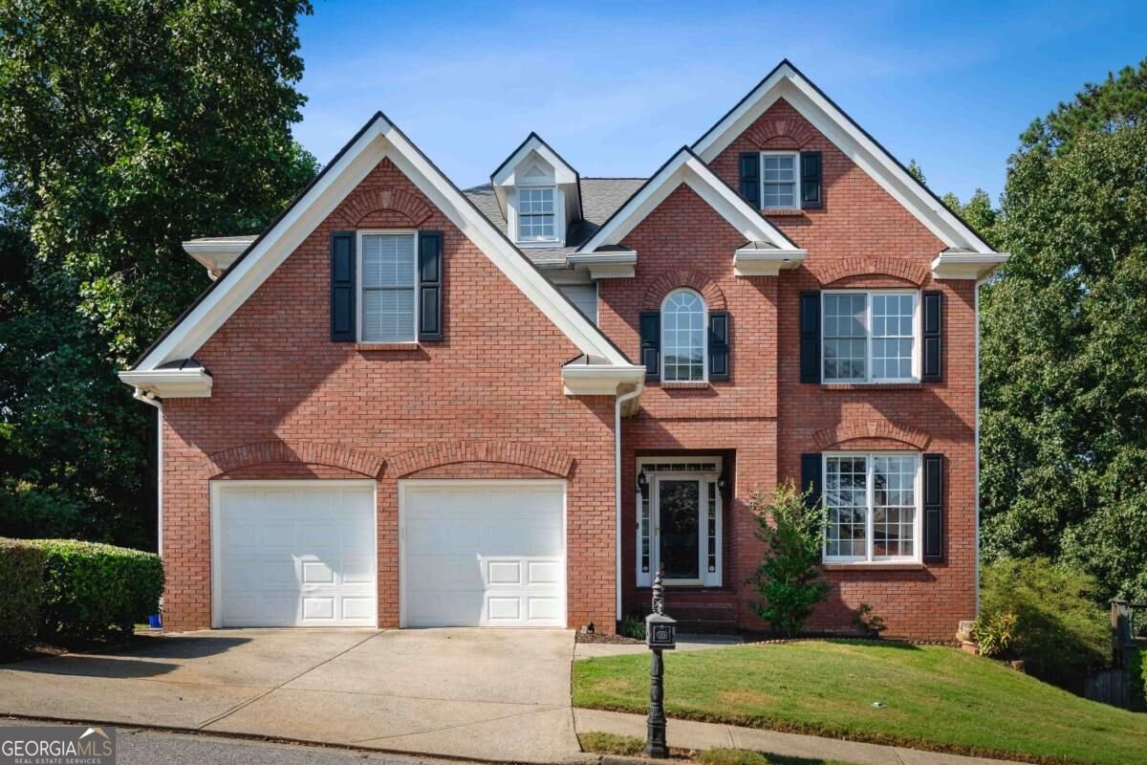
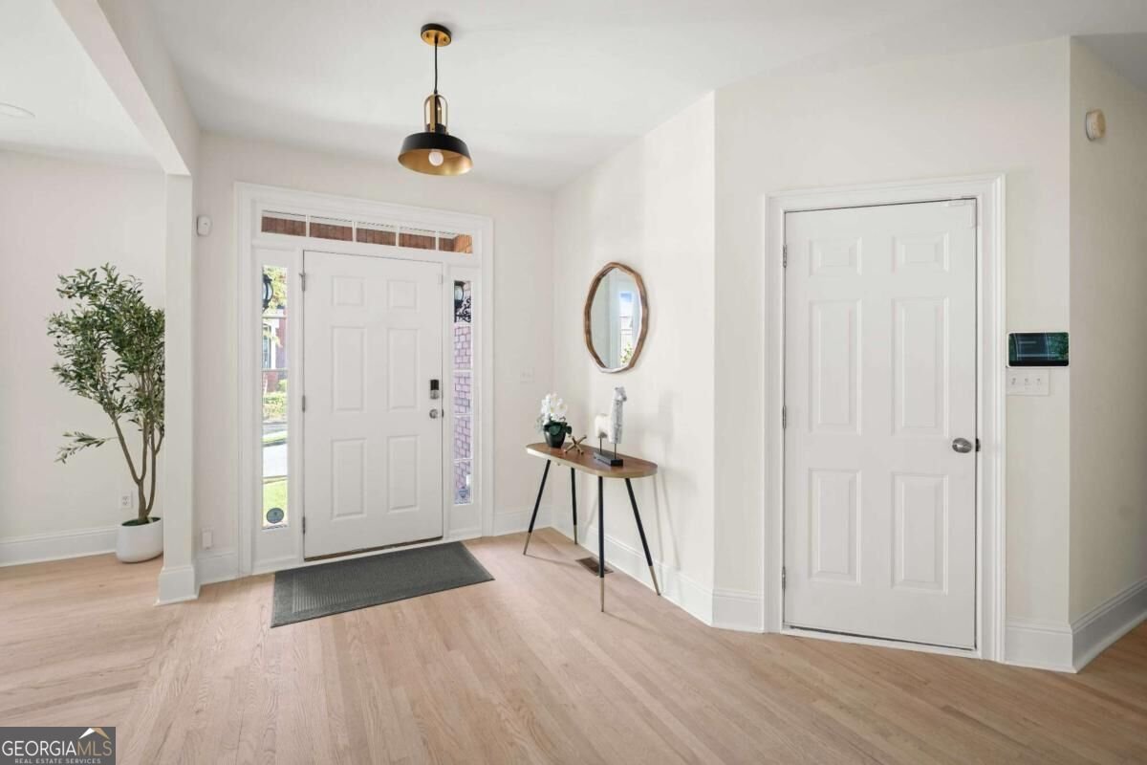
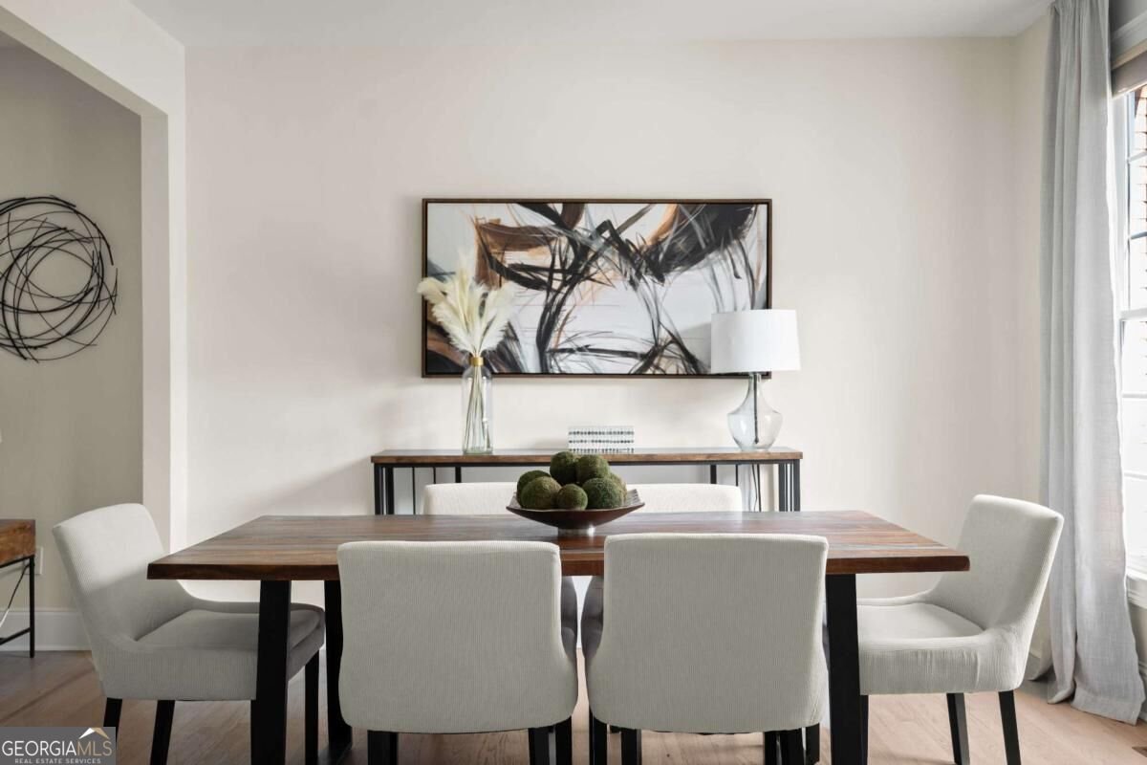
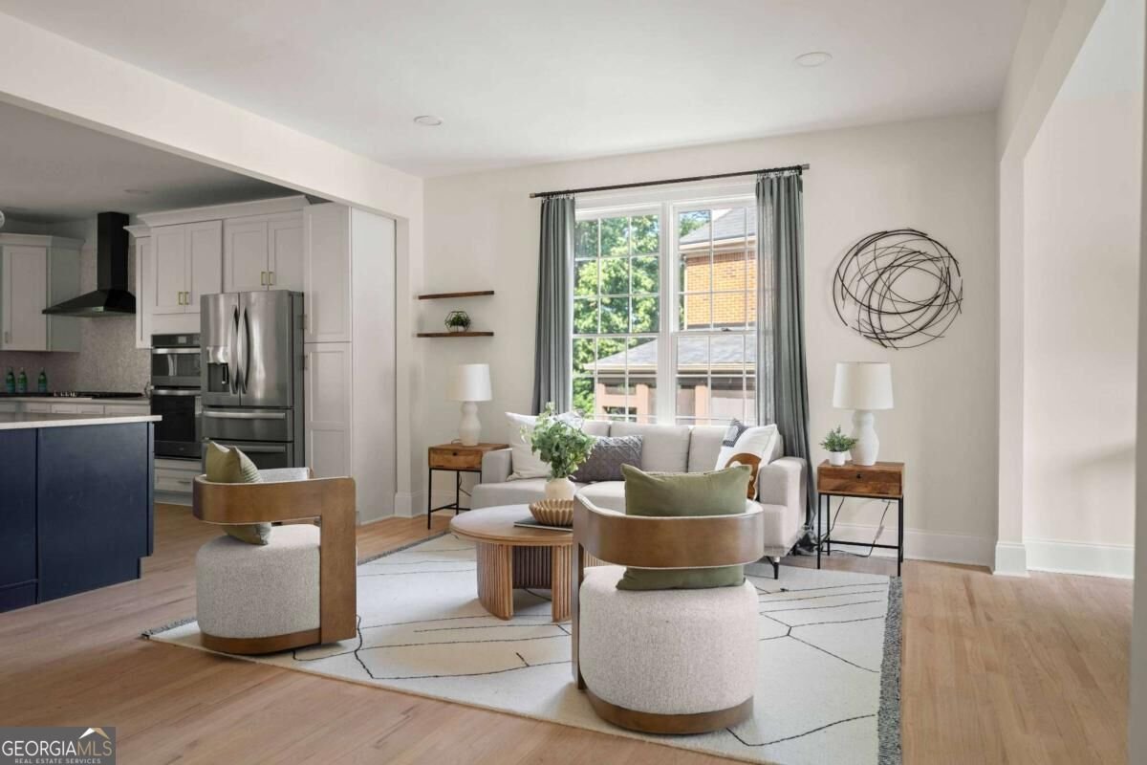
Light-filled and beautifully updated and designed, this Oak Ridge Estates home has been thoughtfully re-imagined to feel open, connected and incredibly livable. Set behind a freshly landscaped yard, the three-sided brick home offers more than 4,000 square feet with five bedrooms, four and a half baths and a finished terrace level. Soaring ceilings, warm white oak floors and a soft, neutral palette carry throughout the main level. At the heart of the home, walls were removed to create an open floor plan designed for the way people live and gather. A renovated kitchen pairs white cabinetry and stone countertops with a mosaic tile backsplash, stainless steel appliances and gas range, plus an oversized island with comfortable seating for four, and a cheery breakfast area flows seamlessly into the dramatic two-story family room, where built-in cabinetry frames a floor-to-ceiling stacked stone fireplace. Upstairs, the expansive primary suite takes on a moodier, more intimate feel with tray ceilings and a spacious en suite featuring an updated double vanity, soaking tub, separate shower, private water closet and walk-in closet. Generously sized secondary bedrooms with updated LVP flooring offer plenty of room for family, guests or a home office. Downstairs, the finished terrace level offers a media room, wet bar, bedroom and full bath, ready for movie nights, overnight guests or extended family visits, along with abundant storage in the additional unfinished space. Out back, a screened-in patio overlooks the fenced yard, creating an easy extension of the home for morning coffee, dinner outside or relaxed evenings. A 6 year ld roof adds another practical update. Oak Ridge Estates offers a community swimming pool, all in a location that keeps some of Smyrna and Vinings' favorite destinations close to home. Smyrna Market Village, Vinings Jubilee, The Battery and Truist Park are all just minutes away, while the Silver Comet Trail at the Mavell Road Trailhead is less than three miles from the home. Convenient access to major highways for getting around Atlanta. Beautifully updated, generously sized and connected to so much of what makes Smyrna and Vinings special, this is a home that feels just as good to live in as it does to come home to.
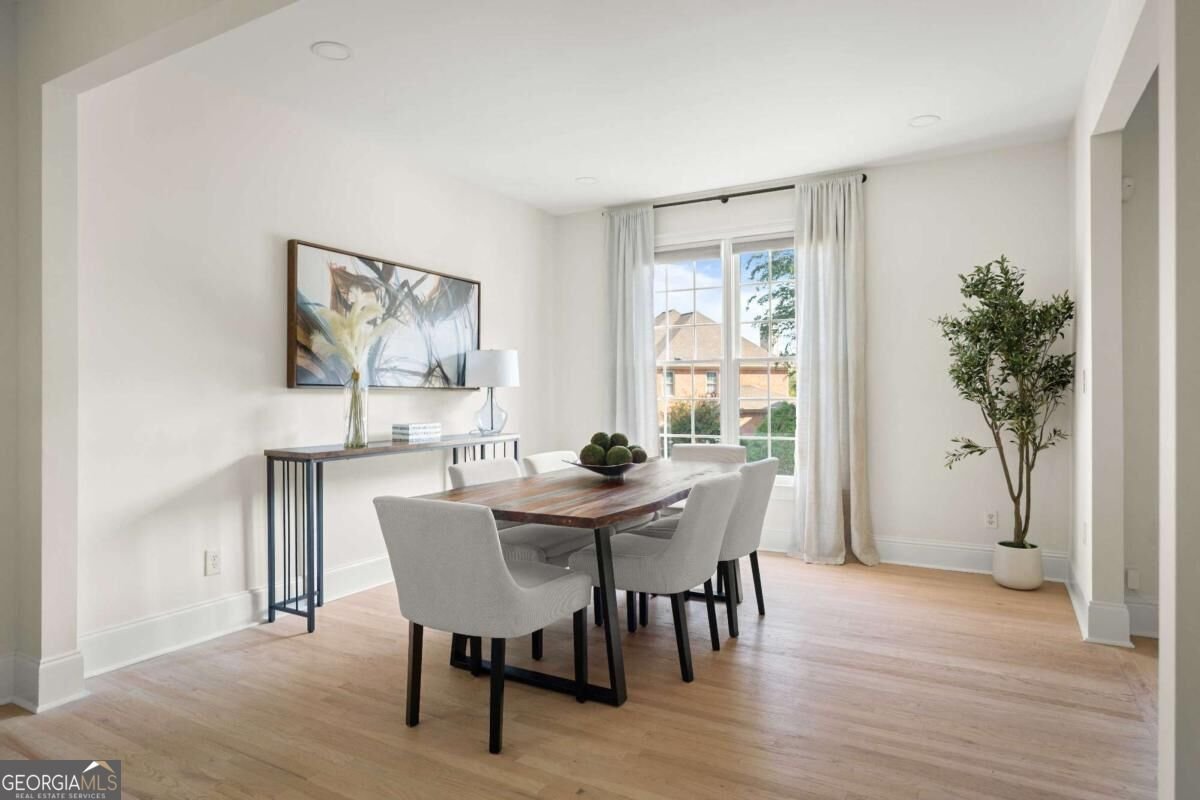
Welcome home to this spacious 5-bed, 4-bath residence nestled in Oak Ridge Estates in Smyrna, GA. Inside, the home offers 4,066 square feet of finished living space, giving plenty of room for everyday living and easy entertaining. The kitchen functions as the heart of the home with ample counter space, storage, and a natural connection to the main living areas. Open concept living and dining spaces create a comfortable setting for gatherings of all kinds. The outdoor space includes approximately 0.173 acres, ideal for gardening, outdoor activities, or simply enjoying the seasons. With parking available for multiple vehicles, the home provides flexible options for families and visitors. Oak Ridge Estates offers a well established community setting in Smyrna with convenient access to local shopping, dining, and major routes. On the market for about 9 days, this home offers an excellent opportunity in Smyrna. Currently offered at $799,000, this home delivers a strong combination of space, condition, and location.
▾ Show more
2005 Ivy Ridge Road - Map & Directions
view in Google Maps
Facts & features
School District Information
High School
Middle School
Elementary School
Additional Information about
Oak Ridge Estates
Association
Yes
Association Fee
$1,320
Association Fee Includes
Swimming
Trash
Community Features
Pool
Sidewalks
Street Lights
Walk To Public Transit
Walk To Schools
Walk To Shopping
Neighborhood Pool
Yes
Additional Information about
2005 Ivy Ridge Road
County
Neighborhood
Year Built
2002
Appliances
Convection Oven
Cooktop
Dishwasher
Disposal
Dryer
Gas Water Heater
Microwave
Other
Oven (Wall)
Refrigerator
Stainless Steel Appliance(s)
Washer
Architectural Style
Brick 3 Side
Brick/Frame
Other
Traditional
Basement
Bath Finished
Daylight
Exterior Entry
Finished
Interior Entry
Construction Materials
Brick
Concrete
Other
Cooling
Ceiling Fan(s)
Central Air
Electric
Zoned
Dining Room Features
Seats 12+,Separate Room
Exterior Features
Lighting,Other
Fireplace Features
Family Room
Gas Log
Gas Starter
Flooring
Hardwood
Laminate
Other
Tile
Heating
Central
Forced Air
Natural Gas
Home Warranty
No
Interior Features
Bookcases
Double Vanity
High Ceilings
Other
Pulldown Attic Stairs
Separate Shower
Soaking Tub
Vaulted Ceiling(s)
Walk-In Closet(s)
Wet Bar
Kitchen Features
Breakfast Area
Breakfast Room
Kitchen Island
Pantry
Solid Surface Counters
Laundry Features
Other,Upper Level
Levels
Two
Patio and Porch Features
Patio
Porch
Screened
Selling Status
Resale
Rooms
Bonus Room
Family Room
Foyer
Game Room
Laundry
Media Room
Office
Other
Security Features
Carbon Monoxide Detector(s)
Smoke Detector(s)
Sewer Type
Public Sewer
Total Finished Area
4,066
Total Fire Places
1
Utilities
Cable Available
Electricity Available
Natural Gas Available
Other
Sewer Connected
Underground Utilities
Water Available
Water Source
Public
Window Features
Double Pane Windows
Window Treatments
Finished Basement
Yes
Land Information
Lot Size
Less than .5 Acres
Lot Features
Level
Other
Private
Lot Size Estimated
0.173
Fencing
Back Yard
Fenced
Privacy
Wood
View
Seasonal View
Garages and Parking Information
Parking Total
2
Parking Features
Attached
Garage
Kitchen Level
Tax Information
Taxes
$9,829
Tax Year
2025
Tax ID Number
17069900480
▾ Show more
listed by real estate agent kyle macdonald and knapp realty