Back

2588 Oakwood Way

Smyrna, GA 30080

Kanika Mohan
call for more info
470-259-3827
Ask a Question
Send to a Friend
Schedule a Showing
Request More Info
Smart Mortgage Options
Dalton Carter
Lender
Lic. 1566538
Office:
Direct: 678-425-4140
AP Mortgage
340 Jesse Jewell Parkway
Suite 500A
Gainesville, GA 30501
Apply for a Loan
For Sale
MLS Number 10824170
3 Bedrooms
3 Bathrooms
1 Half Baths
2,744 Square Feet *estimated
Summary of 2588 Oakwood Way
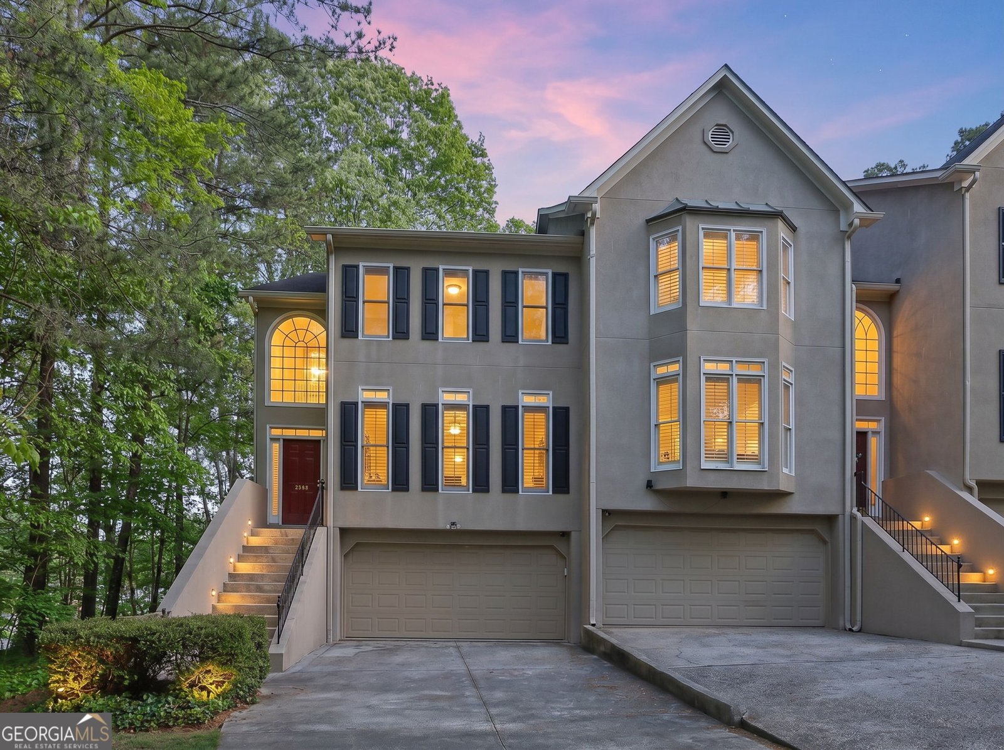
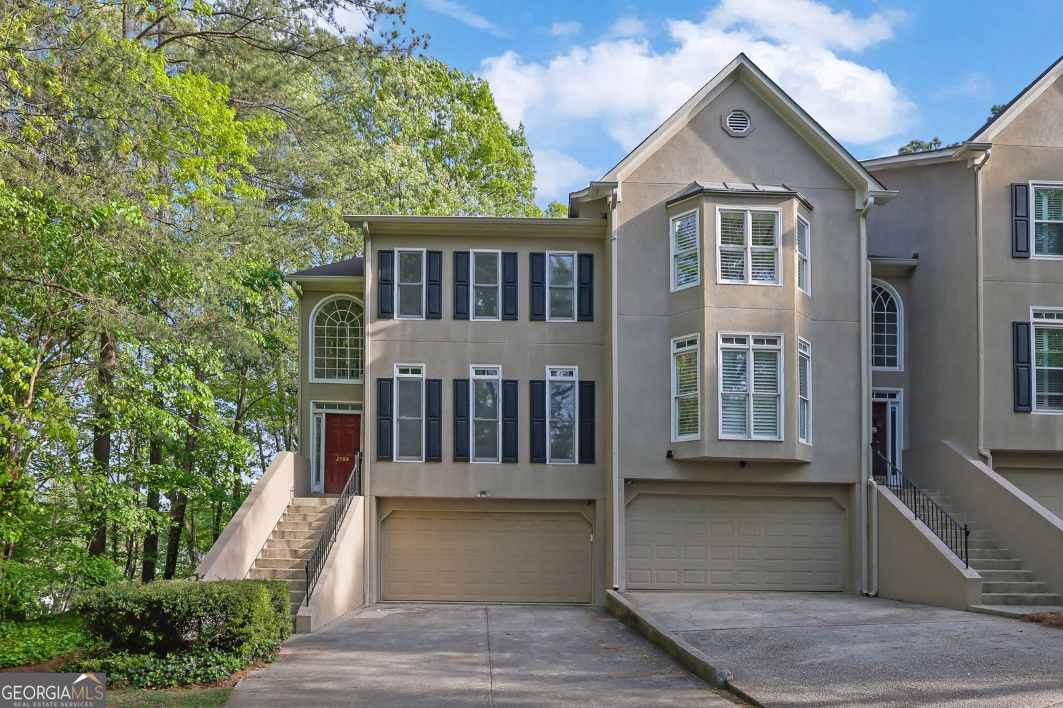
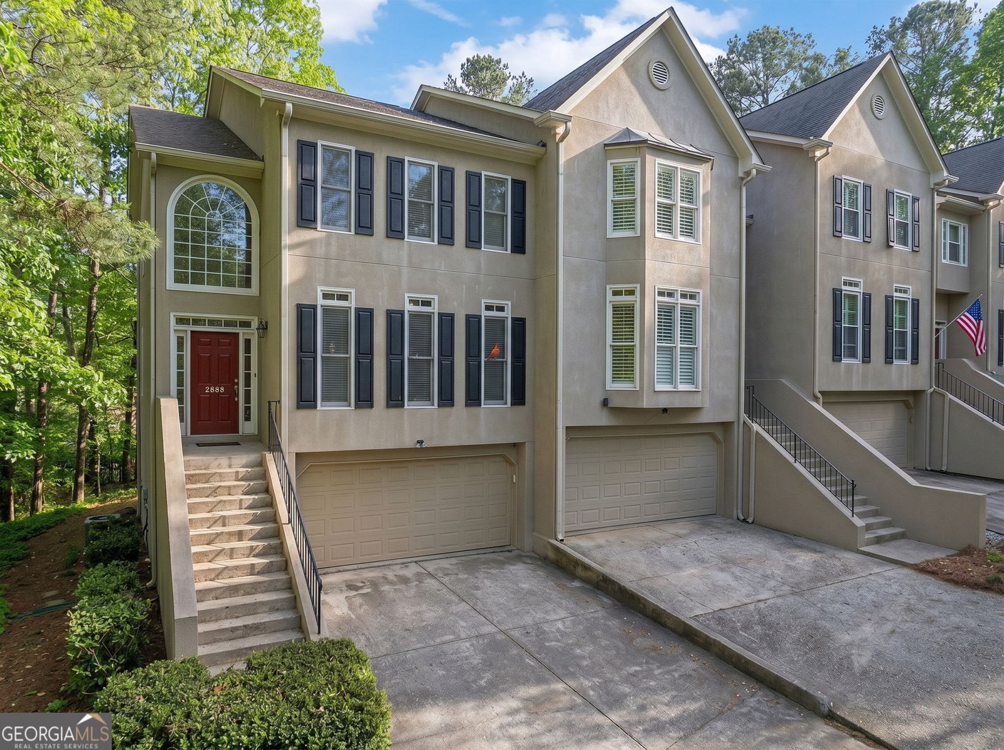
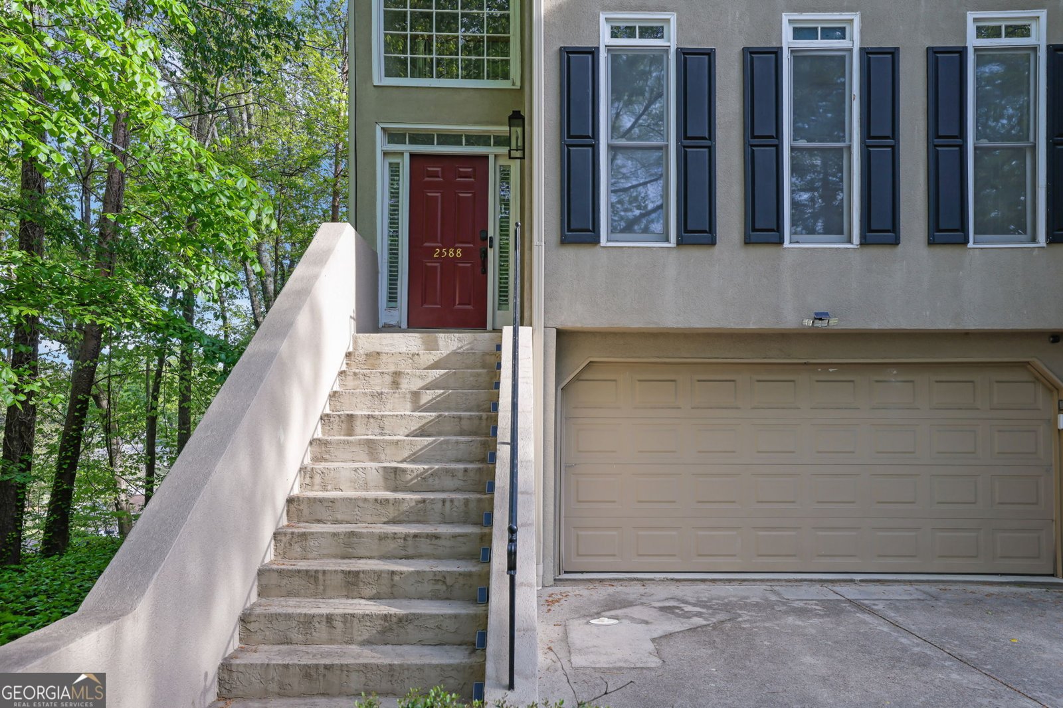
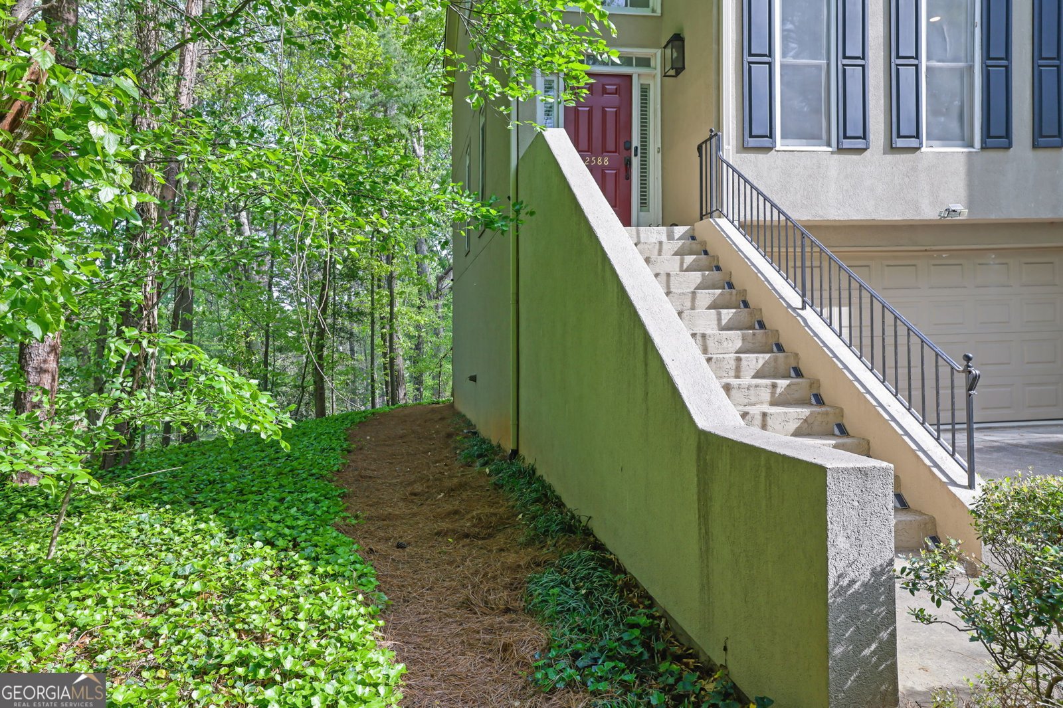
BRAND-NEW PRIMARY BATH RENOVATION + BRAND-NEW WATER HEATER! Tucked among the trees in sought-after Park at Poplar Creek, this beautifully maintained Smyrna townhome offers an exceptional combination of space, privacy, and convenience-all just minutes from The Battery Atlanta, Truist Park, Smyrna Market Village, StillFire Brewing, the Silver Comet Trail, Cumberland, and easy access to I-285 and I-75. Surrounded by mature greenery and peaceful wooded views, the home feels remarkably private while keeping some of Smyrna's best dining, shopping, recreation, and entertainment close at hand. Inside, a bright and versatile floorplan unfolds across three finished levels, offering generous living spaces that easily adapt to everyday life, entertaining, working from home, or hosting guests. Fresh neutral paint, updated carpet, plantation shutters, and large windows create a light, inviting feel throughout. The oversized primary suite is a true retreat, complete with serene treetop views, abundant closet space, and a recently completed, full renovation of the primary bathroom. Thoughtfully redesigned from top to bottom, the newly renovated bath gives the suite a fresh, elevated feel and represents one of the home's most significant recent upgrades. Additional bedrooms and flexible finished spaces provide plenty of options for guest accommodations, a dedicated home office, fitness room, media room, or secondary living area. The main level offers an easy flow for both daily living and entertaining, while the home's multiple outdoor spaces extend the living experience into its beautiful natural surroundings. One of the property's standout features is the expansive covered deck overlooking a private wooded backdrop-an ideal setting for morning coffee, outdoor dining, entertaining friends, or unwinding at the end of the day. An additional upper balcony provides another peaceful vantage point among the trees and even more usable outdoor living space. The home also features a bright white kitchen with ample cabinetry and storage, a spacious attached garage with additional driveway parking, an oversized laundry room with newer Whirlpool washer and dryer, and a brand-new water heater, adding another meaningful recent improvement for the next owner. Park at Poplar Creek offers a quiet, established setting with neighborhood pool and tennis amenities, all in an incredibly convenient Smyrna location. With three finished levels, multiple outdoor living spaces, peaceful wooded views, a newly renovated primary bathroom, and substantial recent updates, this home delivers a combination that is increasingly difficult to find. Private and peaceful when you're home, connected and convenient when you're on the go-this is Smyrna townhome living at its best.
Welcome home to this spacious 3-bed, 3-bath residence nestled in The Park At Poplar Creek in Smyrna, GA. Thoughtfully planned, the interior provides 2,744 square feet of finished living space with an open, livable feel from room to room. The kitchen was planned for both everyday meals and special occasions, with plenty of room to cook, serve, and connect. A central family room and dining area provide a welcoming place to unwind, gather, and enjoy time together. The outdoor space includes approximately 0.136 acres, ideal for gardening, outdoor activities, or simply enjoying the seasons. With parking available for multiple vehicles, the home provides flexible options for families and visitors. The Park At Poplar Creek offers a well established community setting in Smyrna with convenient access to local shopping, dining, and major routes. With roughly 5 days on the market, this property stands out for condition and location. With an asking price of $450,000, this property represents an appealing opportunity in the current market.

Show more
2588 Oakwood Way - Map & Directions
view in Google Maps
Facts & features
School District Information
High School
Middle School
Elementary School
Additional Information about
The Park At Poplar Creek
Association
Yes
Association Fee
$5,940
Initiation Fee
$1,000
Association Fee Includes
Insurance
Maintenance Exterior
Maintenance Grounds
Pest Control
Swimming
Trash
Water
Community Features
Pool
Walk To Schools
Neighborhood Pool
Yes
Additional Information about
2588 Oakwood Way
County
Year Built
1990
Appliances
Cooktop
Dishwasher
Dryer
Gas Water Heater
Microwave
Refrigerator
Washer
Architectural Style
Traditional
Basement
Bath Finished
Daylight
Finished
Interior Entry
Construction Materials
Stucco
Cooling
Central Air
Dining Room Features
Seats 12+,Separate Room
Fireplace Features
Family Room
Flooring
Carpet
Hardwood
Heating
Central
Natural Gas
Home Warranty
No
Interior Features
Bookcases
Double Vanity
High Ceilings
Pulldown Attic Stairs
Separate Shower
Tray Ceiling(s)
Walk-In Closet(s)
Kitchen Features
Breakfast Area
Kitchen Island
Pantry
Solid Surface Counters
Walk-in Pantry
Laundry Features
In Hall,Upper Level
Levels
Three Or More
Financing Available
Cash
Conventional
FHA
Fannie Mae Approved
Freddie Mac Approved
VA Loan
Patio and Porch Features
Deck
Selling Status
Resale
Roof
Composition
Rooms
Family Room
Foyer
Sun Room
Security Features
Smoke Detector(s)
Sewer Type
Public Sewer
Listing Conditions
Covenants/Restrictions
Total Finished Area
2,744
Total Fire Places
1
Utilities
Cable Available
Electricity Available
Natural Gas Available
Sewer Connected
Underground Utilities
Water Available
Water Source
Public
Window Features
Skylight(s)
Finished Basement
Yes
Land Information
Lot Size
Less than .5 Acres
Lot Features
Level
Lot Size Estimated
0.136
Garages and Parking Information
Parking Total
6
Parking Features
Garage
Garage Door Opener
Tax Information
Taxes
$5,596
Tax Year
24
Tax ID Number
17070201840
Show more
listed by real estate agent trent paul and keller williams realty cityside