Back

2487 Norwood Drive

Smyrna, GA 30080

Kanika Mohan
call for more info
470-259-3827
Ask a Question
Send to a Friend
Schedule a Showing
Request More Info
Smart Mortgage Options
Dalton Carter
Lender
Lic. 1566538
Office:
Direct: 678-425-4140
AP Mortgage
340 Jesse Jewell Parkway
Suite 500A
Gainesville, GA 30501
Apply for a Loan
For Sale
MLS Number 10855705
3 Bedrooms
3 Bathrooms
1 Half Baths
2,676 Square Feet *estimated
Summary of 2487 Norwood Drive
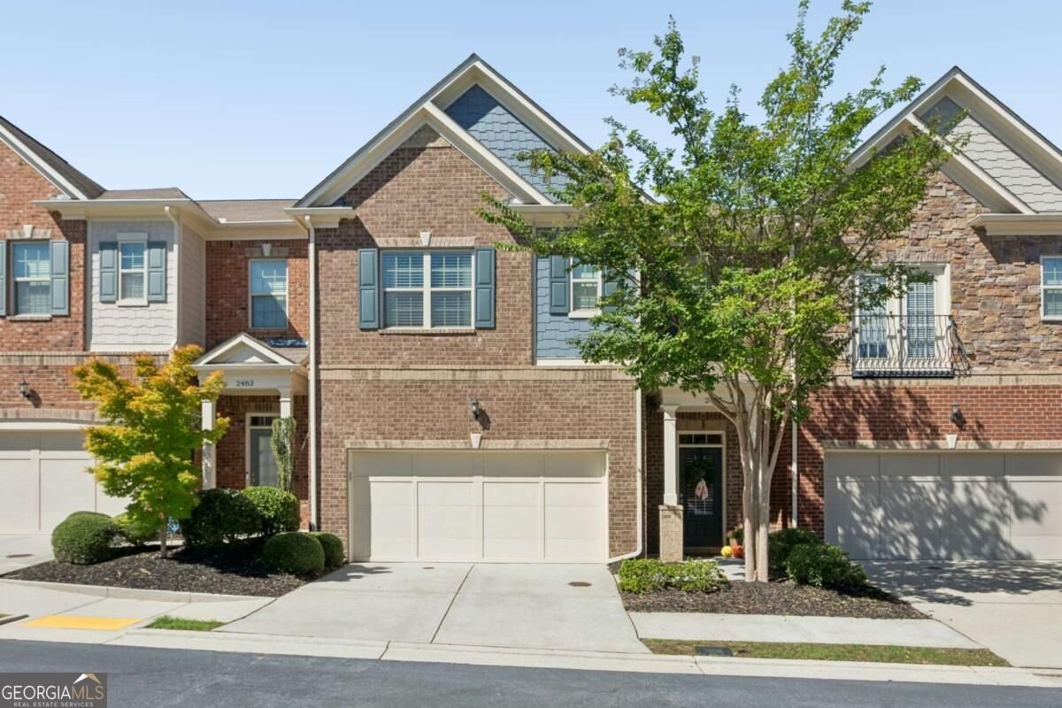
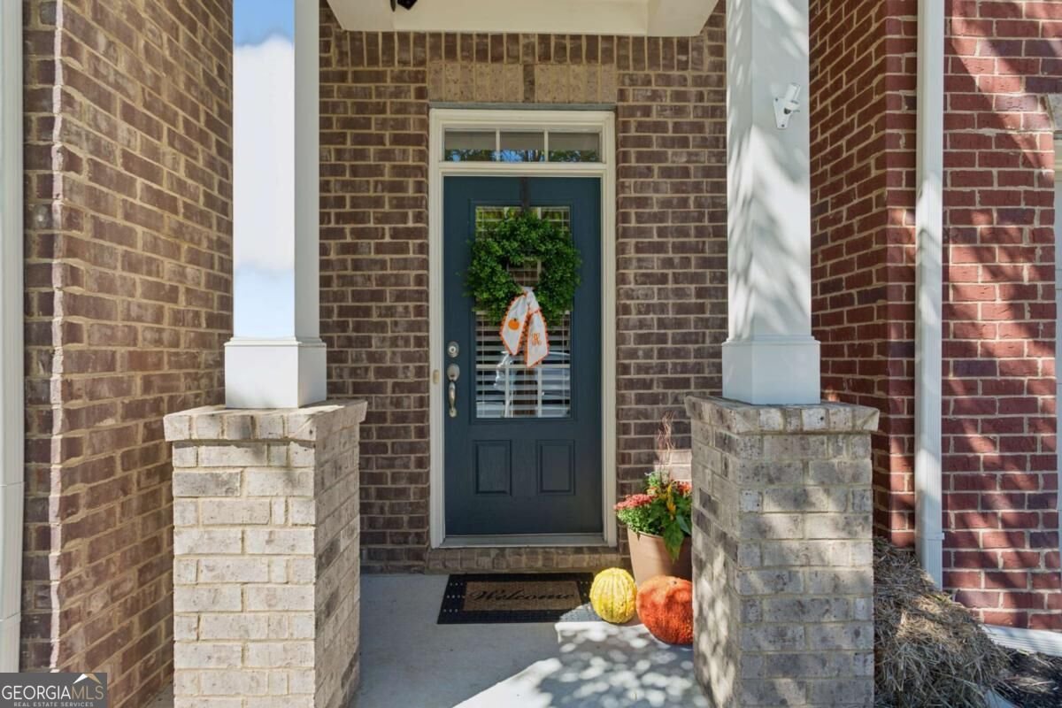
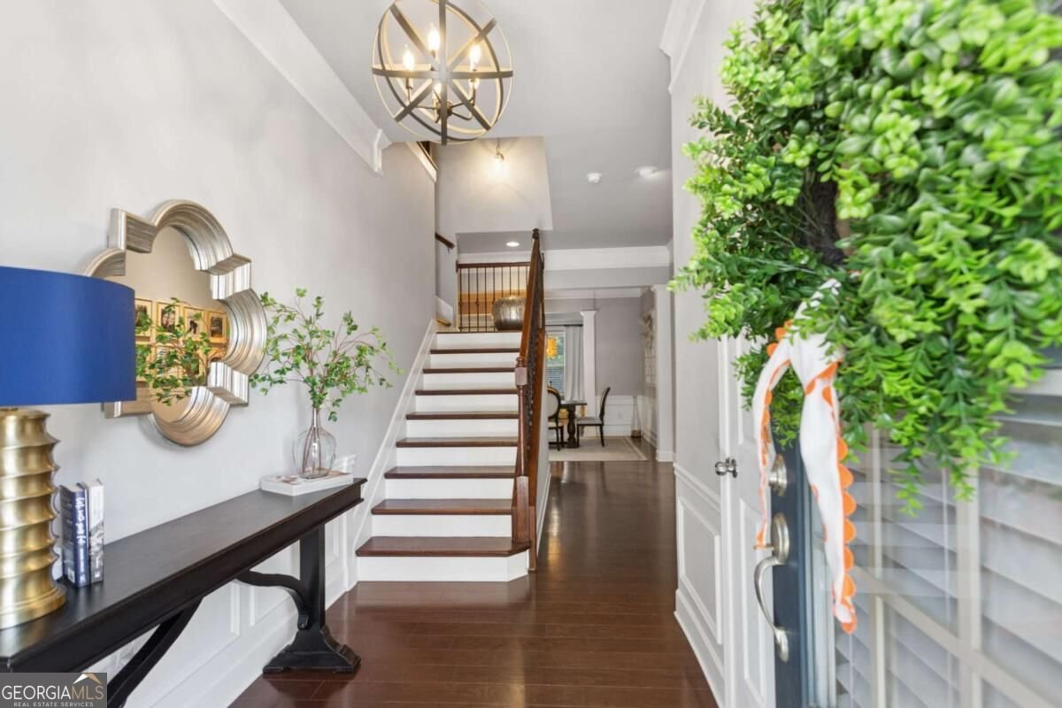
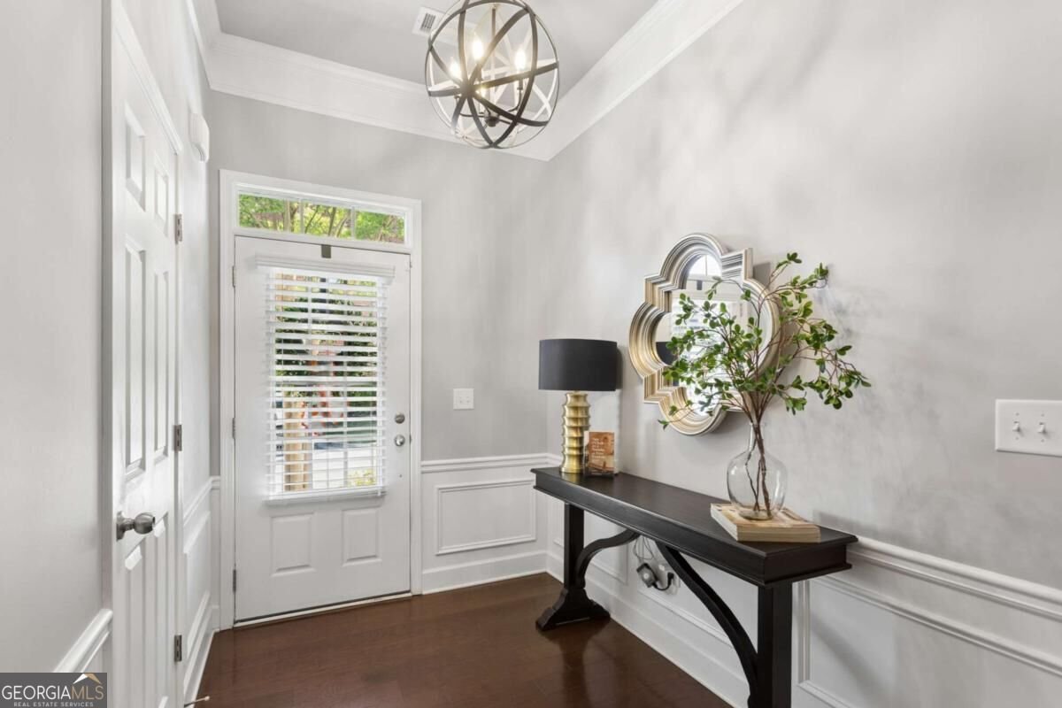
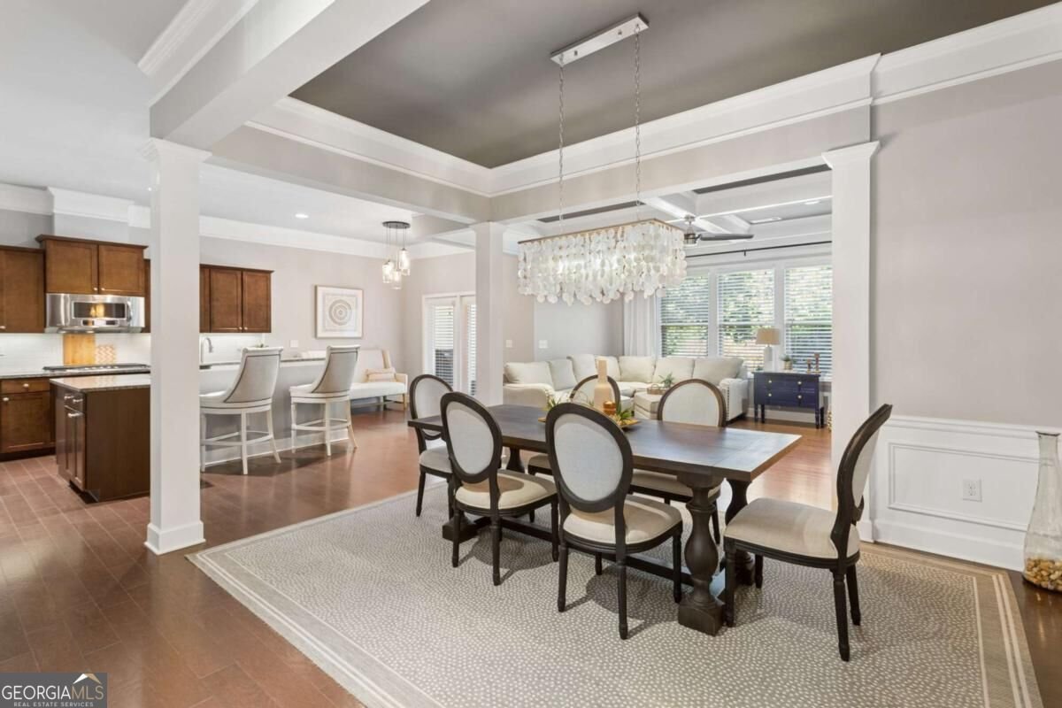
Refined, spacious, and exceptionally well located, 2487 Norwood Drive offers 2,676 square feet of beautifully maintained living space in the gated Vinings Crest community. This traditional townhome pairs timeless style with a layout designed for real life--including three generous bedrooms, each with its own ensuite bath-ideal for guests, a private home office, multigenerational living, or simply having space that works. Inside, the home feels polished yet comfortable, with an open kitchen flowing naturally into the dining and living areas. Hardwood floors, high ceilings, a fireplace, walk-in pantry, and convenient two car garage with storage. The spacious primary suite is expansive with a separate sitting area, his and hers closets, double vanity and an private primary suite porch for crisp fall morning coffee. And then there's the location. Outdoor time is easy with multiple Smyrna access points to the Silver Comet Trail, including the Oakdale Road trailhead. Cobb County's portion alone offers 12.8 miles of paved multi-use trail for cycling, running and walking, with connections continuing far beyond Smyrna. Cobb County. Closer to home, Taylor-Brawner Park offers 10 acres of green space, a walking trail, playground and historic Brawner Hall. Smyrna GA Jonquil Park adds 14 acres with walking trails, recreation fields and a playground, while Smyrna's park system also includes spots for mountain biking, dog parks, pools and additional trails. Smyrna GA For dining, shopping and entertainment, the home is well positioned for Vinings, Smyrna Market Village, Cumberland and The Battery Atlanta/Truist Park--with convenient access to 285/75 for quick access to anywhere in Atlanta. It's the combination that makes 2487 Norwood Drive stand out: a beautifully maintained home, access to trails and green space, and some of the best shopping, dining and entertainment in the Smyrna/Vinings area close at hand. Smart space. Classic style. A location that puts more of Atlanta within reach.
Welcome to 2487 Norwood Drive in Vining Crest, where this thoughtfully designed 3-bed, 3-bath home is ready for its next chapter. Inside, the home offers 2,676 square feet of finished living space, giving plenty of room for everyday living and easy entertaining. A bright, open kitchen offers generous workspace, storage, and a direct view into the main gathering spaces. The main living areas are filled with natural light and provide an easy flow for hosting friends or enjoying quiet evenings at home. The outdoor space includes approximately 0.04 acres, ideal for gardening, outdoor activities, or simply enjoying the seasons. With parking available for multiple vehicles, the home provides flexible options for families and visitors. Set within Vining Crest in Smyrna, this home is close to schools, shopping, dining, and area attractions. Recently listed and already on many buyers radar, this home is a fresh opportunity. Currently offered at $550,000, this home delivers a strong combination of space, condition, and location.

▾ Show more
2487 Norwood Drive - Map & Directions
view in Google Maps
Facts & features
School District Information
High School
Middle School
Elementary School
Additional Information about
Vining Crest
Association
Yes
Association Fee
$4,320
Initiation Fee
$1,080
Association Fee Includes
Insurance
Maintenance Exterior
Maintenance Grounds
Pest Control
Security
Sewer
Trash
Water
Community Features
Gated
Sidewalks
Street Lights
Walk To Public Transit
Walk To Schools
Walk To Shopping
Gated Community
Yes
Additional Information about
2487 Norwood Drive
County
Neighborhood
Year Built
2014
Appliances
Dishwasher
Disposal
Dryer
Electric Water Heater
Microwave
Oven (Wall)
Refrigerator
Stainless Steel Appliance(s)
Washer
Architectural Style
Craftsman
Traditional
Foundation
Slab
Construction Materials
Brick
Concrete
Cooling
Ceiling Fan(s)
Central Air
Dining Room Features
Dining Rm/Living Rm Combo
Exterior Features
Balcony
Fireplace Features
Family Room
Gas Starter
Masonry
Flooring
Carpet
Hardwood
Tile
Heating
Central
Forced Air
Heat Pump
Home Warranty
No
Interior Features
Bookcases
Double Vanity
Pulldown Attic Stairs
Separate Shower
Soaking Tub
Split Bedroom Plan
Walk-In Closet(s)
Kitchen Features
Breakfast Area
Breakfast Bar
Breakfast Room
Kitchen Island
Pantry
Solid Surface Counters
Walk-in Pantry
Laundry Features
Common Area,In Hall,Upper Level
Levels
Two
Financing Available
Cash
Conventional
FHA
VA Loan
Patio and Porch Features
Patio
Porch
Selling Status
Resale
Roof
Composition
Rooms
Foyer
Laundry
Security Features
Gated Community
Smoke Detector(s)
Sewer Type
Public Sewer
Total Finished Area
2,676
Total Fire Places
1
Utilities
Cable Available
Electricity Available
High Speed Internet
Natural Gas Available
Phone Available
Sewer Available
Underground Utilities
Water Available
Water Source
Private
Window Features
Double Pane Windows
Window Treatments
Land Information
Lot Size
Less than .5 Acres
Lot Features
Level
Private
Lot Size Estimated
0.04
View
City
Garages and Parking Information
Parking Total
2
Parking Features
Garage
Garage Door Opener
Kitchen Level
Tax Information
Taxes
$1,823
Tax Year
2025
Tax ID Number
17081400270
▾ Show more
listed by real estate agent danielle corriveau and compass