Back

2118 Westhill Drive

Smyrna, GA 30080

Kanika Mohan
call for more info
470-259-3827
Ask a Question
Send to a Friend
Schedule a Showing
Request More Info
Smart Mortgage Options
Dalton Carter
Lender
Lic. 1566538
Office:
Direct: 678-425-4140
AP Mortgage
340 Jesse Jewell Parkway
Suite 500A
Gainesville, GA 30501
Apply for a Loan
For Sale
MLS Number 10851264
3 Bedrooms
3 Bathrooms
1 Half Baths
Square Footage Not Provided
Summary of 2118 Westhill Drive
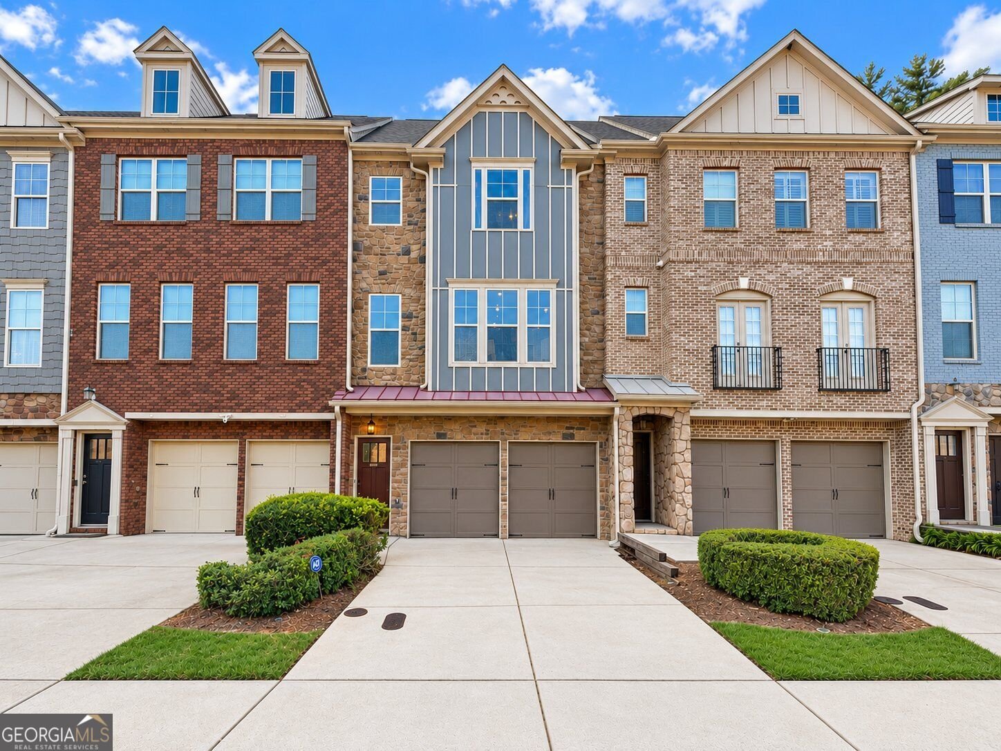
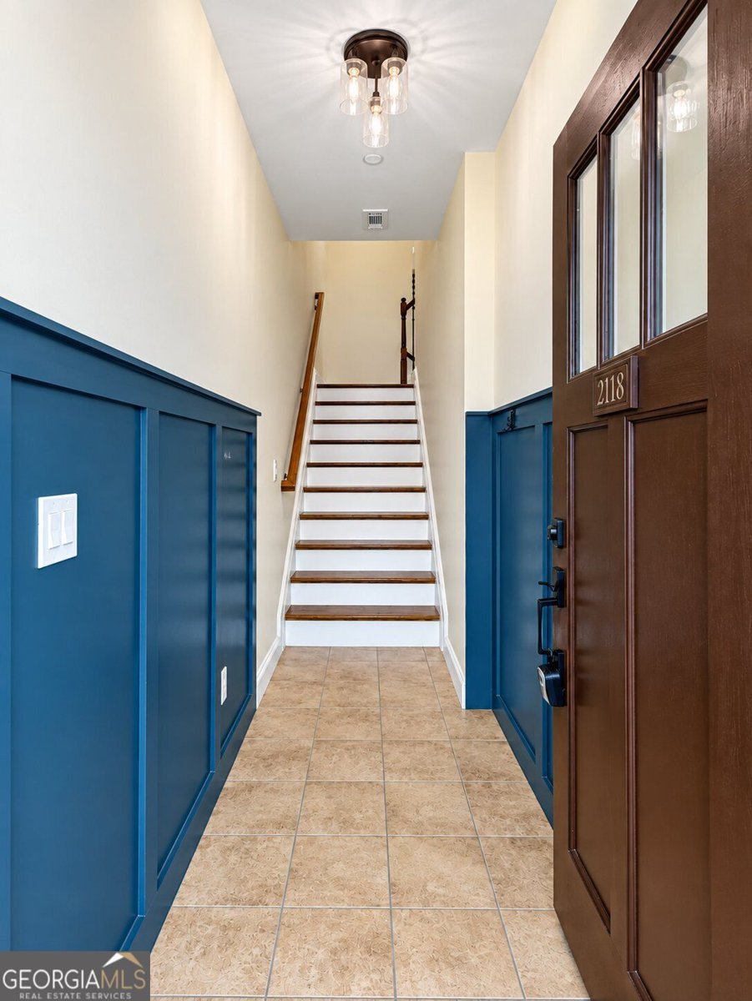
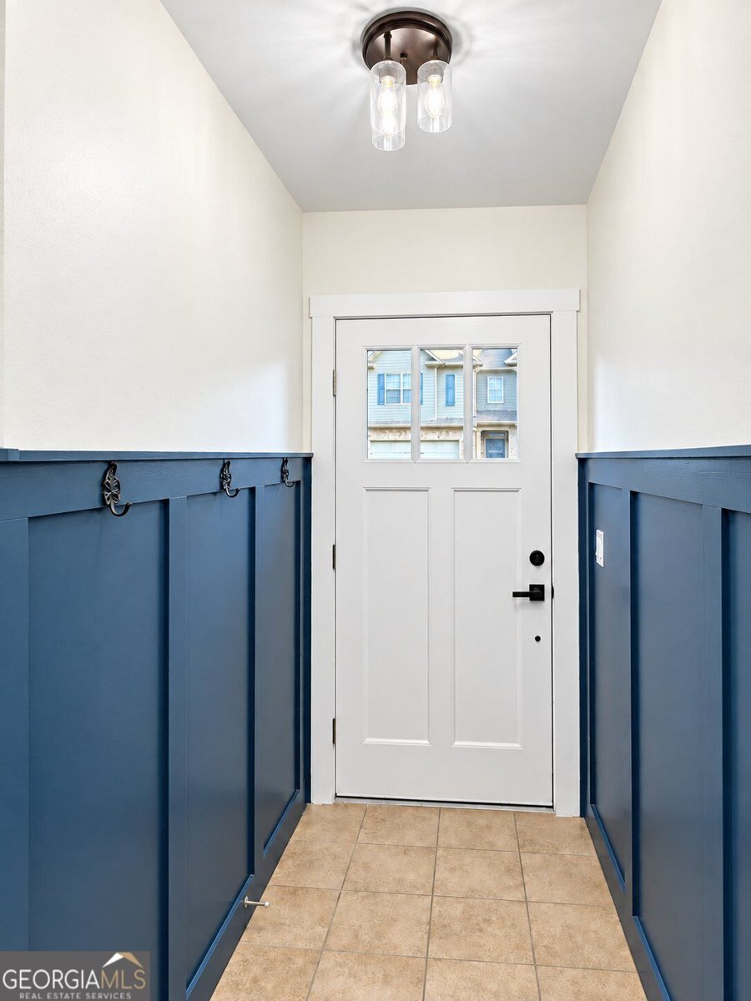
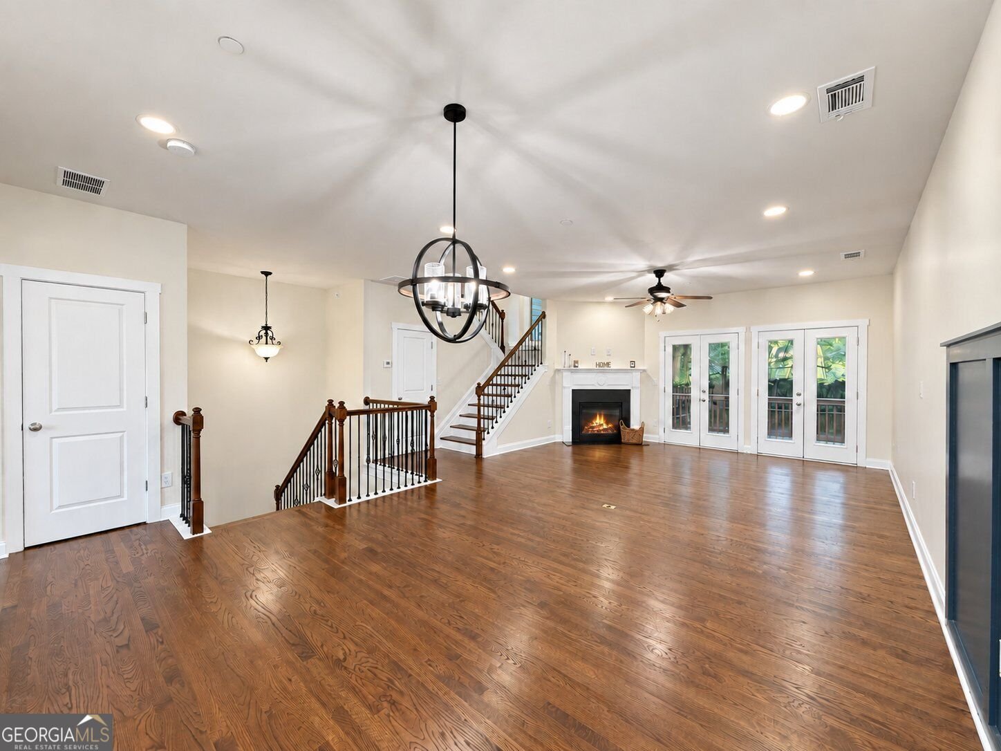
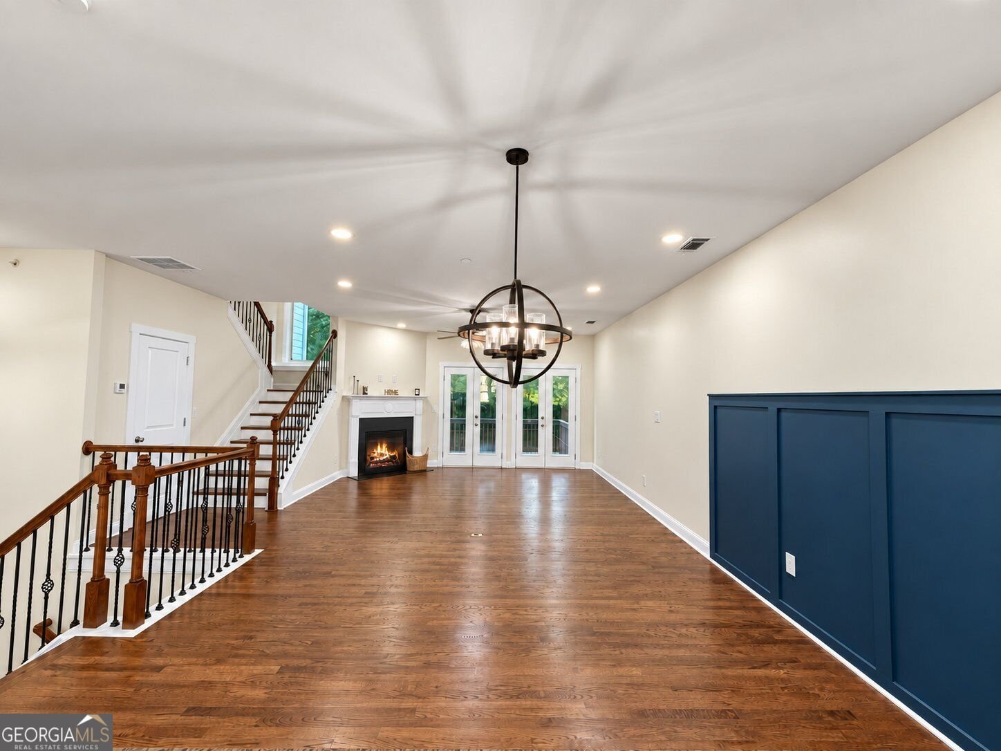
Welcome to 2118 Westhill Dr SE, a beautifully renovated 3-story townhome in the highly desirable Smyrna/Vinings area, offering an exceptional combination of space, style, and convenience. Ideally located near The Battery, Truist Park, shopping, dining, major highways, and Atlanta, this move-in-ready home features a versatile floor plan with two spacious primary suites plus a finished terrace level with an additional bedroom, full bathroom, and living area. Step inside to an inviting, light-filled interior featuring soaring 9'+ ceilings, beautifully refinished hardwood floors, a cozy fireplace, recessed lighting, and thoughtfully updated finishes throughout. The foyer welcomes you with a stylish board-and-batten accent wall and convenient space for coats and everyday essentials, while additional board-and-batten detailing adds character to the dining room. The spacious kitchen is designed for both everyday living and entertaining, featuring granite countertops, a tiled backsplash, large center island, double ovens, stainless steel appliances, updated cabinet hardware, and a brand-new refrigerator, dishwasher, and microwave. A new kitchen sink and faucet complete the refreshed space. Upstairs, you'll find two generously sized primary suites, each featuring its own private bathroom with a large Jacuzzi-style soaking tub, tiled walk-in shower, dual vanities, separate water closet, and spacious walk-in closet. Fresh carpet adds comfort, while new bathroom sink faucets throughout, updated cabinet hardware, updated light fixtures, chandeliers, ceiling fans, two new toilets, and a new Moen showerhead are among the many recent improvements. The finished terrace level provides even more flexible living space with brand-new 22mm wide-plank LVP flooring, a spacious living room, bedroom, and full bathroom featuring a large tiled walk-in shower, plus easy access to the private patio-perfect for guests, a home office, gym, media room, or additional private living quarters. Outdoor living is just as inviting. Step onto the private deck featuring all-new floorboards and fresh paint, or enjoy the covered, fully fenced private patio area, ideal for entertaining, relaxing, pets, or quiet evenings outdoors. Additional updates include fresh interior paint, refinished hardwood flooring, new carpet upstairs, new 22mm wide-plank LVP flooring on the terrace level, new bathroom sink faucets throughout, updated cabinet hardware, updated lighting throughout, and numerous thoughtful improvements that make this home truly move-in ready. Enjoy low-maintenance living with HOA-maintained landscaping, termite treatment and access to the community pool and amenities. With its rare two-primary-suite layout, finished terrace level, extensive updates, private outdoor spaces, and unbeatable Smyrna location, this home offers the space, flexibility, and convenience you've been searching for. Don't miss out, schedule a showing today!
Welcome home to this spacious 3-bed, 3-bath residence nestled in Westhill in Smyrna, GA. From the first step inside, the flow of this home feels both practical and welcoming. A bright, open kitchen offers generous workspace, storage, and a direct view into the main gathering spaces. Open concept living and dining spaces create a comfortable setting for gatherings of all kinds. Outside, the property offers approximately 0.06 acres, giving ample room to relax, play, or plan future outdoor projects. The property includes parking available for multiple vehicles, offering convenience for residents and guests. Set within Westhill in Smyrna, this home is close to schools, shopping, dining, and area attractions. This home has been available for approximately 10 days and continues to attract interest. With an asking price of $399,900, this property represents an appealing opportunity in the current market.
▾ Show more
2118 Westhill Drive - Map & Directions
view in Google Maps
Facts & features
School District Information
High School
Middle School
Elementary School
Additional Information about
Westhill
Association
Yes
Initiation Fee
$450
Association Fee Includes
Maintenance Grounds
Reserve Fund
Trash
Water
Maintenance Exterior
Sewer
Swimming
Community Features
Pool
Walk To Public Transit
Walk To Shopping
Walk To Schools
Sidewalks
Street Lights
Neighborhood Pool
Yes
Additional Information about
2118 Westhill Drive
County
Neighborhood
Year Built
2008
Appliances
Dishwasher
Disposal
Double Oven
Electric Water Heater
Microwave
Refrigerator
Architectural Style
Traditional
Basement
Daylight
Exterior Entry
Finished
Full
Interior Entry
Construction Materials
Stone
Cooling
Ceiling Fan(s)
Central Air
Zoned
Dining Room Features
Dining Rm/Living Rm Combo,Separate Room,Seats 12+
Exterior Features
Other,Lighting
Fireplace Features
Gas Starter
Living Room
Flooring
Hardwood
Carpet
Heating
Central
Electric
Forced Air
Zoned
Home Warranty
No
Interior Features
Double Vanity
Tray Ceiling(s)
Vaulted Ceiling(s)
Walk-In Closet(s)
Kitchen Features
Breakfast Bar
Kitchen Island
Solid Surface Counters
Breakfast Room
Pantry
Walk-in Pantry
Laundry Features
In Hall,Upper Level
Levels
Three Or More
Financing Available
Cash
Conventional
1031 Exchange
FHA
VA Loan
Patio and Porch Features
Deck
Patio
Selling Status
Updated/Remodeled
Roof
Composition
Rooms
Bonus Room
Exercise Room
Office
Family Room
Security Features
Smoke Detector(s)
Carbon Monoxide Detector(s)
Sewer Type
Public Sewer
Listing Conditions
Agent/Seller Relationship
Total Fire Places
1
Utilities
Cable Available
Underground Utilities
Natural Gas Available
Other
Water Source
Public
Window Features
Double Pane Windows
Finished Basement
Yes
Land Information
Lot Size
Less than .5 Acres
Lot Features
Private
Lot Size Estimated
0.06
Fencing
Back Yard
Fenced
Garages and Parking Information
Parking Total
4
Parking Features
Garage
Garage Door Opener
Tax Information
Taxes
$4,507
Tax Year
2025
Tax ID Number
17068800960
▾ Show more
listed by real estate agent kaylee bellamy and atlanta communities