Back

4862 Helga Way

Woodstock, GA 30188

Kanika Mohan
call for more info
470-259-3827
Ask a Question
Send to a Friend
Schedule a Showing
Request More Info
Smart Mortgage Options
Dalton Carter
Lender
Lic. 1566538
Office:
Direct: 678-425-4140
AP Mortgage
340 Jesse Jewell Parkway
Suite 500A
Gainesville, GA 30501
Apply for a Loan
For Sale
MLS Number 10855570
4 Bedrooms
3 Bathrooms
0 Half Baths
2,879 Square Feet *estimated
Summary of 4862 Helga Way
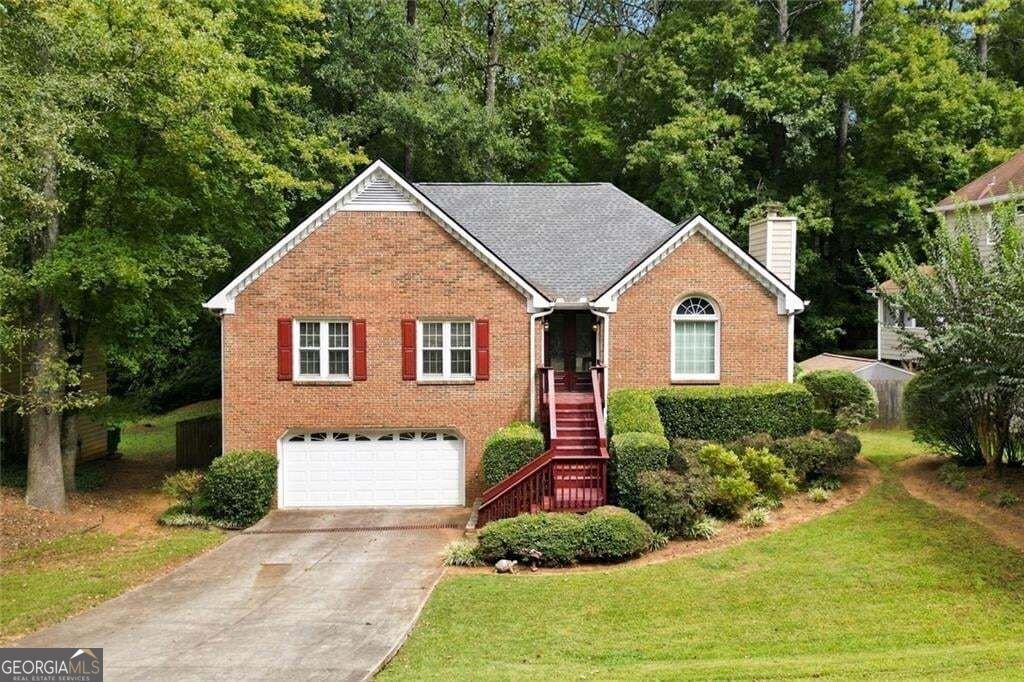
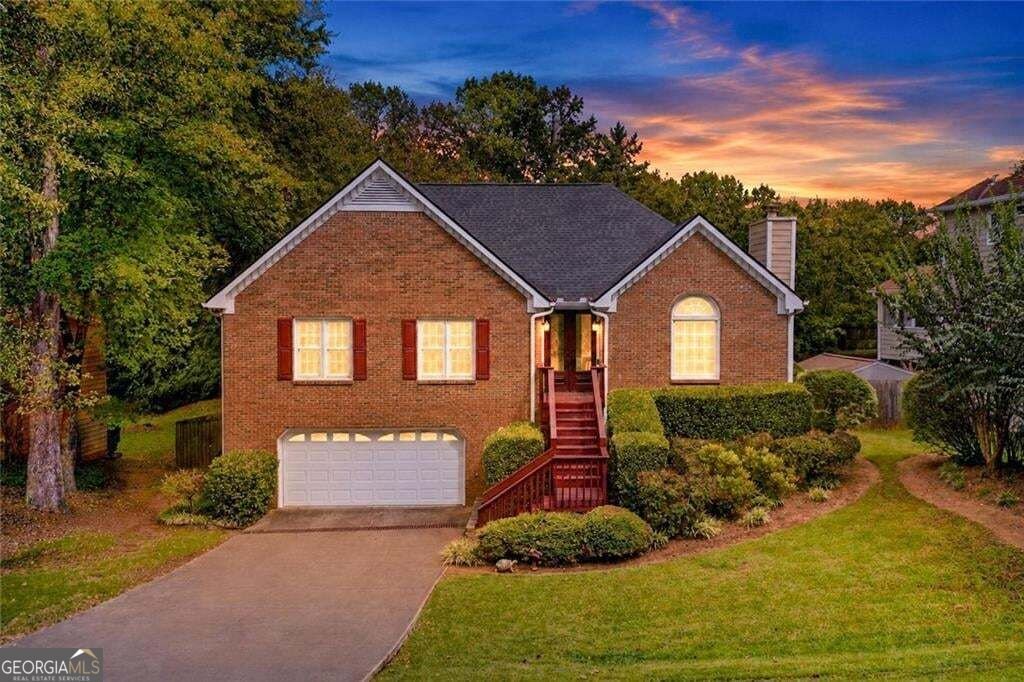
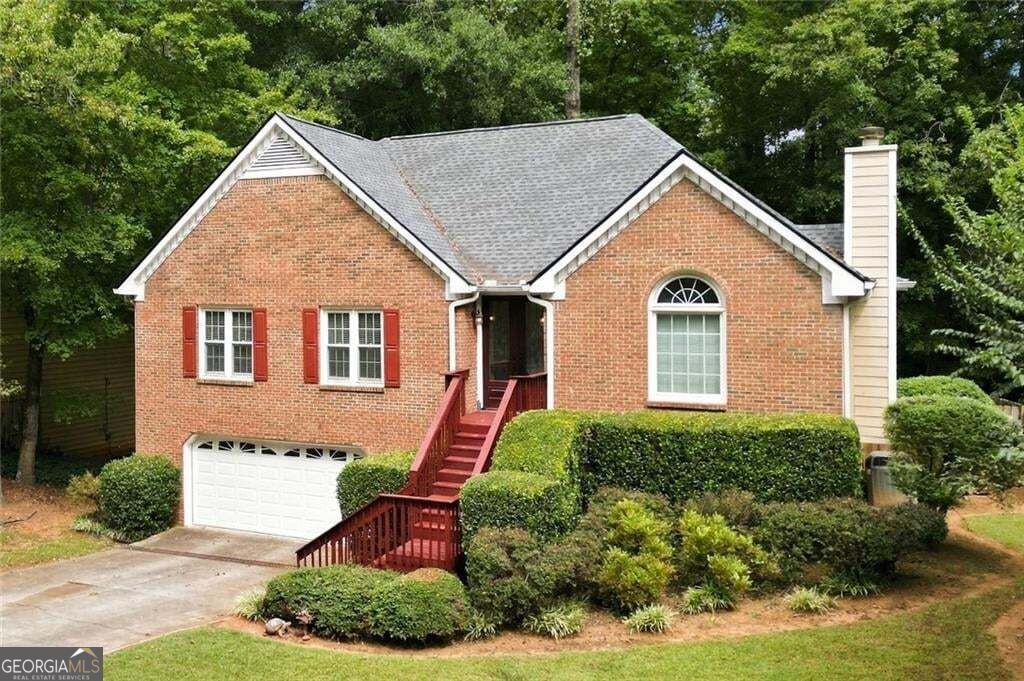
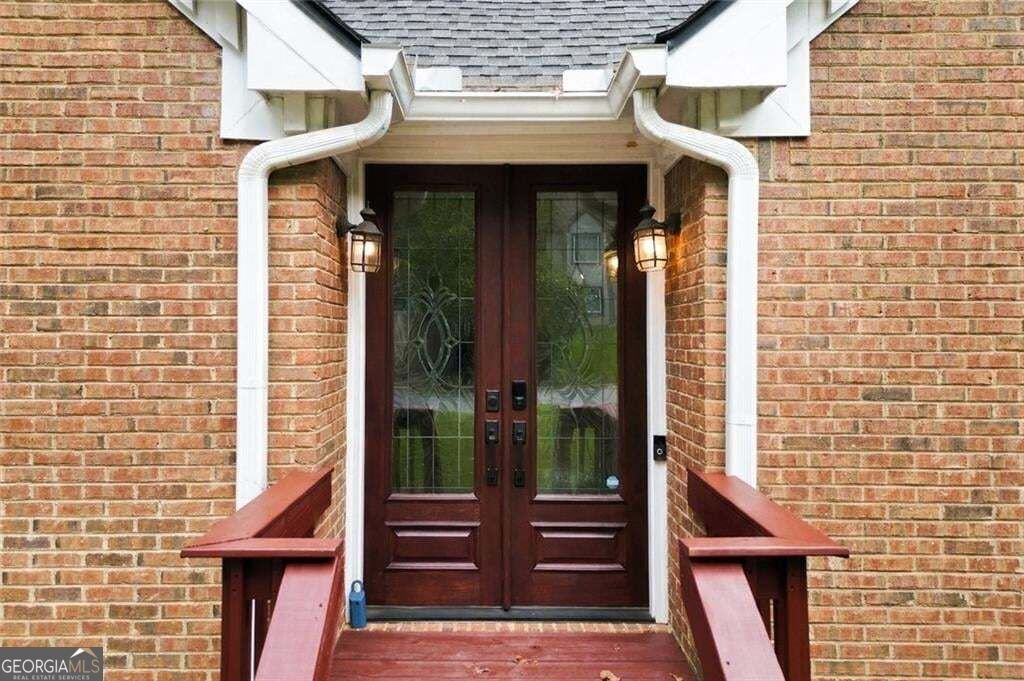
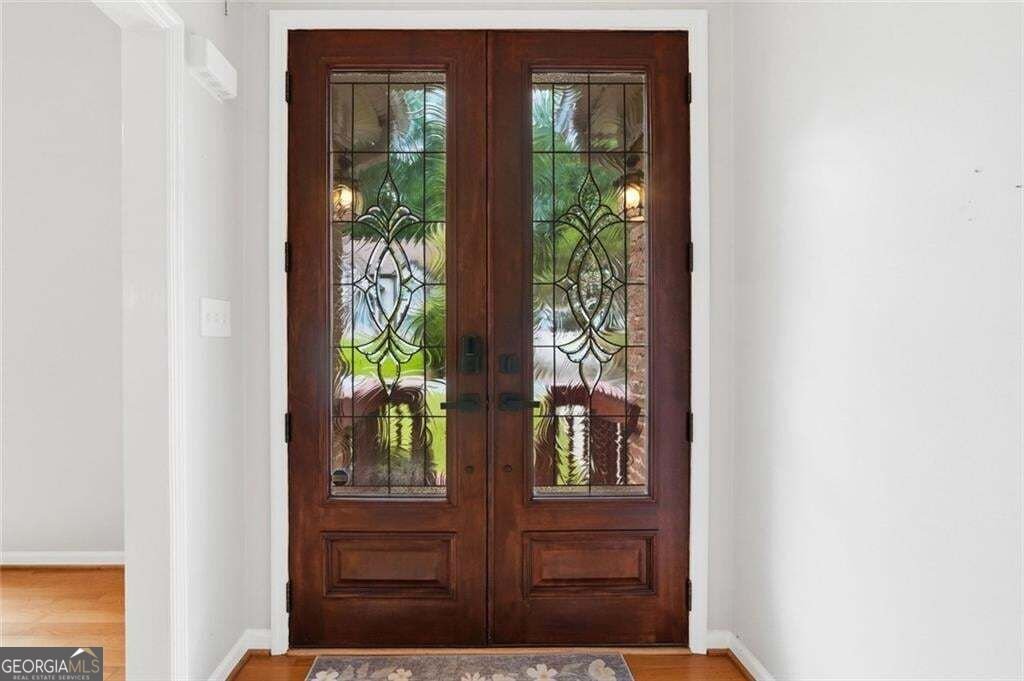
Single-level living, a flexible finished lower level, and a fenced backyard give this East Cobb ranch plenty of ways to live, work, host, and recharge. Hardwood floors carry through much of the main level, where the living room features a fireplace and the dining room offers a separate setting for meals and gatherings. The updated kitchen pairs granite countertops with two-tone cabinetry, a tile backsplash, stainless steel appliances, and a breakfast nook surrounded by windows. Just outside, a large deck extends the living space outdoors. The main-level primary suite features a tray ceiling, multiple closets, and a private bath with a soaking tub and separate walk-in shower, while two additional bedrooms and another full bath complete this floor. Downstairs, the finished basement adds valuable flexibility with a large bonus room, a generously sized bedroom or home office, and a full bathroom. Whether you need room for guests, hobbies, movie nights, or a dedicated workspace, this level provides separation from the main living areas along with additional storage. Outside, the fenced backyard offers room to play, garden, or simply enjoy the wooded setting, while the elevated deck creates an easy spot for grilling and outdoor living. Set near a cul-de-sac, the home also includes access to community amenities with a pool, tennis courts, and playground, adding even more options for recreation close to home.
Welcome to this beautifully maintained 4-bedroom, 3-bath home in the sought after Chadds Ridge community of Woodstock. Inside, the home offers 2,879 square feet of finished living space, giving plenty of room for everyday living and easy entertaining. A bright, open kitchen offers generous workspace, storage, and a direct view into the main gathering spaces. The main living areas are filled with natural light and provide an easy flow for hosting friends or enjoying quiet evenings at home. Step outside to approximately 0.37 acres, creating a comfortable setting for outdoor living and weekend gatherings. The property includes parking available for multiple vehicles, offering convenience for residents and guests. Chadds Ridge offers a well established community setting in Woodstock with convenient access to local shopping, dining, and major routes. Just listed within the last few days, this home is already drawing attention. Currently offered at $410,000, this home delivers a strong combination of space, condition, and location.

▾ Show more
4862 Helga Way - Map & Directions
view in Google Maps
Facts & features
School District Information
High School
Middle School
Elementary School
Additional Information about
Chadds Ridge
Association
Yes
Association Fee
$500
Association Fee Includes
Swimming
Reserve Fund
Tennis
Community Features
Pool
Tennis Court(s)
Playground
Street Lights
Neighborhood Tennis
Yes
Neighborhood Pool
Yes
Additional Information about
4862 Helga Way
County
Neighborhood
Year Built
1990
Appliances
Dishwasher
Disposal
Gas Water Heater
Microwave
Refrigerator
Dryer
Washer
Architectural Style
Ranch
Traditional
Brick Front
Basement
Full
Finished
Daylight
Exterior Entry
Bath Finished
Construction Materials
Brick
Cooling
Central Air
Ceiling Fan(s)
Dining Room Features
Separate Room
Fireplace Features
Family Room
Gas Starter
Factory Built
Flooring
Hardwood
Tile
Heating
Central
Forced Air
Natural Gas
Home Warranty
No
Interior Features
Tile Bath
Kitchen Features
Breakfast Bar
Breakfast Room
Pantry
Breakfast Area
Laundry Features
In Kitchen,Laundry Closet
Levels
One
Financing Available
1031 Exchange
Cash
Conventional
FHA
VA Loan
Fannie Mae Approved
Freddie Mac Approved
Patio and Porch Features
Deck
Selling Status
Resale
Roof
Composition
Rooms
Bonus Room
Family Room
Security Features
Smoke Detector(s)
Sewer Type
Public Sewer
Total Finished Area
2,879
Total Fire Places
1
Utilities
Cable Available
Electricity Available
Natural Gas Available
Phone Available
Underground Utilities
Water Available
Sewer Available
Water Source
Public
Window Features
Double Pane Windows
Finished Basement
Yes
Land Information
Lot Size
Less than .5 Acres
Lot Features
Level
Private
Lot Size Estimated
0.37
Fencing
Back Yard
Privacy
Wood
Garages and Parking Information
Parking Total
2
Parking Features
Garage
Garage Door Opener
Storage
Tax Information
Taxes
$4,565
Tax Year
2026
Tax ID Number
16006200500
▾ Show more
listed by real estate agent lisa west and path & post