Back

52 Ranan Lane

Newnan, GA 30263

Kanika Mohan
call for more info
470-259-3827
Ask a Question
Send to a Friend
Schedule a Showing
Request More Info
More Homes In
Austins Creek
211 Dakotahs Bend, Newnan
114 Ranan Lane, Newnan
178 Dakotahs Bend, Newnan
Smart Mortgage Options
Dalton Carter
Lender
Lic. 1566538
Office:
Direct: 678-425-4140
AP Mortgage
340 Jesse Jewell Parkway
Suite 500A
Gainesville, GA 30501
Apply for a Loan
For Sale
MLS Number 10855367
7 Bedrooms
5 Bathrooms
0 Half Baths
5,779 Square Feet *estimated
Summary of 52 Ranan Lane
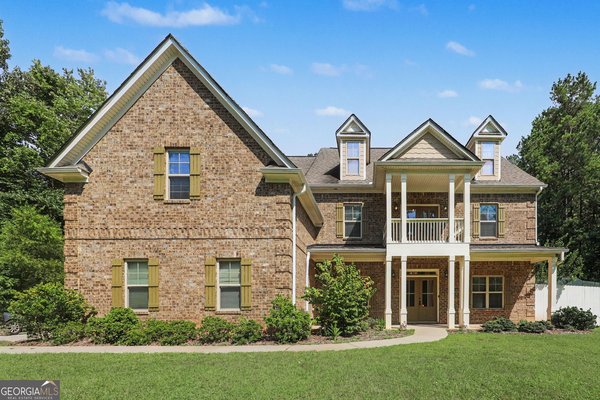
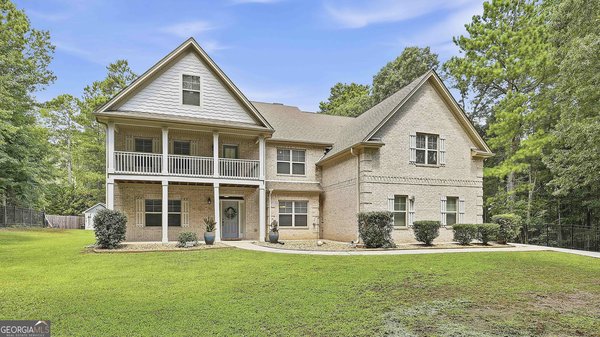
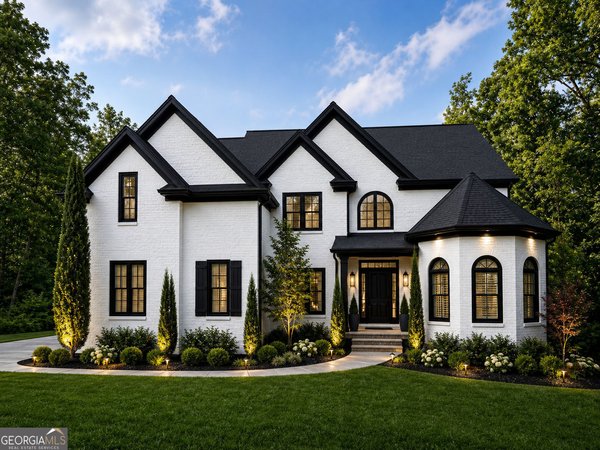
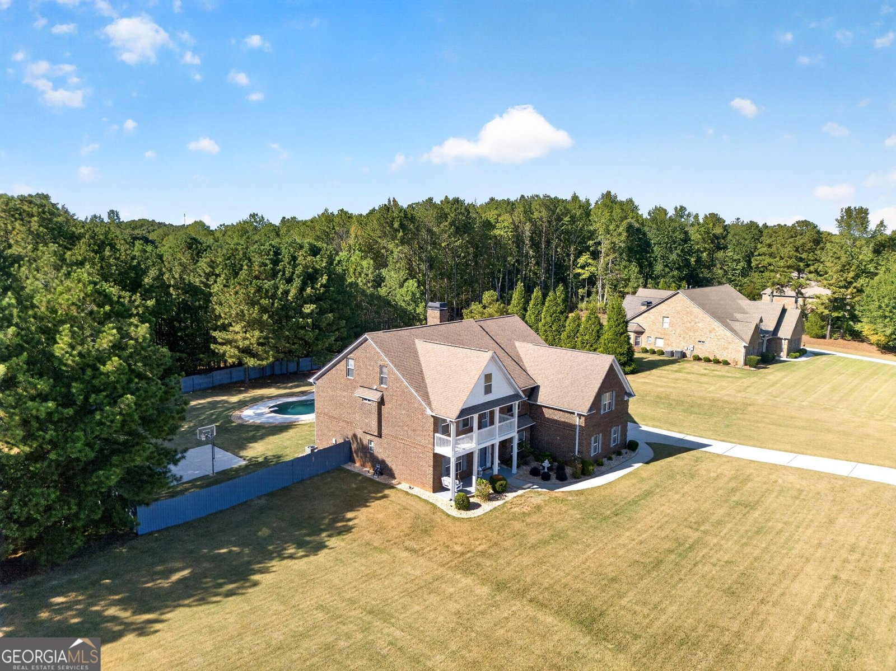
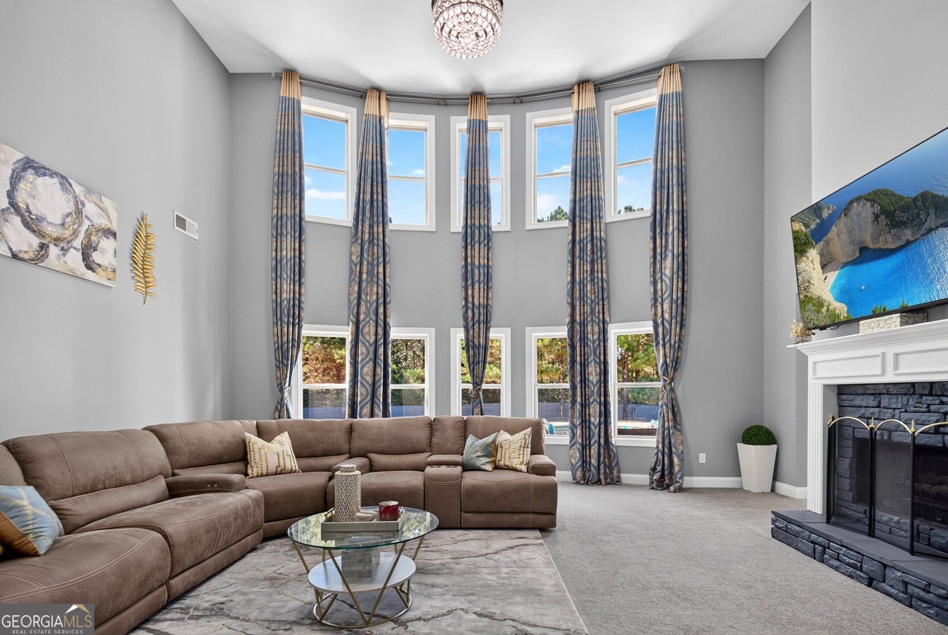
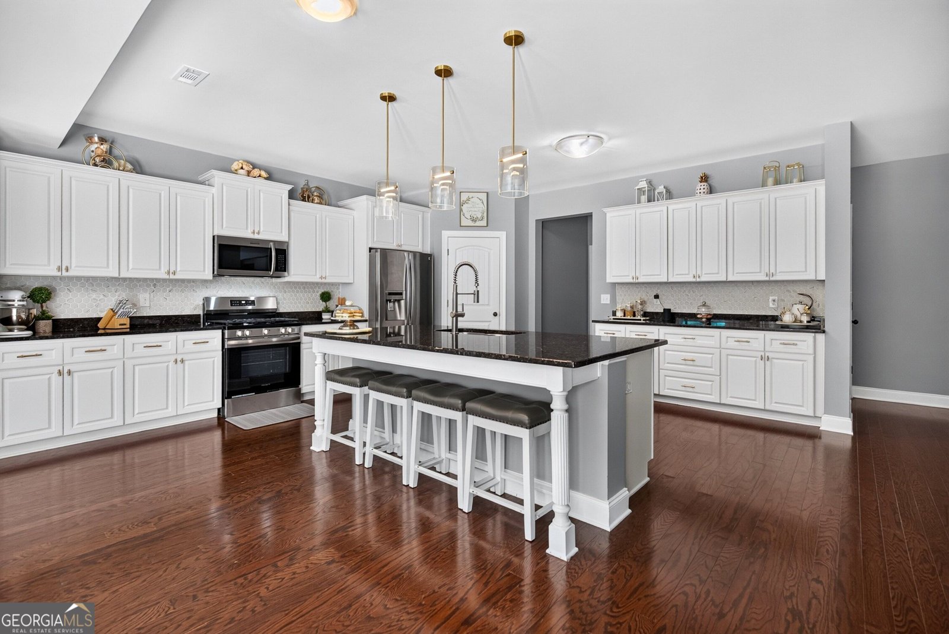
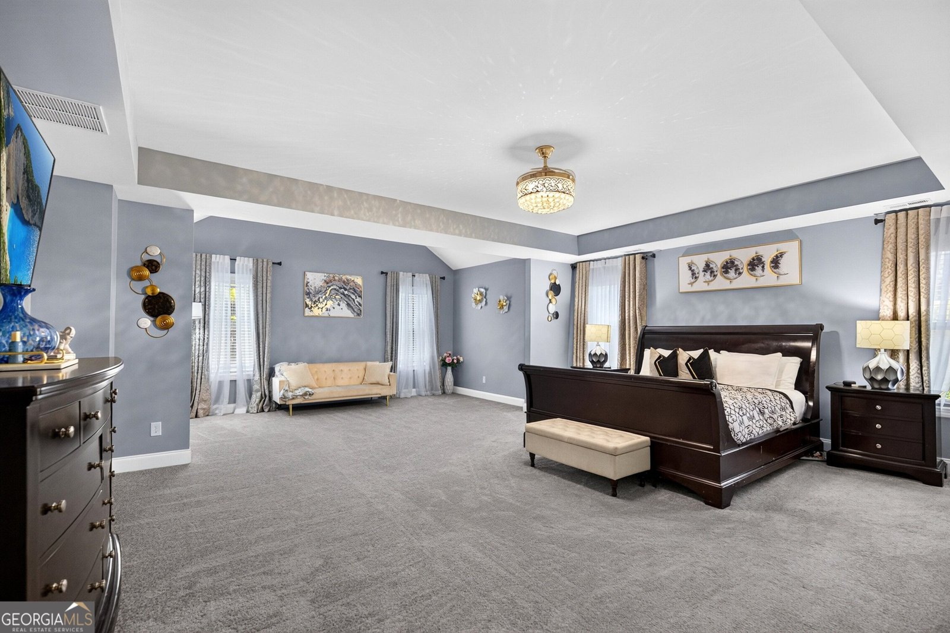
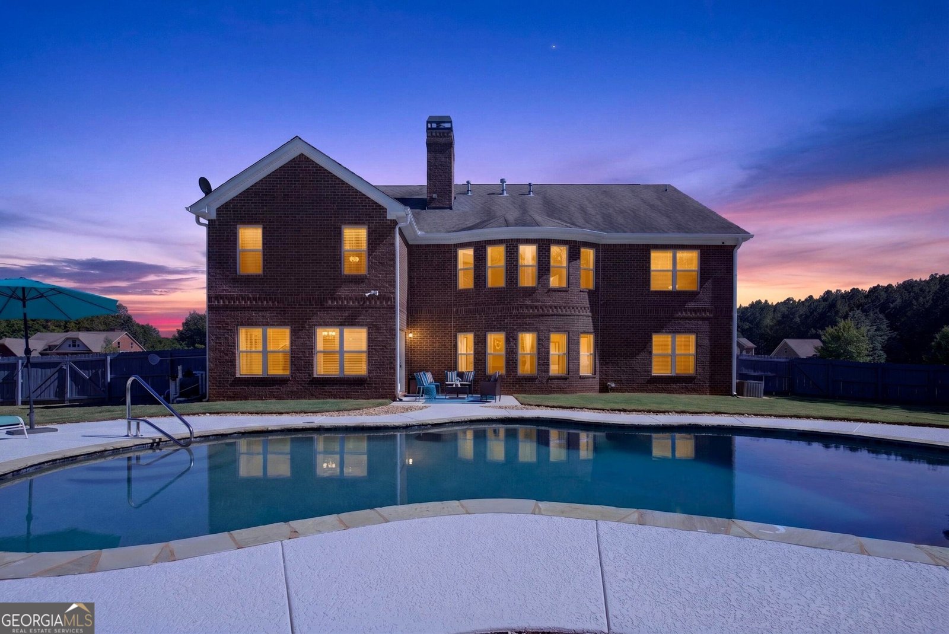
Exceptional Space, Updated Interiors & Resort-Style Outdoor Living in Austin's Creek! Welcome to this stunning 7-bedroom, 5-bathroom all-brick residence situated on 1.93 acres in the sought-after Austin's Creek community. Recently painted inside and out and featuring updated kitchen and bathrooms, this three-story home combines generous living space with exceptional amenities and an outstanding outdoor lifestyle. The distinctive two-story covered front porch welcomes you to the home, offering inviting outdoor living on both levels and adding timeless Southern charm to the impressive brick exterior. Inside, the foyer is flanked by a versatile formal living room/office and an elegant dining room with coffered ceiling. The foyer opens to the dramatic two-story great room, where soaring windows and a fireplace create a beautiful gathering space. The updated kitchen features granite countertops, stainless steel appliances including a new gas range, recently painted cabinetry, walk-in pantry, oversized island with breakfast bar, and breakfast area. A main-level bedroom and full bathroom provide a comfortable option for guests, an office, or multigenerational living. Upstairs, an open loft overlooks the great room and access to the upper front balcony, extending the outdoor living area. The spacious primary suite includes a sitting area and private ensuite bathroom with a newly tiled separate shower, garden tub, dual vanity, and massive walk-in closet. Three additional bedrooms, two full bathrooms, and a conveniently located laundry room complete the second level. The third floor offers even more versatility with a large bonus room ideal for a media room, home theater, recreation room, or game space, along with two additional bedrooms and a full bathroom. Outside, enjoy the in-ground swimming pool, poured basketball court, and expansive fenced backyard with plenty of room for entertaining, recreation, and relaxation. The three-car garage provides ample parking and storage. Set on nearly two acres in Austin's Creek, this remarkable property offers seven bedrooms, five full bathrooms, multiple living areas, updated finishes, and an array of amenities designed for both everyday living and memorable gatherings.
Welcome to 52 Ranan Lane in Austins Creek, where this thoughtfully designed 7-bed, 5-bath home is ready for its next chapter. Thoughtfully planned, the interior provides 5,779 square feet of finished living space with an open, livable feel from room to room. A bright, open kitchen offers generous workspace, storage, and a direct view into the main gathering spaces. The main living areas are filled with natural light and provide an easy flow for hosting friends or enjoying quiet evenings at home. Step outside to approximately 1.93 acres, creating a comfortable setting for outdoor living and weekend gatherings. The property includes parking available for multiple vehicles, offering convenience for residents and guests. Residents of Austins Creek enjoy a blend of neighborhood charm and easy access to everyday conveniences. This home has been available for approximately 4 days and continues to attract interest. Currently offered at $860,000, this home delivers a strong combination of space, condition, and location.
▾ Show more
52 Ranan Lane - Map & Directions
view in Google Maps
Facts & features
School District Information
High School
Middle School
Elementary School
Additional Information about
Austins Creek
Association
Yes
Association Fee
$225
Additional Information about
52 Ranan Lane
County
Neighborhood
Year Built
2011
Appliances
Dishwasher
Microwave
Oven/Range (Combo)
Stainless Steel Appliance(s)
Architectural Style
Brick 4 Side
Traditional
Foundation
Slab
Construction Materials
Brick
Cooling
Central Air
Dining Room Features
Separate Room
Exterior Features
Lighting
Fireplace Features
Gas Log
Living Room
Flooring
Carpet
Hardwood
Tile
Heating
Central
Home Warranty
No
Interior Features
Double Vanity
High Ceilings
Separate Shower
Soaking Tub
Tile Bath
Tray Ceiling(s)
Vaulted Ceiling(s)
Walk-In Closet(s)
Kitchen Features
Breakfast Area
Breakfast Bar
Kitchen Island
Pantry
Solid Surface Counters
Walk-in Pantry
Laundry Features
In Hall,Upper Level
Levels
Three Or More
Financing Available
Cash
Conventional
FHA
VA Loan
Patio and Porch Features
Patio
Porch
Selling Status
Resale
Roof
Composition
Rooms
Bonus Room
Den
Family Room
Foyer
Laundry
Sewer Type
Septic Tank
Listing Conditions
Covenants/Restrictions
Total Finished Area
5,779
Total Fire Places
1
Utilities
Electricity Available
High Speed Internet
Water Source
Public
Window Features
Double Pane Windows
Window Treatments
Private Pool
Yes
Land Information
Lot Size
1 to 2 Acres
Lot Features
Level
Open Lot
Lot Size Estimated
1.93
Fencing
Back Yard
Fenced
Privacy
Garages and Parking Information
Parking Total
3
Parking Features
Attached
Garage
Garage Door Opener
Kitchen Level
Side/Rear Entrance
Tax Information
Taxes
$7,607
Tax Year
2025
Tax ID Number
095 5205 106
▾ Show more
listed by real estate agent lisa byer and bhhs georgia properties