Back

67 Seabiscuit Cour

Newnan, GA 30263

Kanika Mohan
call for more info
470-259-3827
Ask a Question
Send to a Friend
Schedule a Showing
Request More Info
More Homes In
Kentucky Downs
3 War Admiral Lane, Newnan
Smart Mortgage Options
Dalton Carter
Lender
Lic. 1566538
Office:
Direct: 678-425-4140
AP Mortgage
340 Jesse Jewell Parkway
Suite 500A
Gainesville, GA 30501
Apply for a Loan
For Sale
MLS Number 10822935
4 Bedrooms
2 Bathrooms
1 Half Baths
2,254 Square Feet *estimated
Summary of 67 Seabiscuit Cour
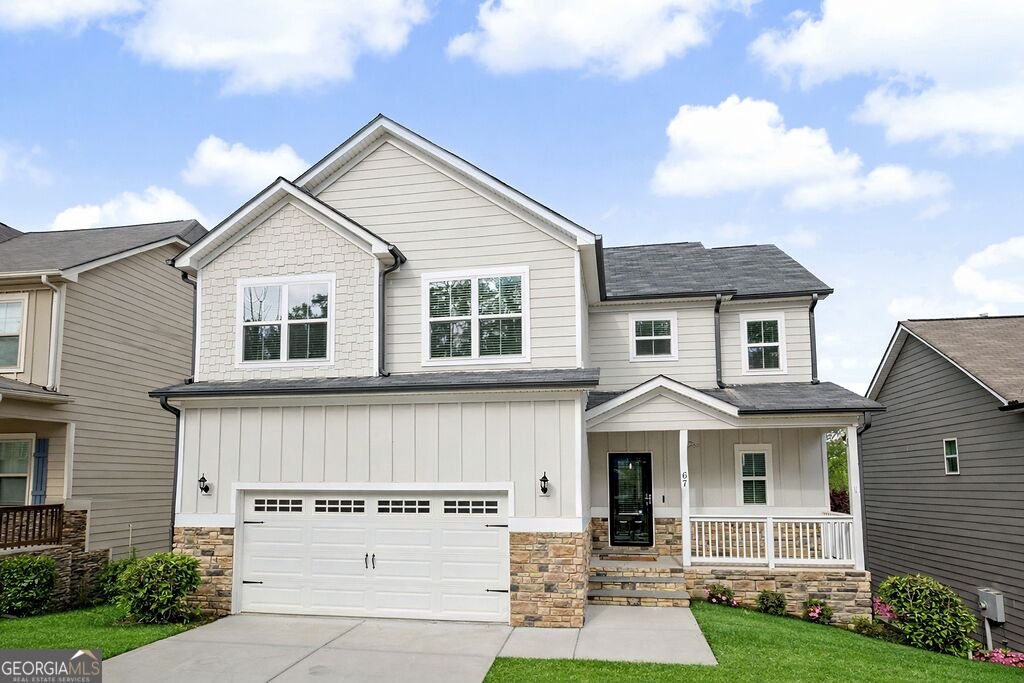
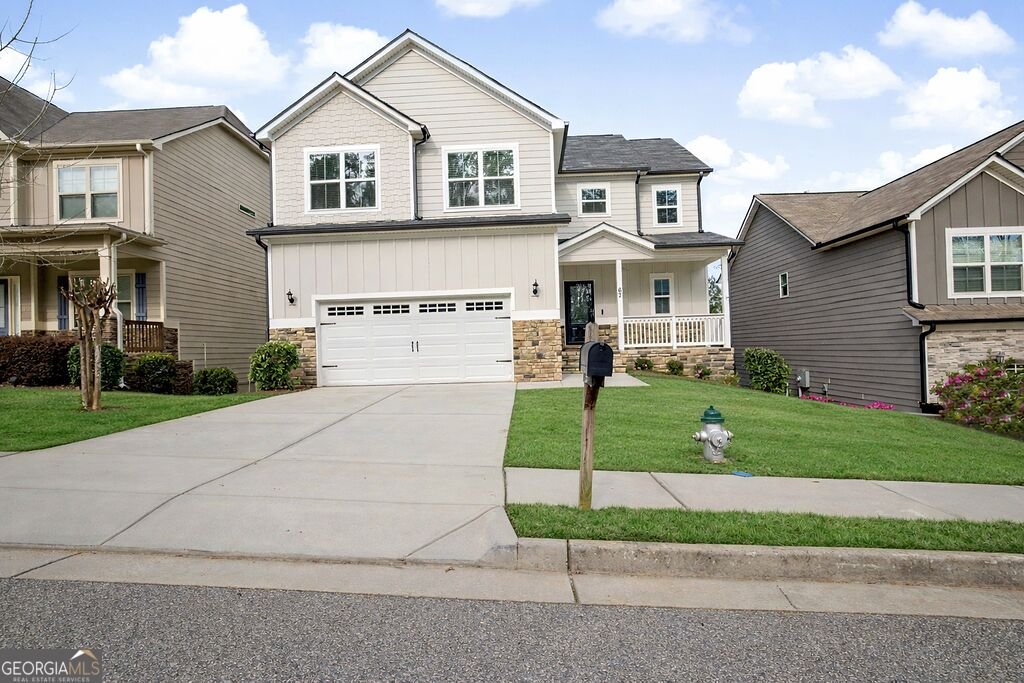
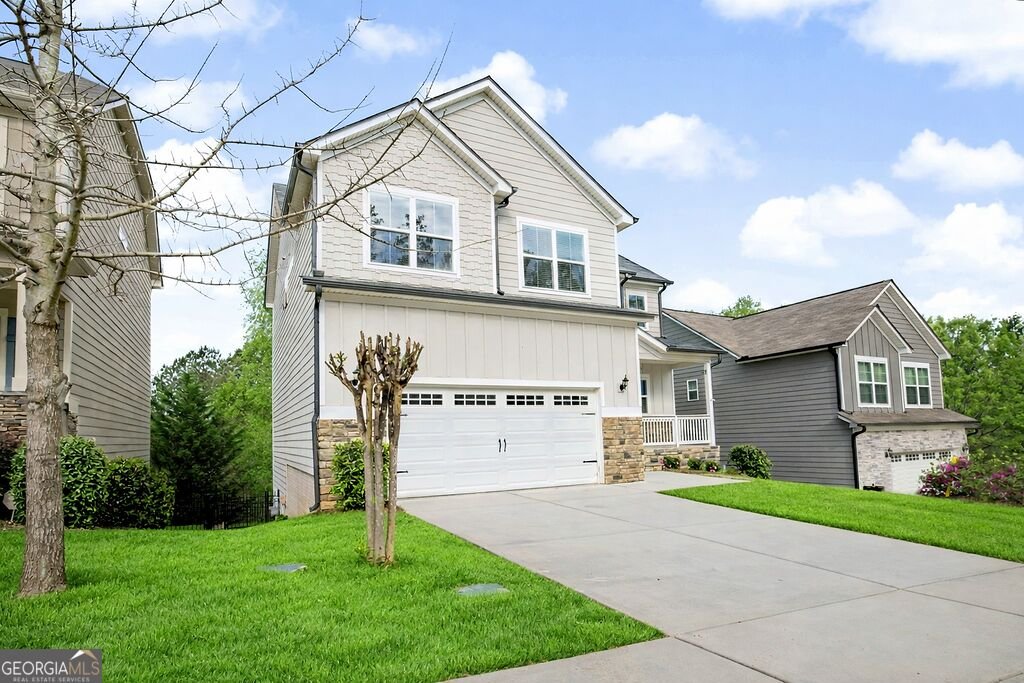
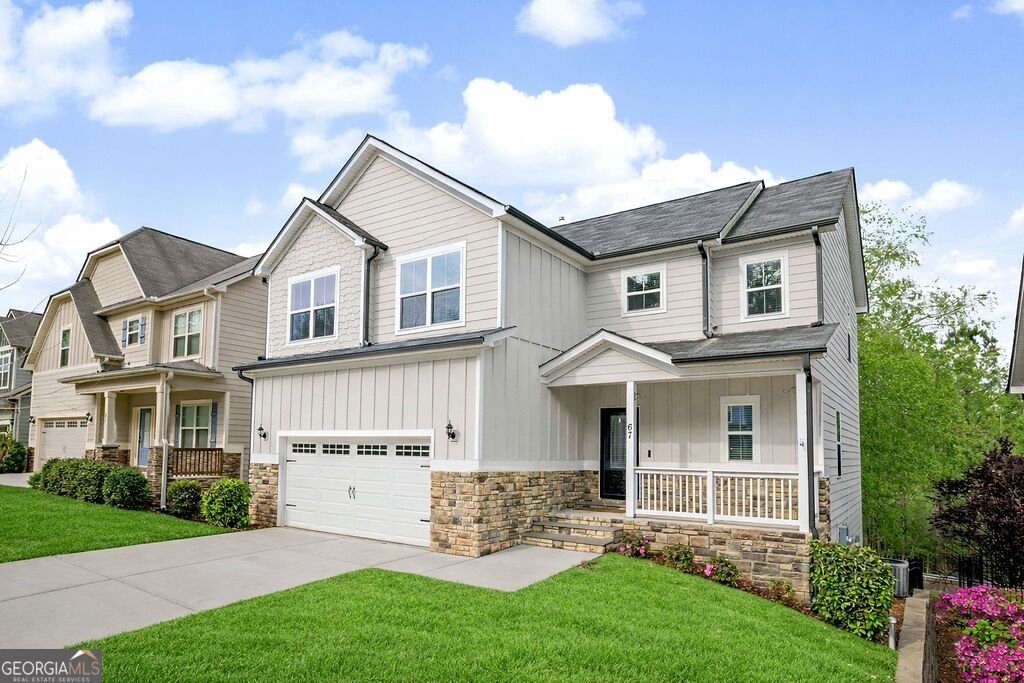
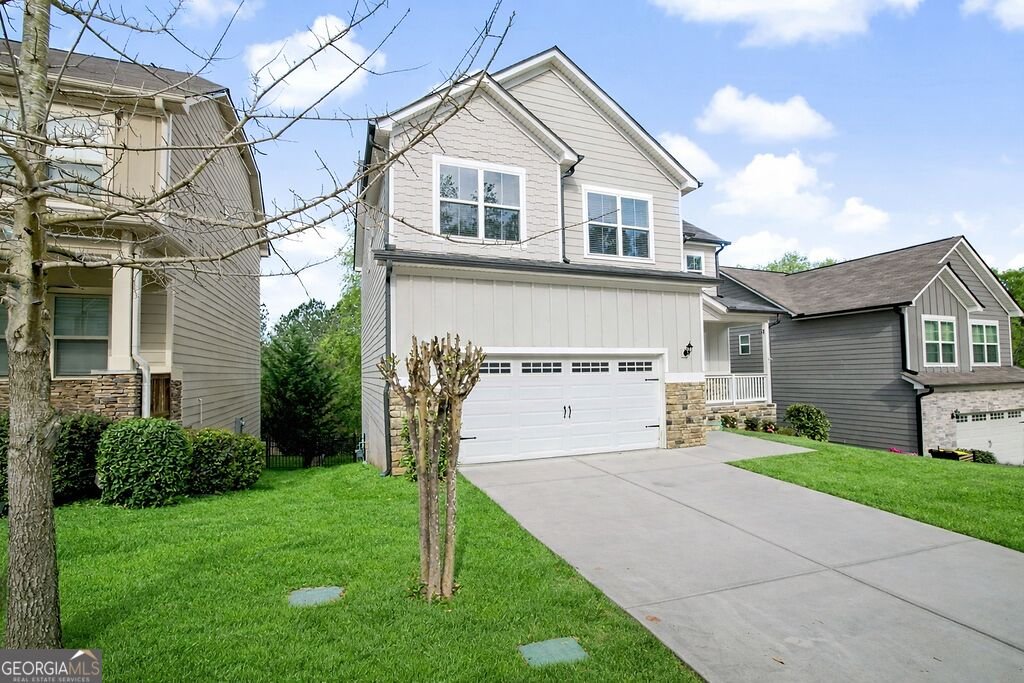
INCREDIBLE PRICE REDUCTION! NOW $399,999 (09/26/26)! Don't miss this opportunity to own a beautiful two-story home with a partially finished basement in the highly desirable Northgate District! UNLOCK A LOWER INTEREST RATE! Ask your lender how a 3/2/1 temporary rate buydown could lower your initial interest rate and provide substantial monthly savings. Welcome home to this spacious, beautifully maintained, move-in-ready 4-bedroom, 2.5-bath home, offering the perfect blend of comfort, style, and convenience. Ideally situated just off the Millard Farmer Bypass and zoned for award-winning Northgate High School, this home delivers the space you need with the lifestyle you've been looking for! Step inside to discover an inviting, open-concept floor plan featuring 10-foot ceilings and engineered hardwood flooring throughout the main level. The welcoming foyer leads to a versatile flex room, perfect for a home office, playroom, or additional media space. The spacious family room features a stunning stacked-stone gas fireplace and flows effortlessly into the dining area and well-appointed kitchen. The kitchen is designed for both everyday living and entertaining, featuring stainless steel appliances, crisp white cabinetry, granite countertops, under-cabinet lighting, a large island with additional storage, and a walk-in pantry with custom shelving. Just off the kitchen, step onto the rear deck overlooking the fenced backyard, an ideal setting for morning coffee, relaxing evenings, or weekend gatherings. UPSTAIRS OWNER'S RETREAT: The oversized owner's suite offers a peaceful escape, complete with a spa-inspired bathroom featuring a tiled walk-in shower with glass enclosure, dual raised granite vanities, tile flooring, and a private water closet. A spacious walk-in closet with upgraded shelving completes the suite. Three additional generously sized bedrooms provide plenty of room for family or guests. The conveniently located upstairs laundry room features tile flooring and additional storage. PARTIALLY FINISHED BASEMENT - ENDLESS POSSIBILITIES! One of this home's standout features is the partially finished basement, offering incredible flexibility for entertaining, hobbies, recreation, or additional living space. Enjoy the custom bar and stylish accent walls, along with an additional finished room already stubbed for a future bathroom or kitchenette. A separate exterior entrance and abundant unfinished storage space add even more possibilities! EXTERIOR FEATURES & RECENT UPDATES: Enjoy the charm of a welcoming rocking-chair front porch, durable concrete siding with attractive stone accents, and an oversized 20' x 24' garage. Recent improvements include fresh interior paint, new carpet, and a freshly cleaned exterior. The HOA makes homeownership even easier by providing regular lawn maintenance and annual pine straw installation, allowing you more time to enjoy your home and less time worrying about yard work! CONVENIENT LOCATION: Enjoy easy access to shopping, dining, and I-85, with convenient commutes to Hartsfield-Jackson Atlanta International Airport and downtown Atlanta. SPACE, LOCATION, FLEXIBILITY, AND VALUE! With its desirable Northgate District location, partially finished basement, recent updates, and low-maintenance lifestyle, this home is an exceptional opportunity at an incredible new price. Schedule your private showing today before this
Welcome to this beautifully maintained 4-bedroom, 2-bath home in the sought after Kentucky Downs community of Newnan. With 2,254 square feet of finished living space, this floor plan offers generous gathering spaces as well as comfortable private retreats. A bright, open kitchen offers generous workspace, storage, and a direct view into the main gathering spaces. A central family room and dining area provide a welcoming place to unwind, gather, and enjoy time together. Outside, the property offers approximately 0.1 acres, giving ample room to relax, play, or plan future outdoor projects. Practical parking available makes everyday living easier for households with multiple vehicles. Kentucky Downs offers a well established community setting in Newnan with convenient access to local shopping, dining, and major routes. After roughly 100 days on the market, this home remains a strong option in the area. Currently offered at $399,999, this home delivers a strong combination of space, condition, and location.
▾ Show more
67 Seabiscuit Cour - Map & Directions
view in Google Maps
Facts & features
School District Information
High School
Middle School
Elementary School
Additional Information about
Kentucky Downs
Association
Yes
Association Fee
$1,140
Association Fee Includes
Maintenance Grounds
Community Features
Sidewalks
Walk To Schools
Walk To Shopping
Additional Information about
67 Seabiscuit Cour
County
Neighborhood
Year Built
2019
Appliances
Cooktop
Dishwasher
Disposal
Microwave
Oven/Range (Combo)
Architectural Style
Craftsman
Basement
Bath/Stubbed
Concrete
Exterior Entry
Full
Interior Entry
Partially Finished
Construction Materials
Other
Cooling
Ceiling Fan(s)
Central Air
Dual
Electric
Exterior Features
Balcony
Fireplace Features
Factory Built
Family Room
Gas Log
Gas Starter
Flooring
Hardwood
Tile
Heating
Central
Forced Air
Natural Gas
Home Warranty
Yes
Interior Features
Double Vanity
High Ceilings
Pulldown Attic Stairs
Separate Shower
Split Bedroom Plan
Tile Bath
Walk-In Closet(s)
Kitchen Features
Breakfast Area
Breakfast Bar
Kitchen Island
Pantry
Solid Surface Counters
Walk-in Pantry
Laundry Features
In Hall,Laundry Closet,Upper Level
Levels
Three Or More
Financing Available
Cash
Conventional
FHA
VA Loan
Patio and Porch Features
Deck
Patio
Porch
Selling Status
Resale
Roof
Composition
Rooms
Bonus Room
Exercise Room
Family Room
Foyer
Game Room
Media Room
Office
Other
Sewer Type
Public Sewer
Total Finished Area
2,254
Total Fire Places
1
Utilities
Cable Available
Electricity Available
High Speed Internet
Natural Gas Available
Phone Available
Sewer Connected
Underground Utilities
Water Available
Water Source
Public
Finished Basement
Yes
Land Information
Lot Size
Less than .5 Acres
Lot Features
Other
Sloped
Lot Size Estimated
0.1
Fencing
Back Yard
Garages and Parking Information
Parking Features
Detached
Garage
Garage Door Opener
Guest
Storage
Detached Garage
Yes
Tax Information
Taxes
Unknown
Tax Year
2026
Tax ID Number
N57A 730
▾ Show more
listed by real estate agent showingtime and bush real estate group