Back

122 Brook Trail

Newnan, GA 30265

Kanika Mohan
call for more info
470-259-3827
Ask a Question
Send to a Friend
Schedule a Showing
Request More Info
Smart Mortgage Options
Dalton Carter
Lender
Lic. 1566538
Office:
Direct: 678-425-4140
AP Mortgage
340 Jesse Jewell Parkway
Suite 500A
Gainesville, GA 30501
Apply for a Loan
For Sale
MLS Number 10856668
7 Bedrooms
5 Bathrooms
1 Half Baths
5,198 Square Feet *estimated
Summary of 122 Brook Trail
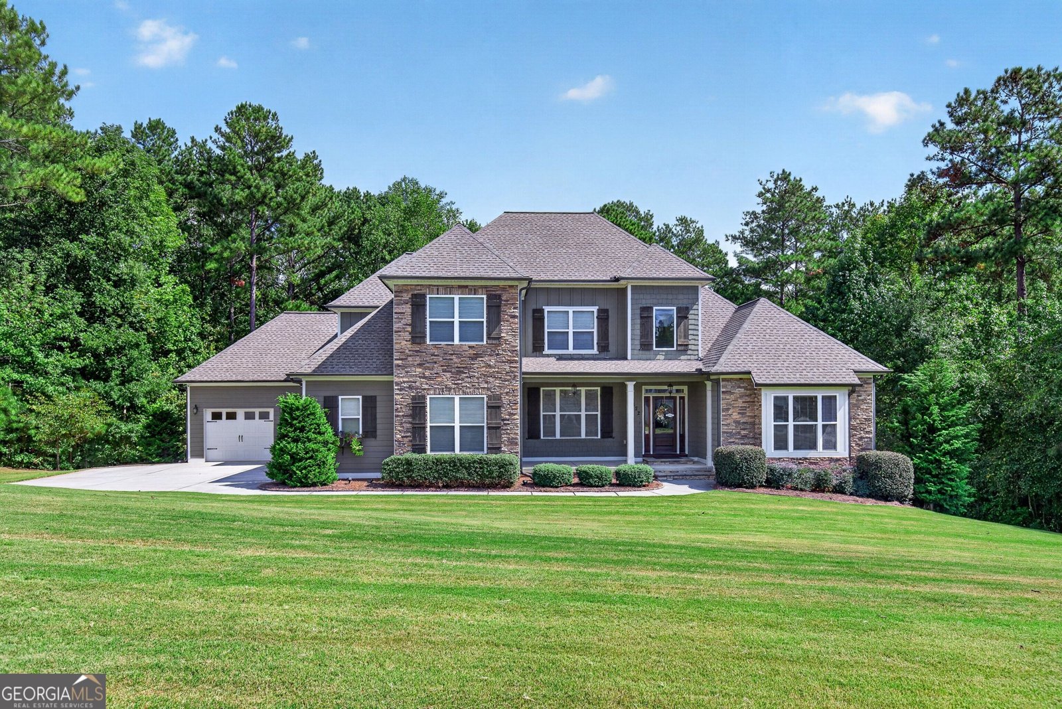
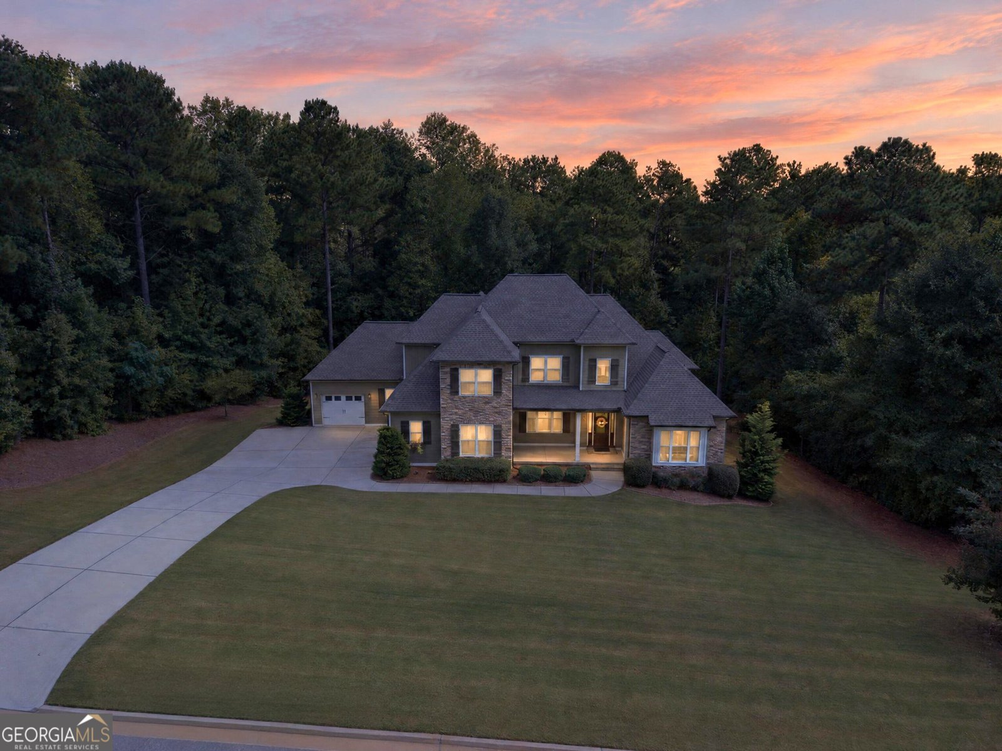
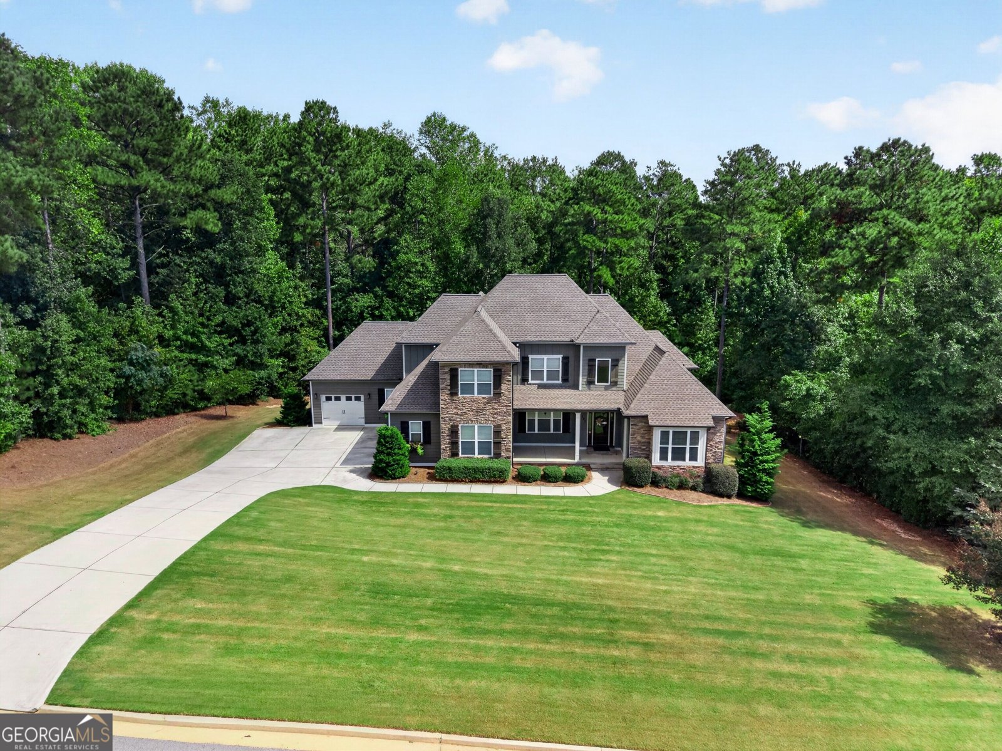
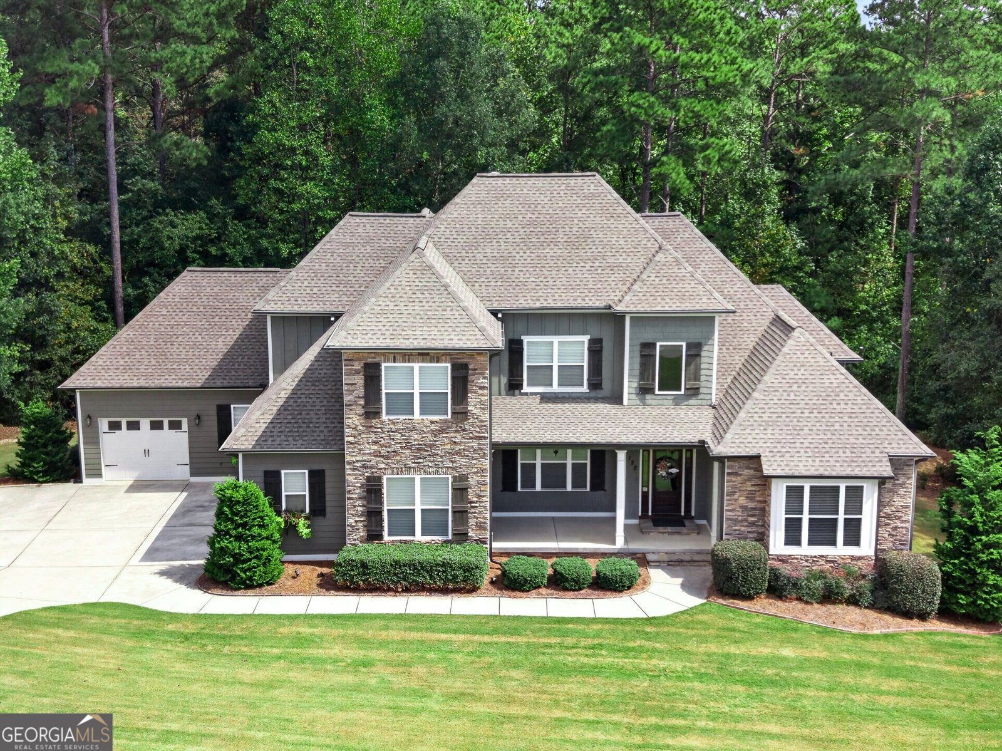
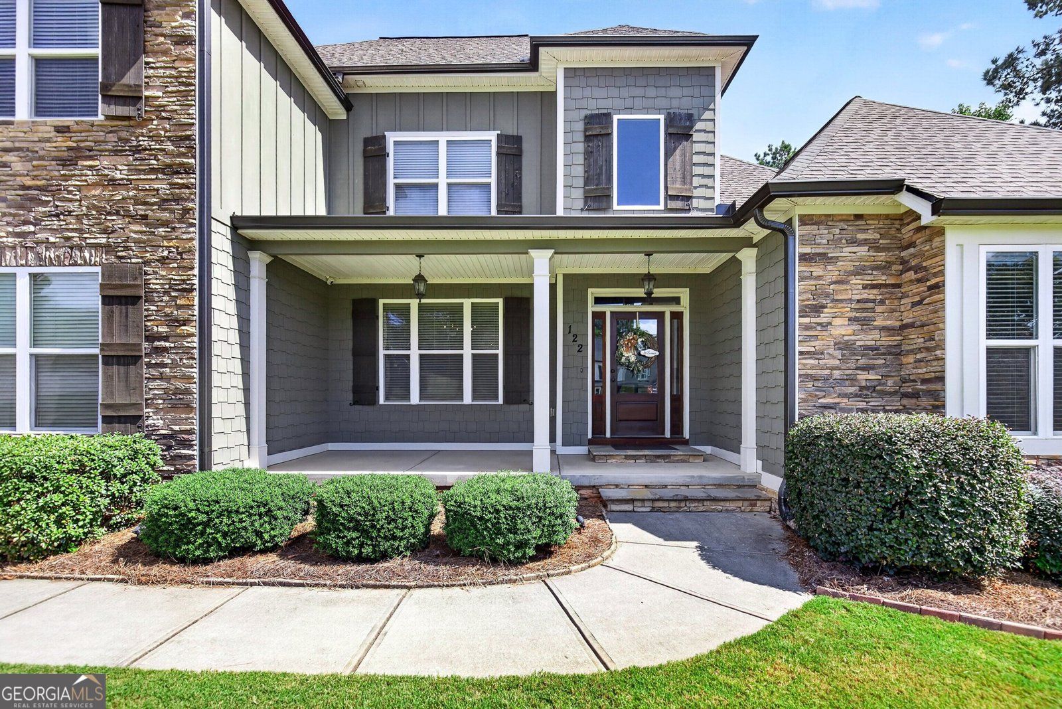
Welcome to 122 Brook Trail, located in Northgate Preserve, one of North Newnan's premier neighborhoods. Situated on a beautiful 1-acre lot with a private backyard, this spacious home offers an incredibly versatile floor plan, abundant storage, and a great location. The main level features real hardwood floors and a beautiful primary suite with an oversized custom closet and luxurious bath. Also on the main level is a second bedroom and full bath-perfect for guests or multi-generational living. The kitchen features a natural gas cooktop, center island, and breakfast area and opens to the keeping room with fireplace. A second fireplace in the family room creates another warm and inviting gathering space. Custom closets throughout the home and generous storage are an added bonus. Upstairs you'll find three additional bedrooms. One features a private ensuite bath, while the other two share a Jack-and-Jill bath with separate sinks. The finished basement offers even more living space with two additional bedrooms, a full bath, recreation room, TV/media room, workout room, and plenty of storage. With so many options, this level is ideal for guests, teens, extended family, working from home, or simply spreading out. Outside, enjoy the private backyard and plenty of room on the 1-acre lot. An attached 3-car garage includes a traditional two-car garage plus a separate attached one-car garage. The roof is just 3 years new, adding another great feature to this well-maintained home. And the location could not be more convenient-approximately 1 mile from Northgate High School, 5 miles to I-85, and just 5 miles from the new Fischer Crossing shopping area with Costco, Publix, dining, and more. With 7 bedrooms, multiple living spaces, incredible storage, and a sought-after North Newnan location, 122 Brook Trail offers the space and flexibility to fit a variety of lifestyles.
Welcome to 122 Brook Trail in Northgate Preserve, where this thoughtfully designed 7-bed, 5-bath home is ready for its next chapter. With 5,198 square feet of finished living space, this floor plan offers generous gathering spaces as well as comfortable private retreats. The kitchen functions as the heart of the home with ample counter space, storage, and a natural connection to the main living areas. The main living areas are filled with natural light and provide an easy flow for hosting friends or enjoying quiet evenings at home. Outside, the property offers approximately 1 acres, giving ample room to relax, play, or plan future outdoor projects. With parking available, the home provides flexible options for families and visitors. Set within Northgate Preserve in Newnan, this home is close to schools, shopping, dining, and area attractions. With an asking price of $874,900, this property represents an appealing opportunity in the current market.
▾ Show more
122 Brook Trail - Map & Directions
view in Google Maps
Facts & features
School District Information
High School
Middle School
Elementary School
Additional Information about
Northgate Preserve
Association
Yes
Association Fee
$900
Association Fee Includes
Maintenance Exterior
Maintenance Grounds
Management Fee
Swimming
Community Features
Clubhouse
Playground
Pool
Sidewalks
Street Lights
Neighborhood Pool
Yes
Additional Information about
122 Brook Trail
County
Neighborhood
Year Built
2016
Appliances
Cooktop
Dryer
Gas Water Heater
Refrigerator
Washer
Architectural Style
Craftsman
Basement
Bath Finished
Daylight
Exterior Entry
Finished
Full
Construction Materials
Concrete
Stone
Cooling
Electric
Flooring
Carpet
Hardwood
Heating
Central
Natural Gas
Home Warranty
No
Interior Features
Bookcases
Double Vanity
High Ceilings
Master On Main Level
Separate Shower
Two Story Foyer
Walk-In Closet(s)
Laundry Features
Common Area,In Mud Room
Levels
Three Or More
Financing Available
Cash
Conventional
FHA
VA Loan
Selling Status
Resale
Roof
Composition
Rooms
Bonus Room
Den
Exercise Room
Family Room
Foyer
Keeping Room
Laundry
Sewer Type
Septic Tank
Total Finished Area
5,198
Total Fire Places
2
Utilities
Electricity Available
High Speed Internet
Natural Gas Available
Water Source
Public
Finished Basement
Yes
Master on the Main
Yes
Land Information
Lot Size
.5 to 1 Acre
Lot Features
Private
Lot Size Estimated
1
Garages and Parking Information
Parking Features
Attached
Garage
Garage Door Opener
Kitchen Level
Side/Rear Entrance
Tax Information
Taxes
$8,591
Tax Year
2025
Tax ID Number
119 6076 074
▾ Show more
listed by real estate agent donna turpin and ansley real estate | christie's int