Back

118 Crescent Drive

Newnan, GA 30265

Kanika Mohan
call for more info
470-259-3827
Ask a Question
Send to a Friend
Schedule a Showing
Request More Info
Smart Mortgage Options
Dalton Carter
Lender
Lic. 1566538
Office:
Direct: 678-425-4140
AP Mortgage
340 Jesse Jewell Parkway
Suite 500A
Gainesville, GA 30501
Apply for a Loan
For Sale
MLS Number 10885506
4 Bedrooms
3 Bathrooms
0 Half Baths
4,074 Square Feet *estimated
Summary of 118 Crescent Drive
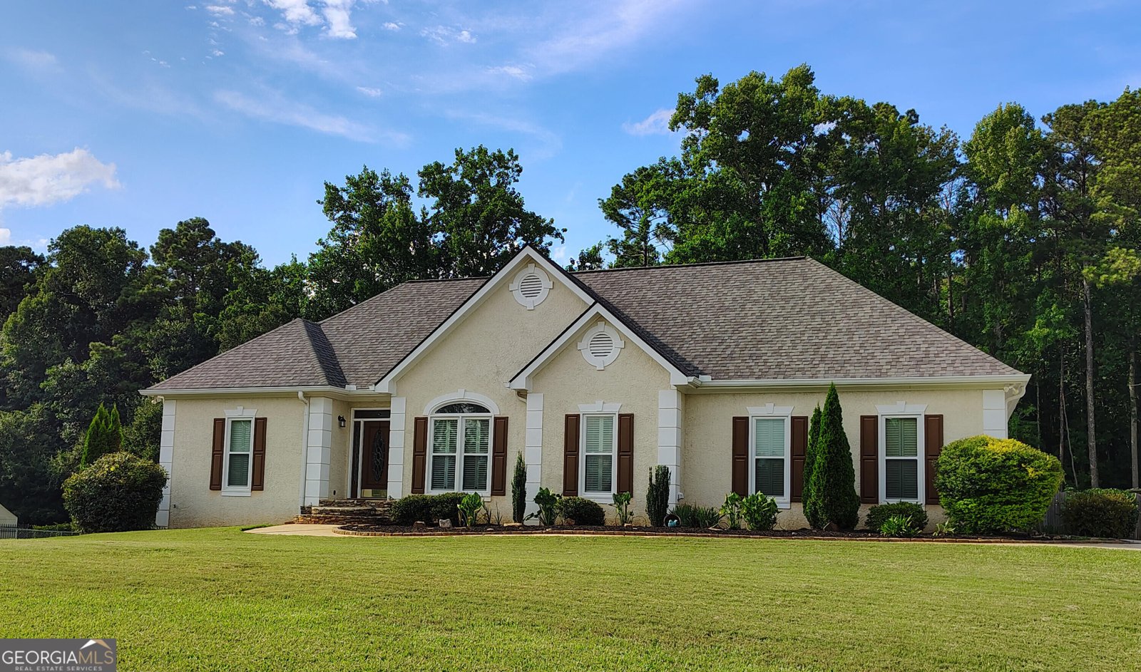
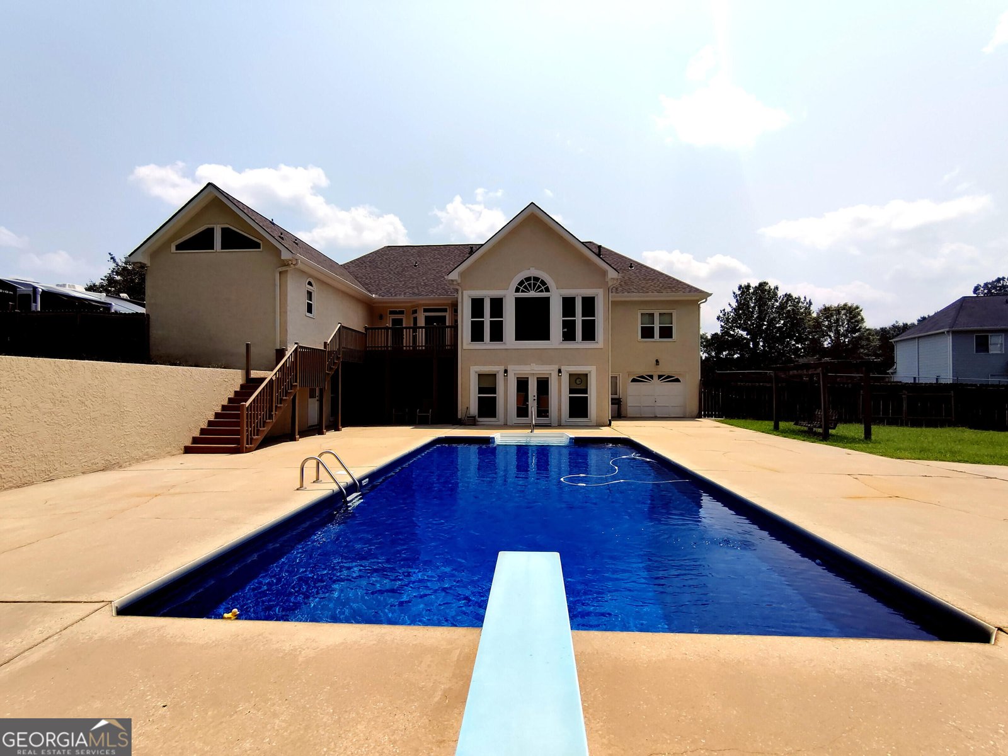
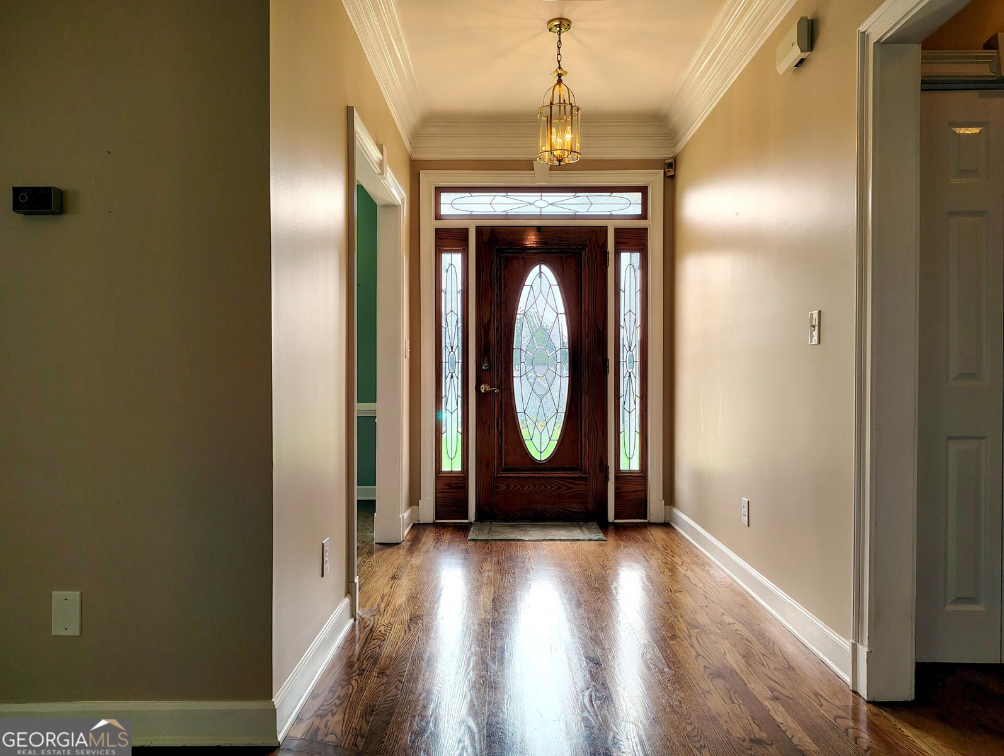
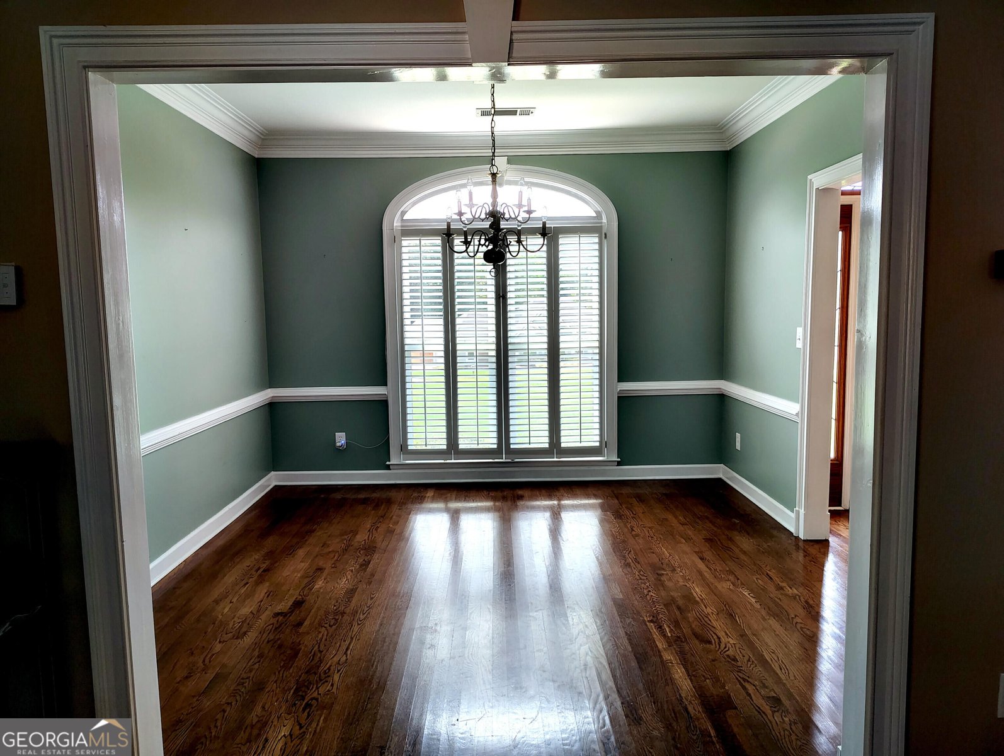
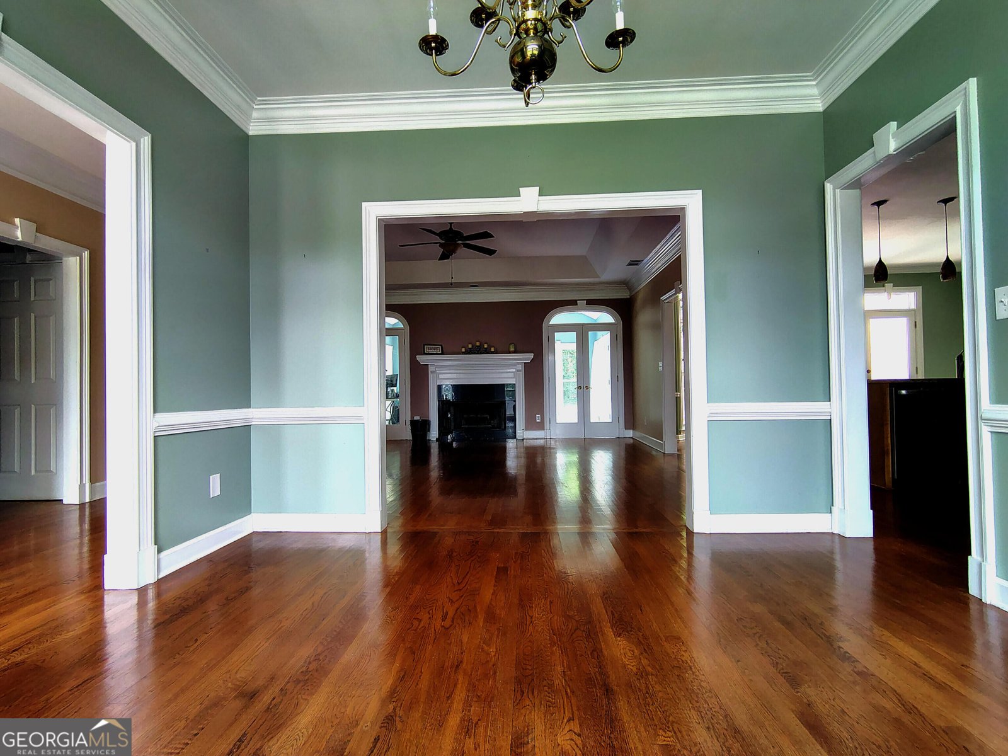
Incredible custom build, ranch on full basement, in the lovely and desirable Summit neighborhood. NO HOA! Convenient to I-85, Thomas Crossroads shopping/restaurants, and only 25 minutes to Hartsfield-Jackson airport. Positioned in the highly sought after Thomas Crossroads Elementary, Blake Bass Middle and Northgate High School district. Hardwood floors, extensive crown molding, and wood burning fireplace on main. Primary plus two bedrooms and two baths on main floor, with huge fourth bedroom and third bath in basement. Primary bath, kitchen and pantry have been remodeled. Amazing large finished basement with stained hardwood walls, slate floors, stacked stone gas fireplace, and custom 18ft bar. Home theater system in basement conveys with property. Original windows replaced with energy efficient Simonton windows in every room. Large fenced backyard. Large 18x36 inground saltwater pool. New roof and pool liner in May 2026. Two car garage with ample additional driveway parking space. Fantastic for hosting and entertaining friends and family for birthdays, holidays, pool parties, and more!
Welcome home to this spacious 4-bed, 3-bath residence nestled in The Summit in Newnan, GA. Thoughtfully planned, the interior provides 4,074 square feet of finished living space with an open, livable feel from room to room. The kitchen was planned for both everyday meals and special occasions, with plenty of room to cook, serve, and connect. Open concept living and dining spaces create a comfortable setting for gatherings of all kinds. The outdoor space includes approximately 1.07 acres, ideal for gardening, outdoor activities, or simply enjoying the seasons. With parking available for multiple vehicles, the home provides flexible options for families and visitors. The Summit offers a well established community setting in Newnan with convenient access to local shopping, dining, and major routes. This home has been available for approximately 13 days and continues to attract interest. With an asking price of $579,500, this property represents an appealing opportunity in the current market.
▾ Show more
118 Crescent Drive - Map & Directions
view in Google Maps
Facts & features
School District Information
High School
Middle School
Elementary School
Additional Information about
The Summit
Association
No
Community Features
Street Lights
Additional Information about
118 Crescent Drive
County
Neighborhood
Year Built
1991
Appliances
Dishwasher
Gas Water Heater
Microwave
Oven/Range (Combo)
Refrigerator
Stainless Steel Appliance(s)
Architectural Style
Ranch
Basement
Bath Finished
Daylight
Exterior Entry
Finished
Full
Interior Entry
Construction Materials
Stucco
Cooling
Central Air
Electric
Flooring
Carpet
Hardwood
Stone
Tile
Heating
Central
Natural Gas
Home Warranty
No
Interior Features
Bookcases
Master On Main Level
Tile Bath
Tray Ceiling(s)
Walk-In Closet(s)
Wet Bar
Levels
Two
Financing Available
Cash
Conventional
FHA
Other
VA Loan
Selling Status
Updated/Remodeled
Roof
Composition
Rooms
Foyer
Laundry
Media Room
Sun Room
Sewer Type
Septic Tank
Total Finished Area
4,074
Total Fire Places
2
Utilities
Cable Available
Electricity Available
High Speed Internet
Natural Gas Available
Water Available
Water Source
Public
Finished Basement
Yes
Master on the Main
Yes
Land Information
Lot Size
1 to 2 Acres
Lot Features
None
Lot Size Estimated
1.07
Garages and Parking Information
Parking Total
4
Parking Features
Attached
Garage
Garage Door Opener
Parking Pad
Parking Shed
Tax Information
Taxes
$4,040
Tax Year
2026
Tax ID Number
120 6040 008
▾ Show more
listed by real estate agent john hood and beycome brokerage realty llc