Back

65 Highlands Point

Newnan, GA 30265

Kanika Mohan
call for more info
470-259-3827
Ask a Question
Send to a Friend
Schedule a Showing
Request More Info
Smart Mortgage Options
Dalton Carter
Lender
Lic. 1566538
Office:
Direct: 678-425-4140
AP Mortgage
340 Jesse Jewell Parkway
Suite 500A
Gainesville, GA 30501
Apply for a Loan
For Sale
MLS Number 10852563
7 Bedrooms
5 Bathrooms
2 Half Baths
5,571 Square Feet *estimated
Summary of 65 Highlands Point
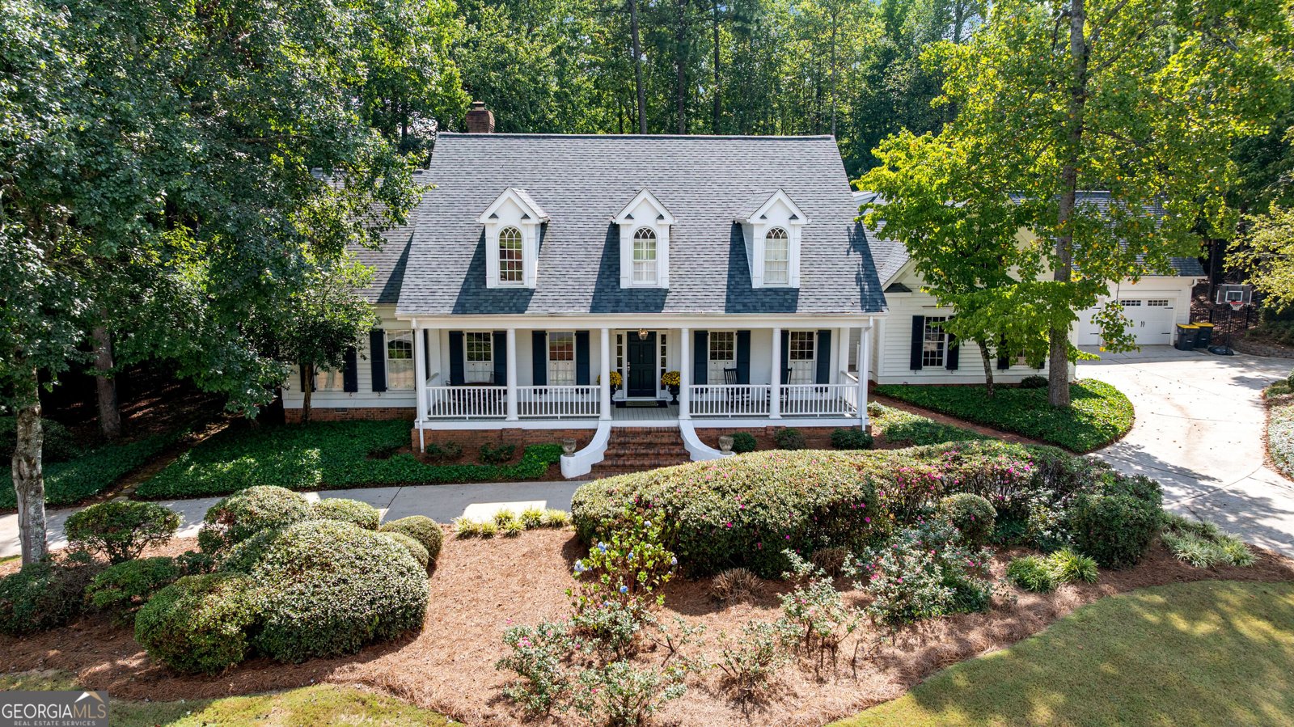
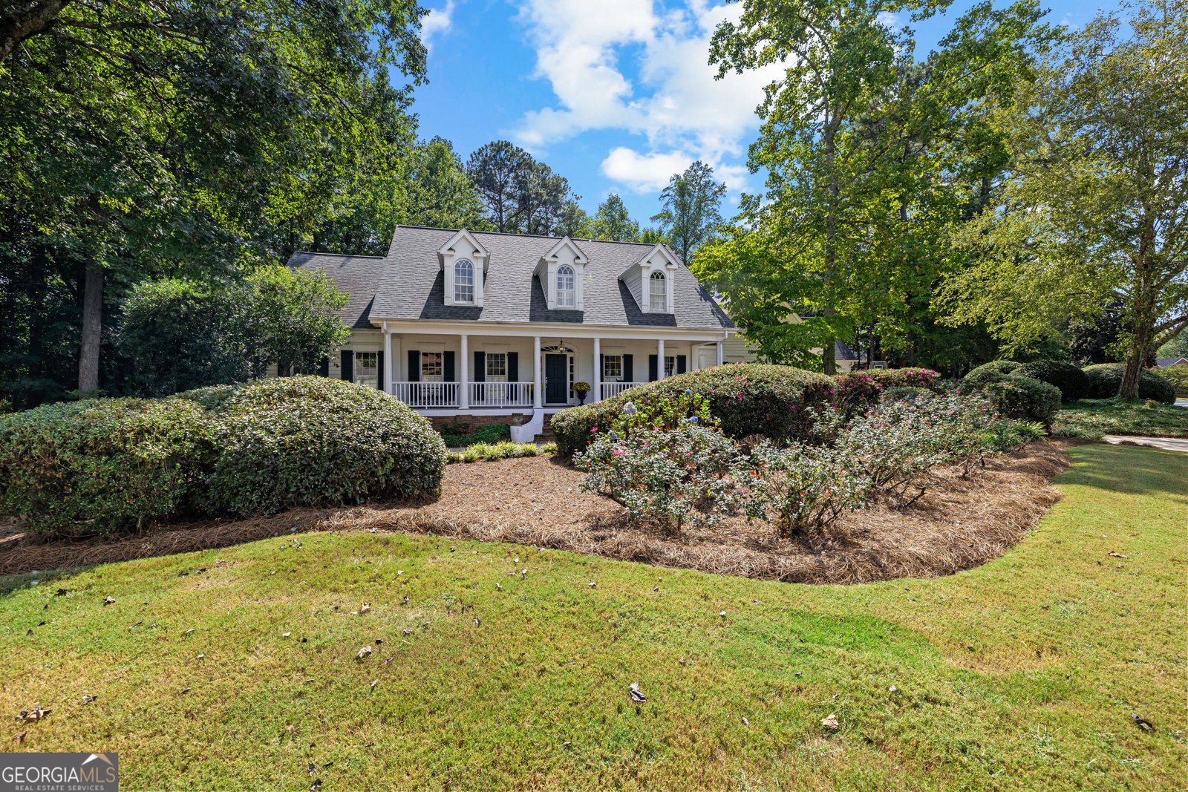
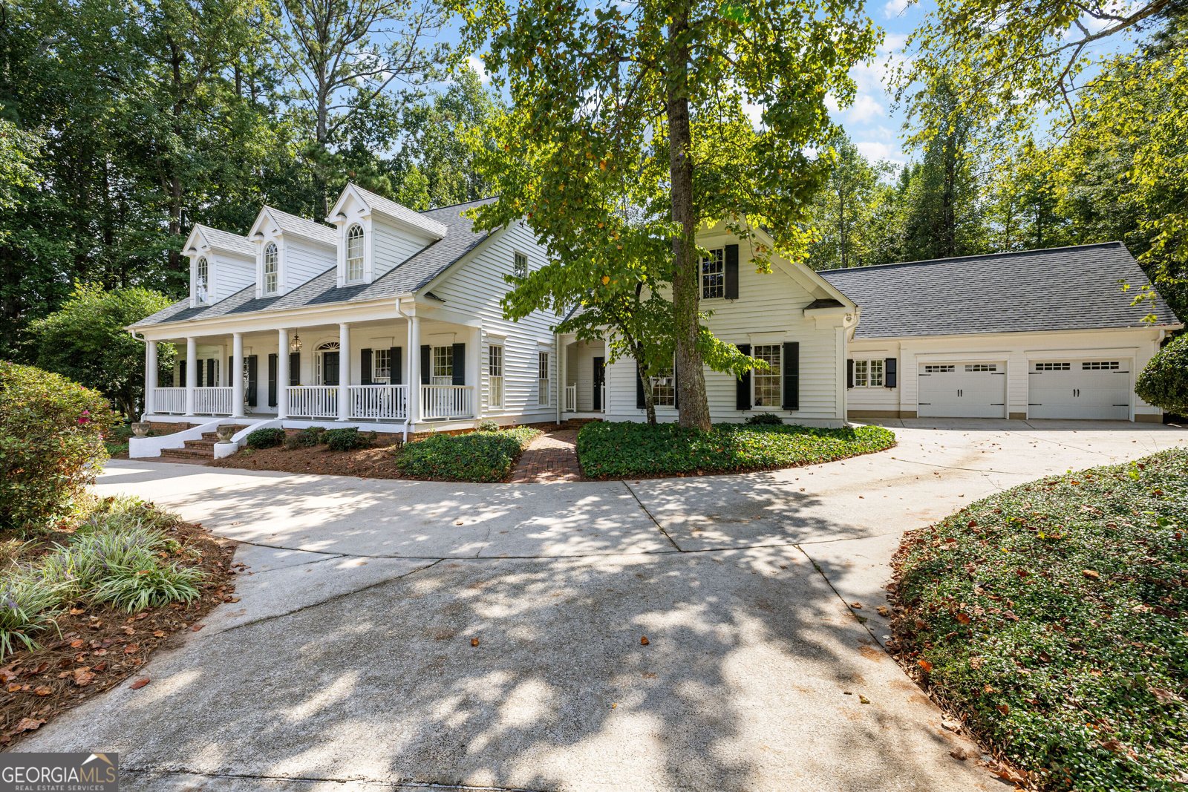
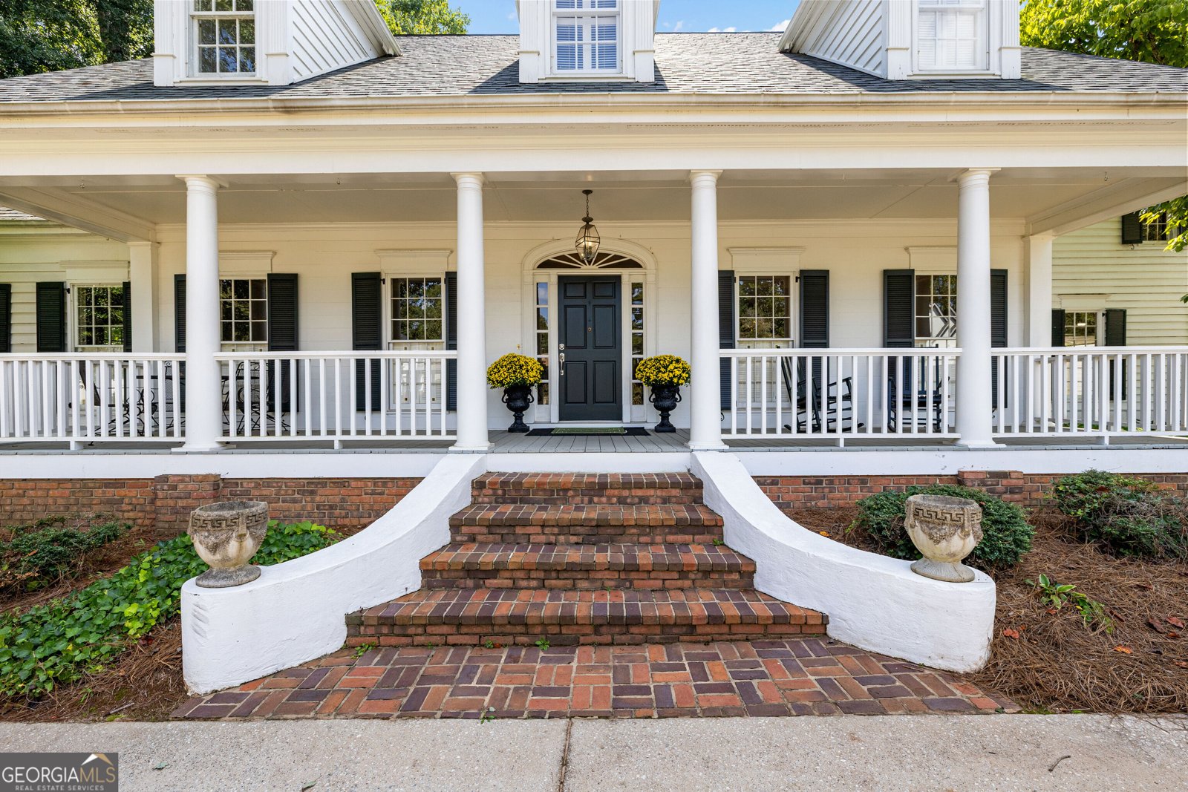
This sprawling Craftsman-style home's Southern charm will have you falling in love before you even step onto its classic rocking-chair front porch. Take it all in as you make your way up the grand front staircase and through the front door, where a formal dining room and inviting sitting area await. Use the sitting area as a home office, reading room, or flex space to suit your lifestyle. The living room is filled with natural light and overlooks the screened porch and courtyard-style terrace, creating a warm and inviting space that only gets cozier as the seasons change. Enjoy a quiet evening by the fire in the living room, or gather around the courtyard fireplace as the leaves begin to turn this fall. Beyond the courtyard, a fenced and beautifully landscaped green space offers plenty of room for outdoor fun, play, or even a future pool. Add in the butler's pantry, breakfast area, two half baths, and expansive additional family room...this home was clearly designed with gathering and entertaining in mind! When the day winds down, the main-level primary suite offers a peaceful retreat from it all. Up the staircase hidden in the kitchen, you'll find four additional bedrooms, two full baths, and storage galore. And it doesn't stop there. The possibilities continue: the home can easily accommodate a multi-generational or dual-family lifestyle, with an additional suite off the second family room, plus another bedroom, full bath, and expandable attic space at the top of the second staircase. Yes, you counted right: 7 bedrooms, 5 full baths, and 2 half baths... Every inch of this home seems intentionally planned to give its owners ample space, thoughtful functionality, and endless potential.
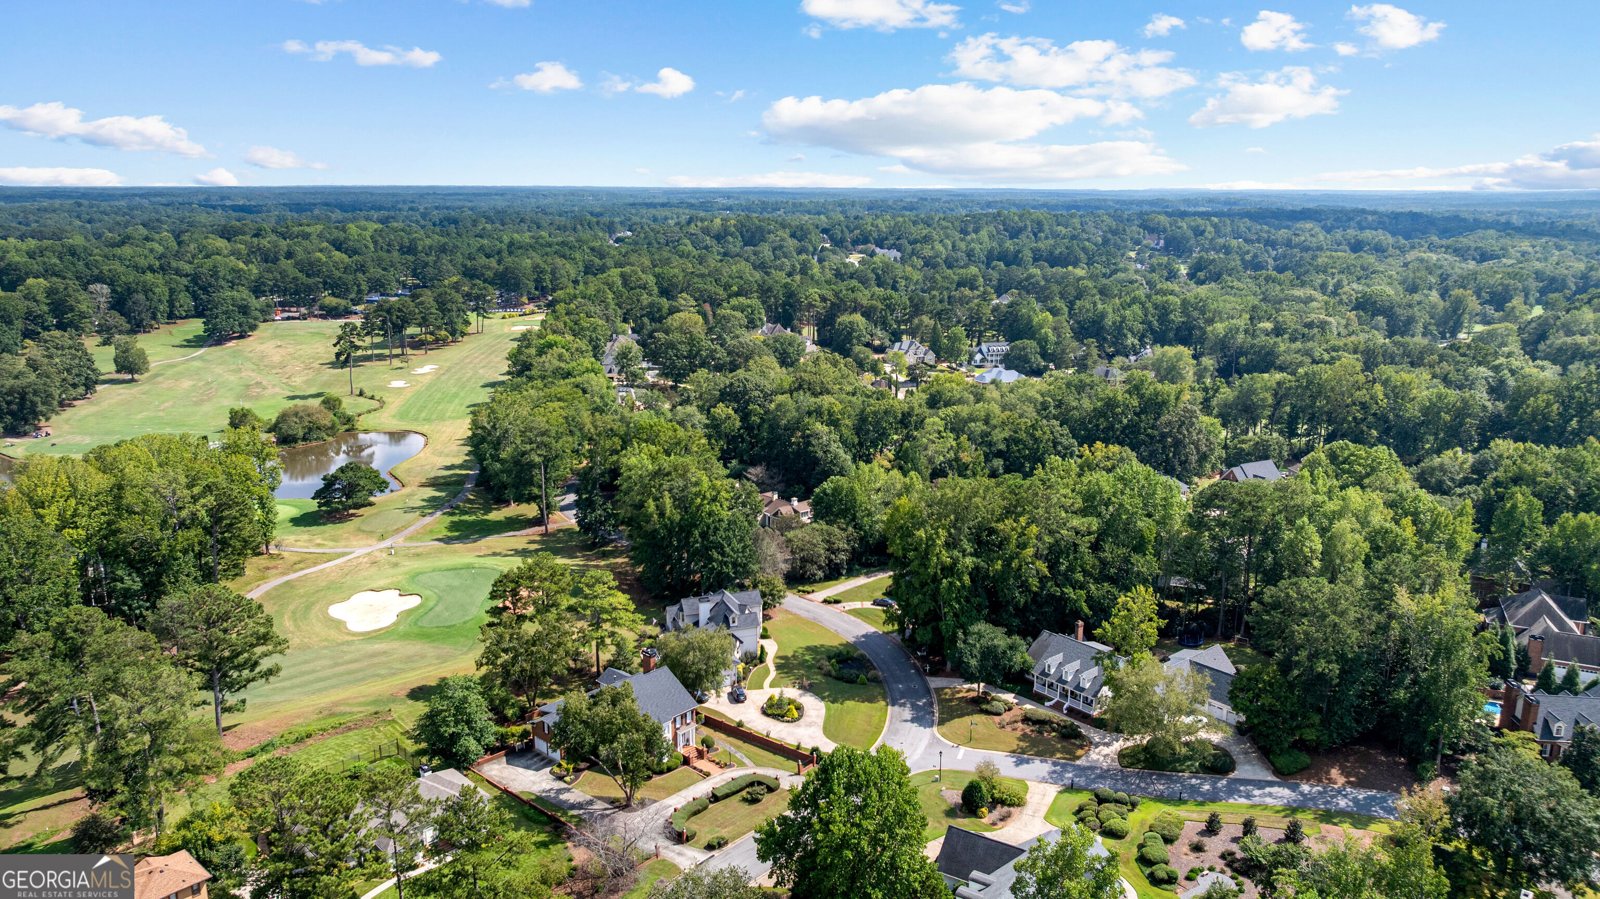
Welcome to this beautifully maintained 7-bedroom, 5-bath home in the sought after White Oak Highlands community of Newnan. With 5,571 square feet of finished living space, this floor plan offers generous gathering spaces as well as comfortable private retreats. The kitchen was planned for both everyday meals and special occasions, with plenty of room to cook, serve, and connect. A central family room and dining area provide a welcoming place to unwind, gather, and enjoy time together. Step outside to approximately 1 acres, creating a comfortable setting for outdoor living and weekend gatherings. The property includes parking available for multiple vehicles, offering convenience for residents and guests. Set within White Oak Highlands in Newnan, this home is close to schools, shopping, dining, and area attractions. On the market for about 9 days, this home offers an excellent opportunity in Newnan. With an asking price of $835,000, this property represents an appealing opportunity in the current market.
▾ Show more
65 Highlands Point - Map & Directions
view in Google Maps
Facts & features
School District Information
High School
Middle School
Elementary School
Additional Information about
White Oak Highlands
Association
Yes
Association Fee Includes
Other
Community Features
Sidewalks
Street Lights
Additional Information about
65 Highlands Point
County
Neighborhood
Year Built
1990
Architectural Style
Traditional
Foundation
Crawl Space
Construction Materials
Concrete
Other
Wood Siding
Cooling
Ceiling Fan(s)
Central Air
Electric
Dining Room Features
Seats 12+,Separate Room
Exterior Features
Sprinkler System
Fireplace Features
Factory Built
Family Room
Gas Starter
Outside
Flooring
Carpet
Hardwood
Laminate
Tile
Heating
Central
Forced Air
Natural Gas
Home Warranty
No
Interior Features
Bookcases
Central Vacuum
Double Vanity
In-Law Floorplan
Master On Main Level
Rear Stairs
Roommate Plan
Separate Shower
Soaking Tub
Split Foyer
Tile Bath
Walk-In Closet(s)
Wet Bar
Kitchen Features
Breakfast Area
Breakfast Bar
Breakfast Room
Pantry
Solid Surface Counters
Walk-in Pantry
Laundry Features
In Mud Room
Levels
Two
Patio and Porch Features
Patio
Porch
Screened
Selling Status
Resale
Roof
Composition
Rooms
Den
Family Room
Foyer
Game Room
Great Room
Laundry
Office
Sewer Type
Public Sewer
Total Finished Area
5,571
Total Fire Places
2
Utilities
Cable Available
Electricity Available
Natural Gas Available
Sewer Available
Sewer Connected
Underground Utilities
Water Available
Water Source
Public
Master on the Main
Yes
Land Information
Lot Size
.5 to 1 Acre
Lot Features
Corner Lot
Level
Private
Lot Size Estimated
1
Fencing
Back Yard
Garages and Parking Information
Parking Total
4
Parking Features
Attached
Garage
Garage Door Opener
Kitchen Level
Parking Pad
Side/Rear Entrance
Tax Information
Taxes
$7,594
Tax Year
2025
Tax ID Number
W03 289
▾ Show more
listed by real estate agent and bhhs georgia properties