Back

25 Northcrest Drive

Newnan, GA 30265

Kanika Mohan
call for more info
470-259-3827
Ask a Question
Send to a Friend
Schedule a Showing
Request More Info
More Homes In
White Oak
125 Torrey Pines Court, Newnan
145 Fawn Ridge, Newnan
20 Clubview Court, Newnan
Smart Mortgage Options
Dalton Carter
Lender
Lic. 1566538
Office:
Direct: 678-425-4140
AP Mortgage
340 Jesse Jewell Parkway
Suite 500A
Gainesville, GA 30501
Apply for a Loan
For Sale
MLS Number 10853131
4 Bedrooms
2 Bathrooms
1 Half Baths
2,243 Square Feet *estimated
Summary of 25 Northcrest Drive
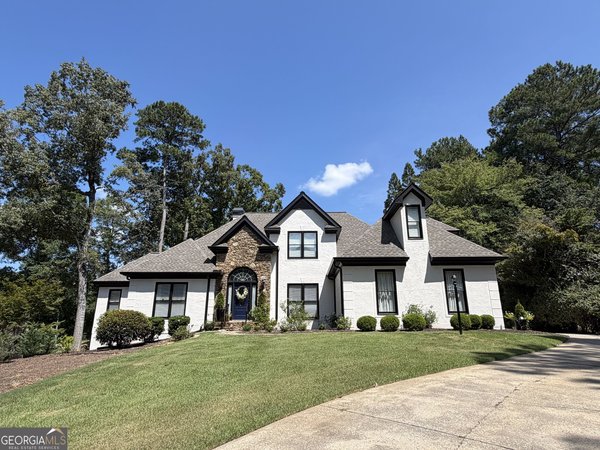
Golf course living in White Oak with the feel of a classic Southern cottage. Set among mature trees in one of Newnan's most sought-after communities, this beautifully maintained home sits directly on the 7th hole and has the kind of setting that makes White Oak so special. From the wide front porch, dormer windows and established landscaping to the peaceful golf course views out back, there is character everywhere you look. Inside, the home has been thoughtfully updated while keeping the warmth and charm that fit it so well. The renovated kitchen is bright and inviting with beautiful cabinetry, stone countertops and an easy flow into the living spaces. Hardwood floors, abundant natural light and a handsome fireplace give the main level a comfortable, welcoming feel, while the primary suite offers the convenience of main-level living and a beautifully updated bath. Upstairs is where this home really surprises you. The rooms are exceptionally spacious and give you tremendous flexibility beyond a traditional bedroom layout. Create additional bedrooms, a large bonus room, home theater, game room, man cave, home office-or a combination that works for the way you live. It's space that can change right along with your needs. And then there's the setting. The back deck overlooks a wooded yard with the golf course just beyond, creating a wonderful place for morning coffee, dinner outside or an evening with friends. Mature trees frame the property and give it a sense of privacy that can be difficult to find in a golf course home. Beautifully updated, meticulously cared for and located in the heart of White Oak, this is more than a house on the golf course-it's the kind of home and setting people move to White Oak hoping to find.
Discover this inviting 4-bedroom, 2-bath home located in the well established community of White Oak. Inside, the home offers 2,243 square feet of finished living space, giving plenty of room for everyday living and easy entertaining. The kitchen was planned for both everyday meals and special occasions, with plenty of room to cook, serve, and connect. A central family room and dining area provide a welcoming place to unwind, gather, and enjoy time together. The outdoor space includes approximately 0.5 acres, ideal for gardening, outdoor activities, or simply enjoying the seasons. Practical parking available makes everyday living easier for households with multiple vehicles. Residents of White Oak enjoy a blend of neighborhood charm and easy access to everyday conveniences. This home has been available for approximately 8 days and continues to attract interest. With an asking price of $464,900, this property represents an appealing opportunity in the current market.
▾ Show more
25 Northcrest Drive - Map & Directions
view in Google Maps
Facts & features
School District Information
High School
Middle School
Elementary School
Additional Information about
White Oak
Association
Yes
Association Fee
$200
Initiation Fee
$250
Association Fee Includes
Other
Community Features
Golf
Pickleball Court(s)
Pool
Tennis Court(s)
Neighborhood Tennis
Yes
Neighborhood Golf
Yes
Neighborhood Pool
Yes
Additional Information about
25 Northcrest Drive
County
Neighborhood
Year Built
1988
Architectural Style
Bungalow/Cottage
Traditional
Basement
Concrete
Construction Materials
Stucco
Cooling
Ceiling Fan(s)
Central Air
Fireplace Features
Family Room
Gas Log
Gas Starter
Flooring
Carpet
Hardwood
Tile
Heating
Central
Natural Gas
Home Warranty
No
Interior Features
Bookcases
Double Vanity
Master On Main Level
Separate Shower
Tile Bath
Walk-In Closet(s)
Kitchen Features
Breakfast Area
Pantry
Solid Surface Counters
Laundry Features
In Mud Room
Levels
Two
Selling Status
Resale
Roof
Composition
Rooms
Bonus Room
Den
Laundry
Media Room
Sewer Type
Public Sewer
Total Finished Area
2,243
Total Fire Places
1
Utilities
Cable Available
Electricity Available
High Speed Internet
Natural Gas Available
Phone Available
Sewer Available
Sewer Connected
Underground Utilities
Water Available
Water Source
Public
On Golf Course
Yes
Master on the Main
Yes
Land Information
Lot Size
.5 to 1 Acre
Lot Features
Level
Lot Size Estimated
0.5
Garages and Parking Information
Parking Features
Garage
Garage Door Opener
Tax Information
Taxes
$3,117
Tax Year
2025
Tax ID Number
W03 087
▾ Show more
listed by real estate agent and gleaton's realty