Back

7 Marsh Hawk Court

Senoia, GA 30276

Kanika Mohan
call for more info
470-259-3827
Ask a Question
Send to a Friend
Schedule a Showing
Request More Info
More Homes In
Fox Hall
40 Tattersall Way, Senoia
9 Couch Court, Senoia
211 Fox Hall Crossing, Senoia
Smart Mortgage Options
Dalton Carter
Lender
Lic. 1566538
Office:
Direct: 678-425-4140
AP Mortgage
340 Jesse Jewell Parkway
Suite 500A
Gainesville, GA 30501
Apply for a Loan
For Sale
MLS Number 10850288
5 Bedrooms
4 Bathrooms
1 Half Baths
4,215 Square Feet *estimated
Summary of 7 Marsh Hawk Court
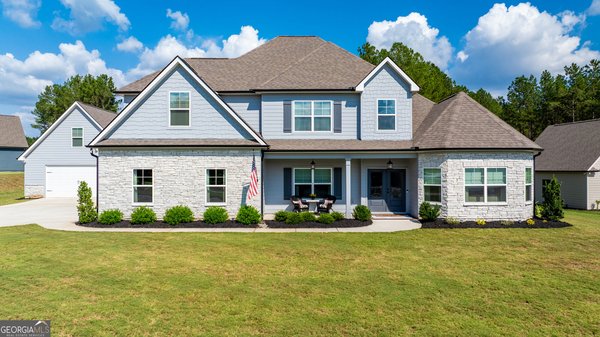
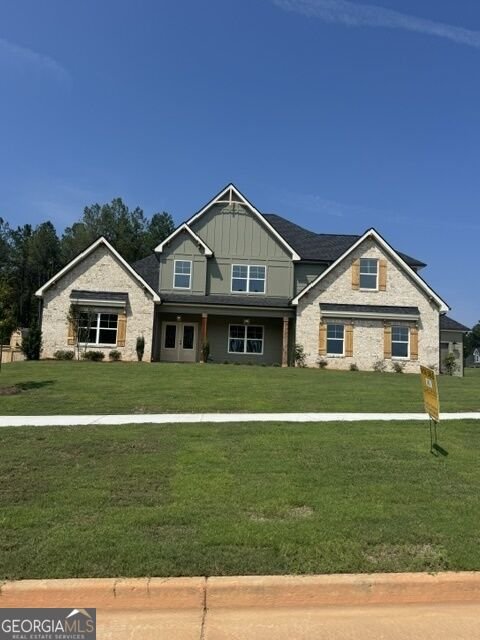
Woodbury F, This beautiful Woodbury A home has everything you're looking for! Step through the front door and you'll be welcomed by a vaulted office/formal living room and an elegant formal dining room. The heart of the home is the spacious kitchen, featuring a large peninsula island, your choice of granite, marble, or quartz countertops, an abundance of cabinetry, and a cleverly designed hidden walk-in pantry concealed behind cabinet doors. The open-concept kitchen flows seamlessly into the impressive great room, complete with soaring 11-foot ceilings and a cozy fireplace that creates a warm and inviting gathering space. The spacious primary suite is tucked away for privacy and accessed through stylish sliding barn doors. The luxurious ensuite primary bath features a large dual vanity, relaxing soaking tub, and beautiful tiled shower. A generous walk-in closet completes this private retreat. The main level also includes two additional bedrooms, a full bath with a separate hallway entrance, and a convenient half bath. Upstairs, you'll discover an expansive bonus room, two additional full baths, and the fourth and fifth bedrooms-creating a private retreat perfect for guests, a home office, media space, or anyone looking for a little extra room to call their own. Step outside to the expanded covered back porch, where an outdoor fireplace creates the perfect setting for relaxing evenings and entertaining family and friends. The Woodbury A combines spacious living, thoughtful design, and exceptional indoor-outdoor living to create a home you'll love for years to come. Take advantage of $30,000 in buyer incentives on select move-in-ready homes when you finance your new home with one of our preferred lenders.
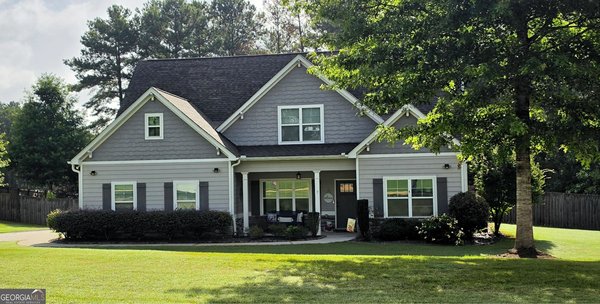
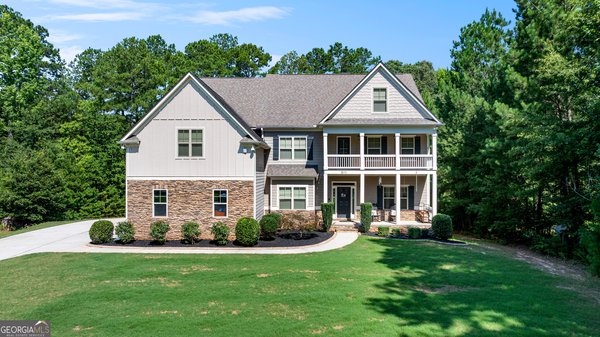
Welcome to 7 Marsh Hawk Court in Fox Hall, where this thoughtfully designed 5-bed, 4-bath home is ready for its next chapter. With 4,215 square feet of finished living space, this floor plan offers generous gathering spaces as well as comfortable private retreats. A bright, open kitchen offers generous workspace, storage, and a direct view into the main gathering spaces. Open concept living and dining spaces create a comfortable setting for gatherings of all kinds. The outdoor space includes approximately 1 acres, ideal for gardening, outdoor activities, or simply enjoying the seasons. Practical parking available makes everyday living easier for households with multiple vehicles. Fox Hall offers a well established community setting in Senoia with convenient access to local shopping, dining, and major routes. This home has been available for approximately 12 days and continues to attract interest. With an asking price of $749,994, this property represents an appealing opportunity in the current market.
▾ Show more
7 Marsh Hawk Court - Map & Directions
view in Google Maps
Facts & features
School District Information
High School
Middle School
Elementary School
Additional Information about
Fox Hall
Association
Yes
Association Fee
$950
Initiation Fee
$950
Association Fee Includes
Facilities Fee
Maintenance Exterior
Maintenance Grounds
Management Fee
Swimming
Tennis
Community Features
Clubhouse
Playground
Pool
Racquetball
Sidewalks
Street Lights
Swim Team
Neighborhood Pool
Yes
Additional Information about
7 Marsh Hawk Court
County
Neighborhood
Year Built
2026
Appliances
Convection Oven
Cooktop
Dishwasher
Double Oven
Microwave
Stainless Steel Appliance(s)
Architectural Style
Contemporary
Foundation
Slab
Construction Materials
Brick
Concrete
Cooling
Ceiling Fan(s)
Central Air
Common
Electric
Zoned
Dining Room Features
Separate Room
Fireplace Features
Factory Built
Family Room
Outside
Flooring
Vinyl
Heating
Common
Dual
Electric
Heat Pump
Zoned
Home Warranty
Yes
Interior Features
Double Vanity
High Ceilings
In-Law Floorplan
Master On Main Level
Pulldown Attic Stairs
Separate Shower
Soaking Tub
Tile Bath
Tray Ceiling(s)
Two Story Foyer
Walk-In Closet(s)
Laundry Features
In Hall,Other
Levels
Two
Financing Available
Cash
Conventional
FHA
VA Loan
Selling Status
New Construction
Roof
Composition
Rooms
Bonus Room
Exercise Room
Family Room
Foyer
Game Room
Great Room
Laundry
Loft
Office
Sewer Type
Septic Tank
Total Finished Area
4,215
Total Fire Places
2
Utilities
Cable Available
High Speed Internet
Underground Utilities
Water Available
Water Source
Public
New Construction
Yes
Master on the Main
Yes
Land Information
Lot Size
.5 to 1 Acre
Lot Features
Level
Private
Lot Size Estimated
1
Garages and Parking Information
Parking Features
Attached
Tax Information
Taxes
Unknown
Tax Year
2026
Tax ID Number
0.0
▾ Show more
listed by real estate agent vee jokjohor and lindsey marketing group