Back

861 Elders Mill Road

Senoia, GA 30276

Kanika Mohan
call for more info
470-259-3827
Ask a Question
Send to a Friend
Schedule a Showing
Request More Info
Smart Mortgage Options
Dalton Carter
Lender
Lic. 1566538
Office:
Direct: 678-425-4140
AP Mortgage
340 Jesse Jewell Parkway
Suite 500A
Gainesville, GA 30501
Apply for a Loan
For Sale
MLS Number 10886127
4 Bedrooms
3 Bathrooms
0 Half Baths
2,245 Square Feet *estimated
Summary of 861 Elders Mill Road
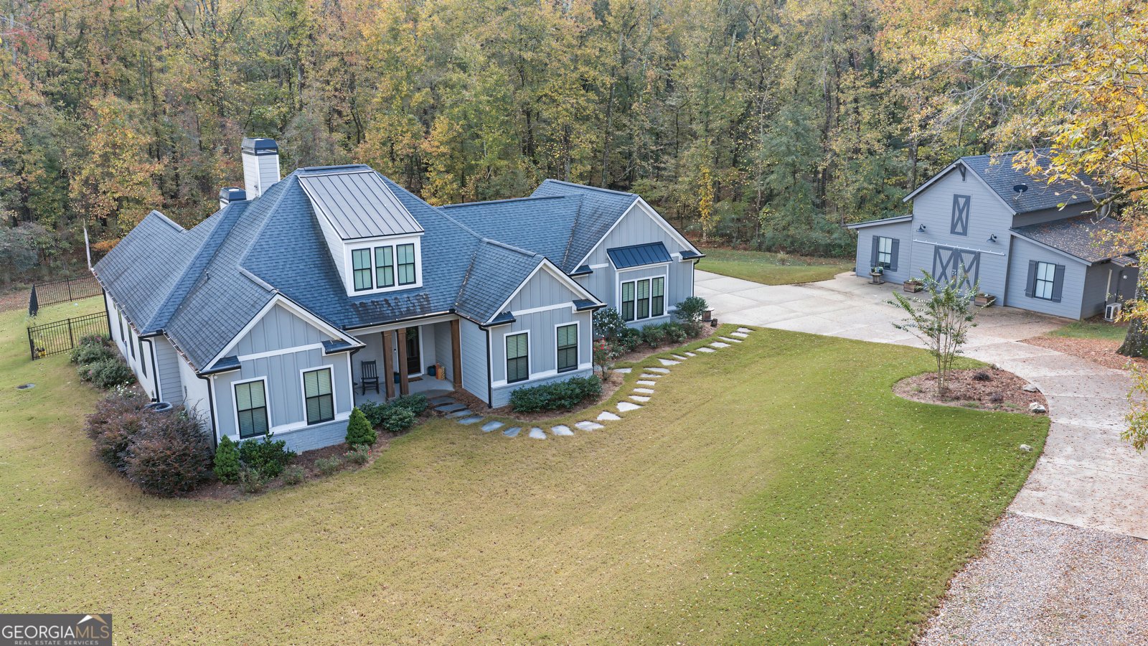
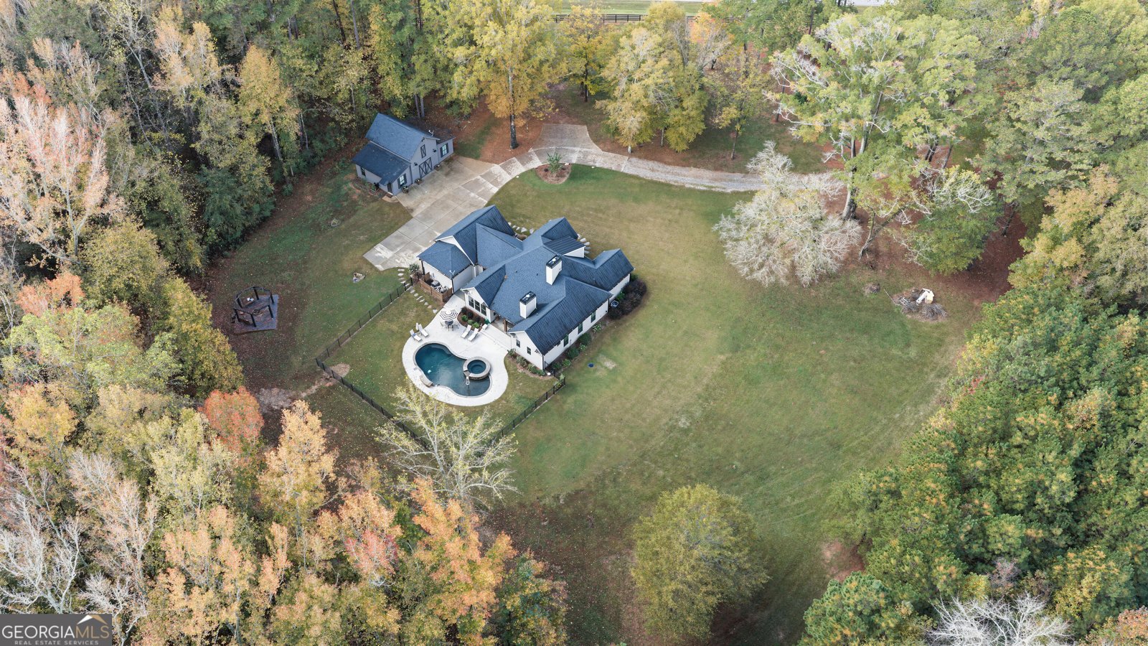
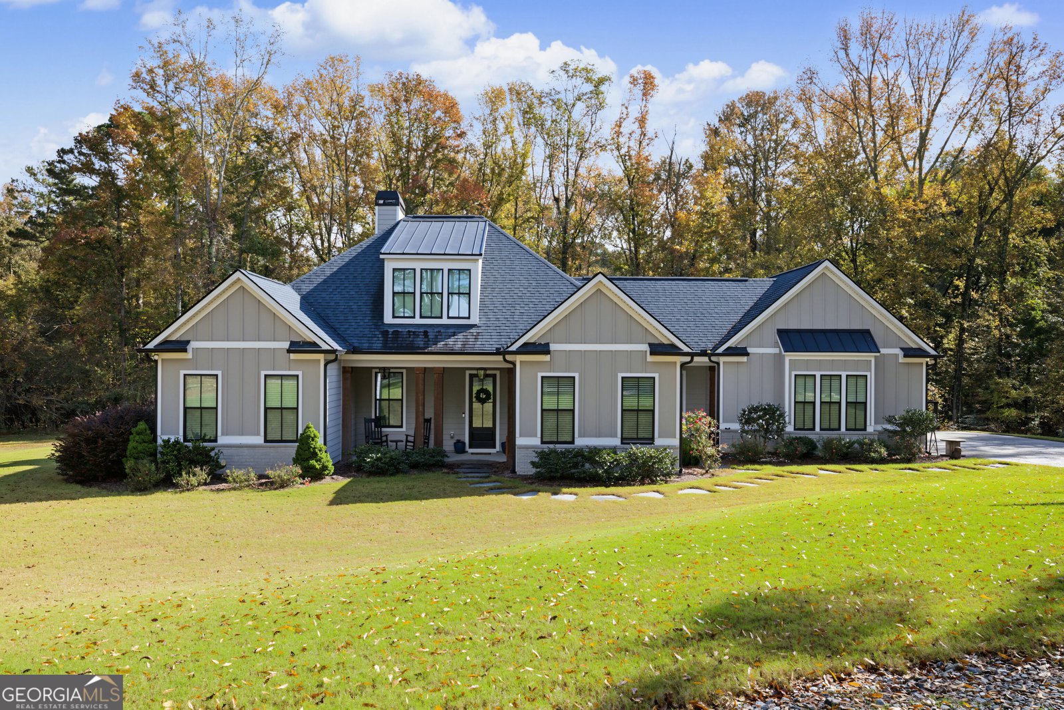
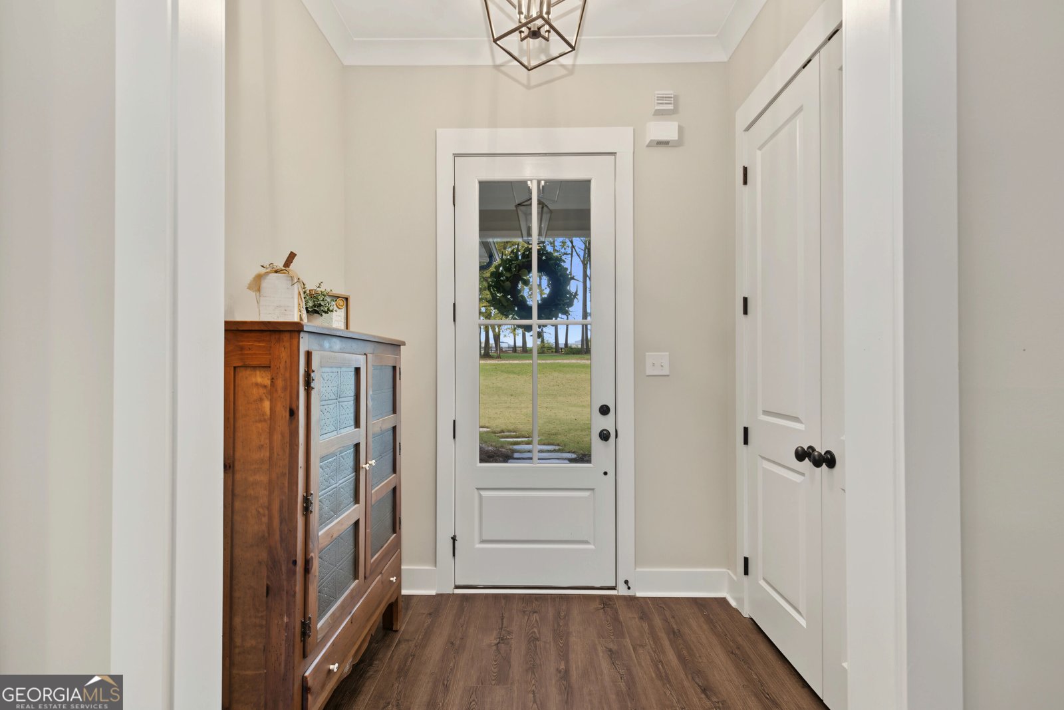
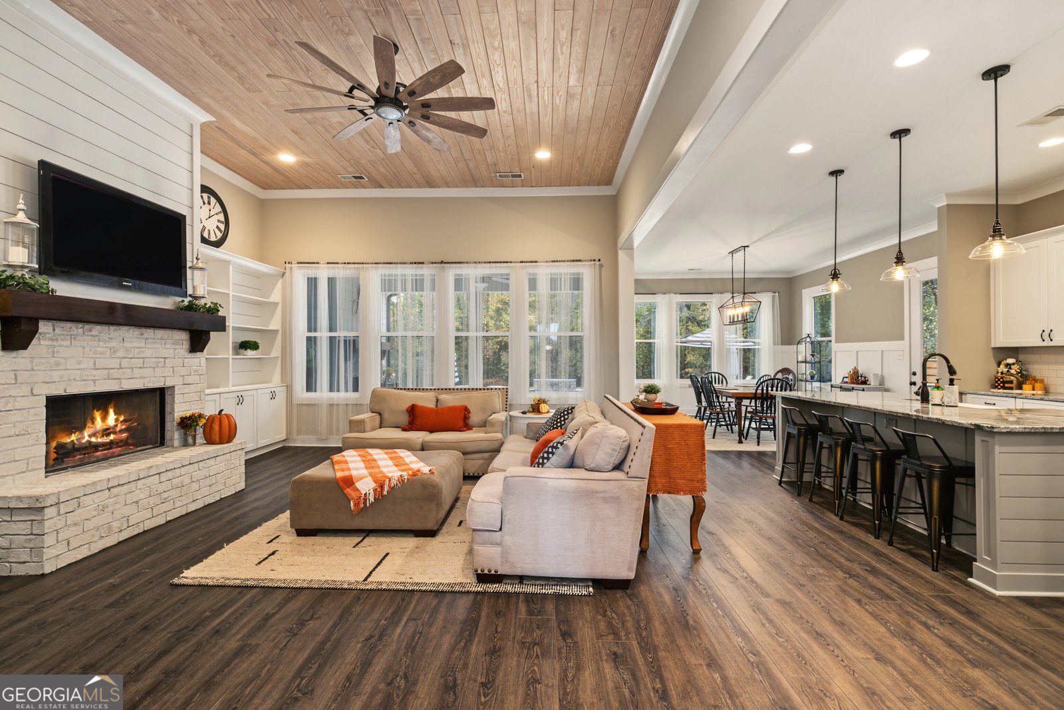
Country Living, Custom Built, and Made for Gathering Welcome to 5.8 private acres of wide-open country living - and a one-level home designed from a custom Mitch Guinn plan in 2019. With four bedrooms and three full baths, every space was built for comfort and easy everyday living. You'll come home through a welcoming front porch, then step into an open great room anchored by a fireplace - the kind of room that makes slow mornings and cool evenings feel just right. The open kitchen flows into an extra-large dining area with room for an extra large table, while the walk-in pantry and drop zone keep everything in its place. A separate bedroom and full bath sit apart from the main living space, with a dedicated laundry room nearby. The primary suite is a retreat of its own: an extra-large custom walk-in closet, a walk-in shower with two showerheads, a double vanity, and a private water closet. Two additional bedrooms and a full bath complete the living space. Outside, the land does the rest - an in-ground saltwater pool with a waterfall and built-in hot tub, a covered porch with fireplace, a grilling porch, a fire pit with seating, and an extra parking pad. And for the tools, toys, and hobbies: an attached three-car garage, plus a finished detached three-car garage/barn with an office, storage room, and two-story ceilings. This space is equipped to run a business from or have a gathering to celebrate.
Welcome to 861 Elders Mill Road in The Farm At Lawshe, where this thoughtfully designed 4-bed, 3-bath home is ready for its next chapter. With 2,245 square feet of finished living space, this floor plan offers generous gathering spaces as well as comfortable private retreats. The kitchen functions as the heart of the home with ample counter space, storage, and a natural connection to the main living areas. The main living areas are filled with natural light and provide an easy flow for hosting friends or enjoying quiet evenings at home. Outside, the property offers approximately 5.78 acres, giving ample room to relax, play, or plan future outdoor projects. With parking available, the home provides flexible options for families and visitors. The Farm At Lawshe offers a well established community setting in Senoia with convenient access to local shopping, dining, and major routes. This home has been available for approximately 12 days and continues to attract interest. Currently offered at $849,900, this home delivers a strong combination of space, condition, and location.

▾ Show more
861 Elders Mill Road - Map & Directions
view in Google Maps
Facts & features
School District Information
High School
Middle School
Elementary School
Additional Information about
The Farm At Lawshe
Association
Yes
Association Fee
$550
Initiation Fee
$550
Association Fee Includes
Maintenance Grounds
Additional Information about
861 Elders Mill Road
County
Neighborhood
Year Built
2019
Appliances
Dishwasher
Electric Water Heater
Microwave
Oven/Range (Combo)
Stainless Steel Appliance(s)
Architectural Style
Craftsman
Foundation
Slab
Construction Materials
Other
Cooling
Ceiling Fan(s)
Central Air
Dining Room Features
Dining Rm/Living Rm Combo,Seats 12+
Fireplace Features
Family Room
Outside
Heating
Central
Home Warranty
No
Interior Features
Bookcases
Double Vanity
High Ceilings
In-Law Floorplan
Master On Main Level
Separate Shower
Split Bedroom Plan
Tile Bath
Tray Ceiling(s)
Two Story Foyer
Vaulted Ceiling(s)
Walk-In Closet(s)
Kitchen Features
Breakfast Area
Breakfast Bar
Kitchen Island
Pantry
Solid Surface Counters
Walk-in Pantry
Laundry Features
Common Area
Levels
One
Patio and Porch Features
Patio
Porch
Selling Status
Resale
Roof
Composition
Rooms
Foyer
Great Room
Laundry
Sewer Type
Septic Tank
Total Finished Area
2,245
Total Fire Places
2
Utilities
Cable Available
High Speed Internet
Natural Gas Available
Propane
Water Source
Public
Master on the Main
Yes
Land Information
Lot Size
More than 5 Acres
Lot Features
Level
Private
Lot Size Estimated
5.78
Garages and Parking Information
Parking Features
Attached
Detached
Garage
Garage Door Opener
Kitchen Level
Parking Pad
RV/Boat Parking
Storage
Detached Garage
Yes
Tax Information
Taxes
$6,954
Tax Year
2025
Tax ID Number
150 1162 022
▾ Show more
listed by real estate agent and southern classic realtors