Back

22 Vinery Court

Sharpsburg, GA 30277

Kanika Mohan
call for more info
470-259-3827
Ask a Question
Send to a Friend
Schedule a Showing
Request More Info
Smart Mortgage Options
Dalton Carter
Lender
Lic. 1566538
Office:
Direct: 678-425-4140
AP Mortgage
340 Jesse Jewell Parkway
Suite 500A
Gainesville, GA 30501
Apply for a Loan
For Sale
MLS Number 10845078
6 Bedrooms
5 Bathrooms
0 Half Baths
5,819 Square Feet *estimated
Summary of 22 Vinery Court
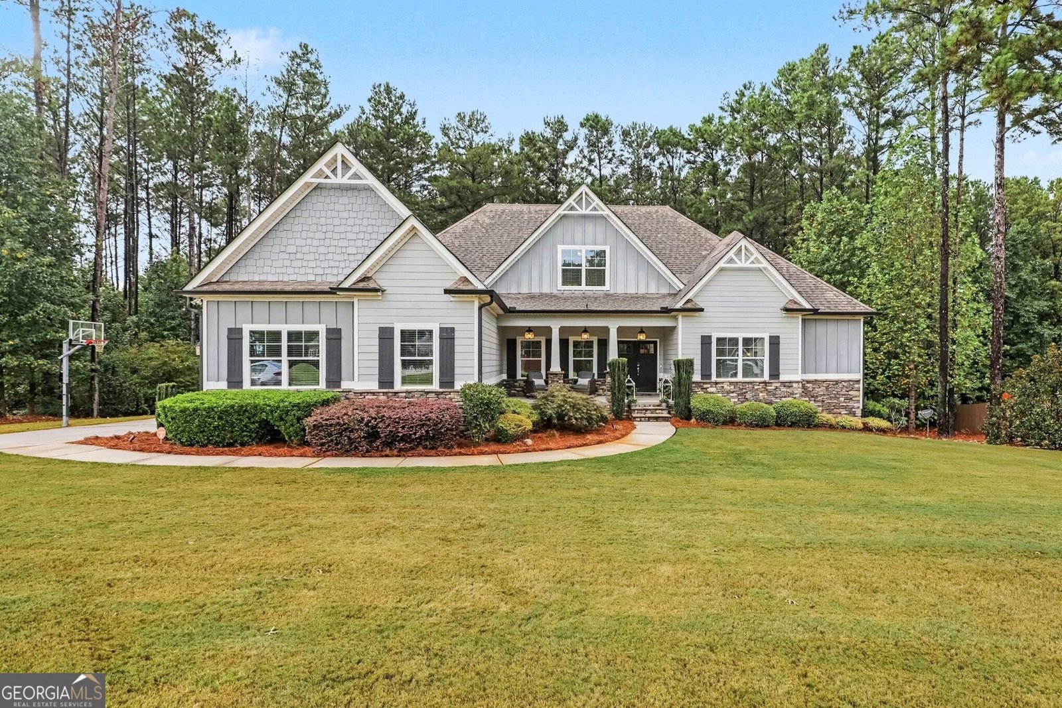
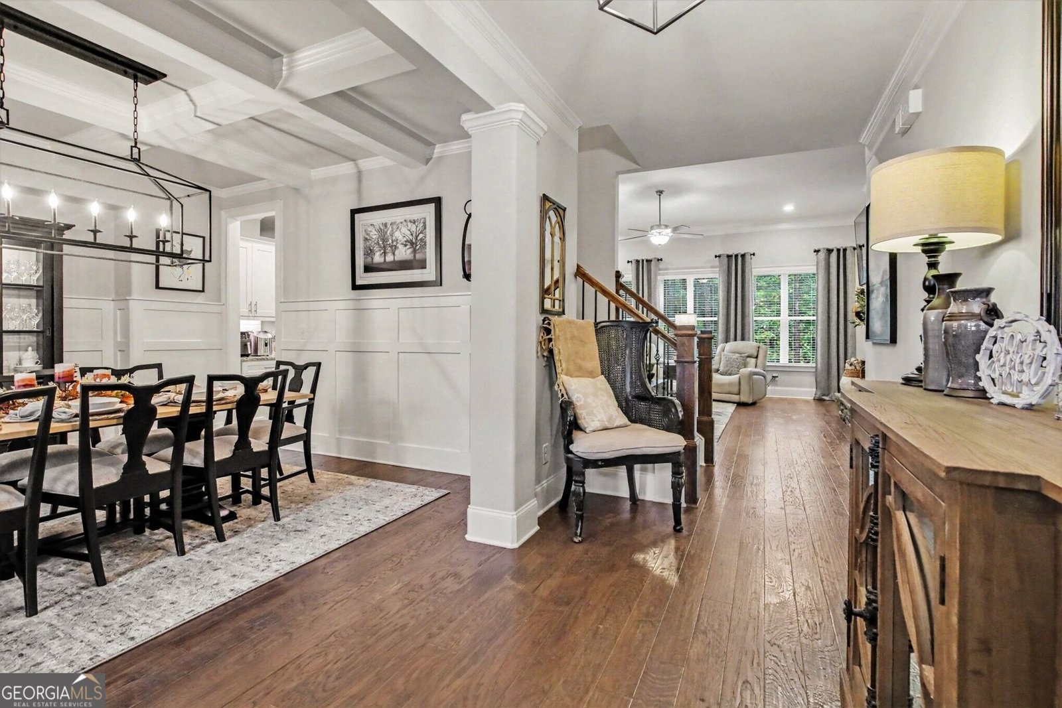
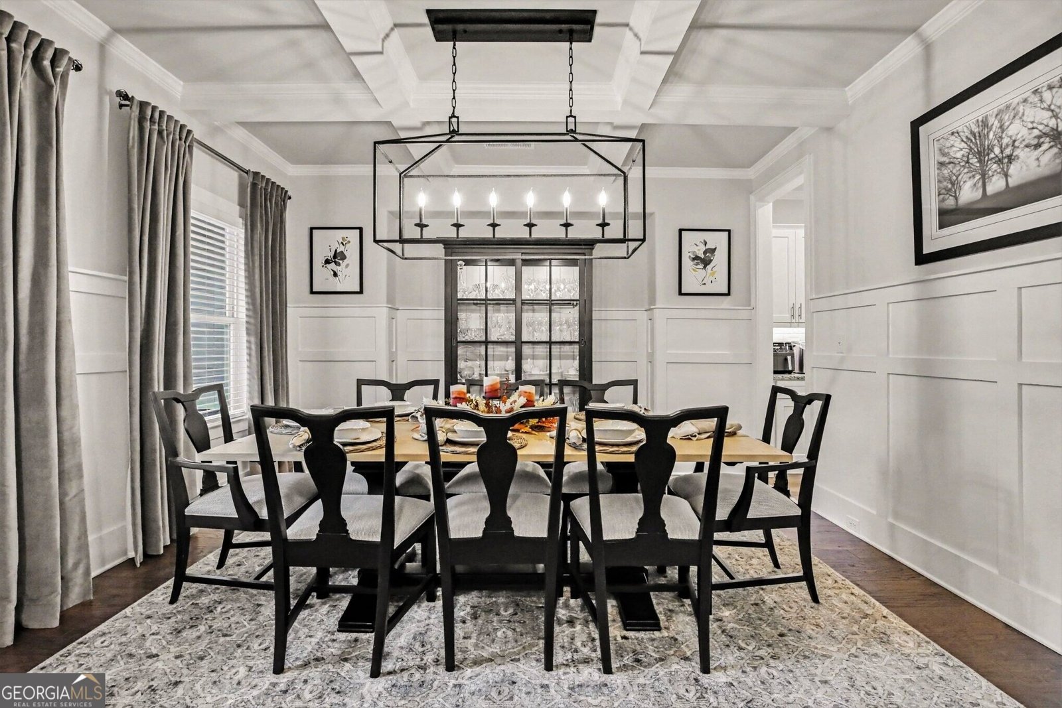
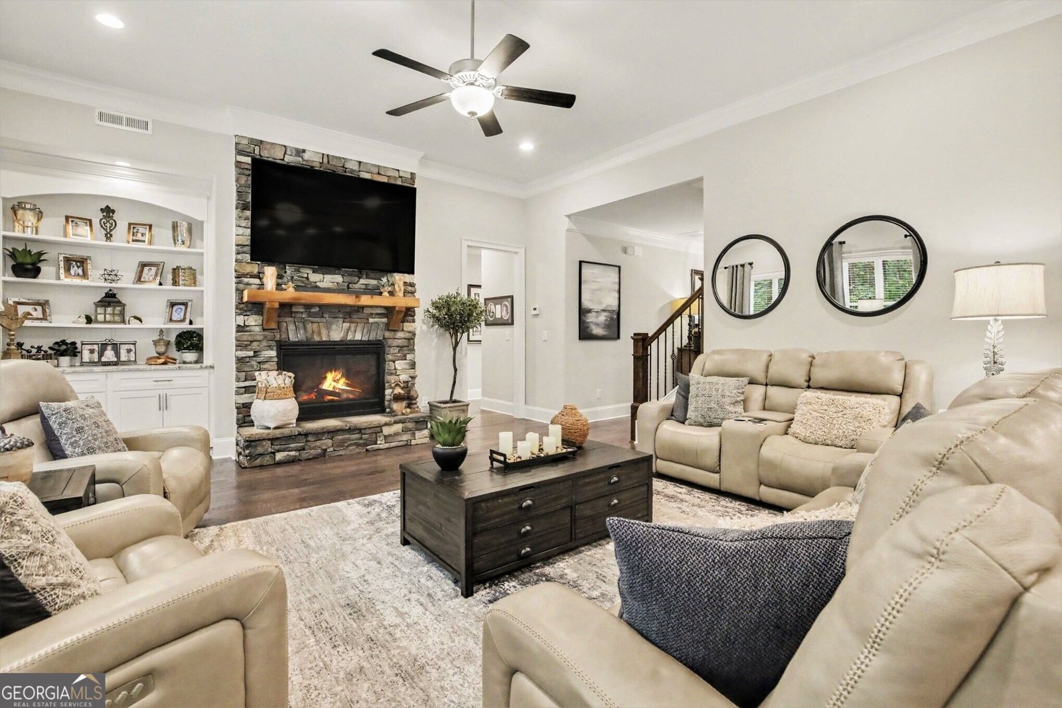
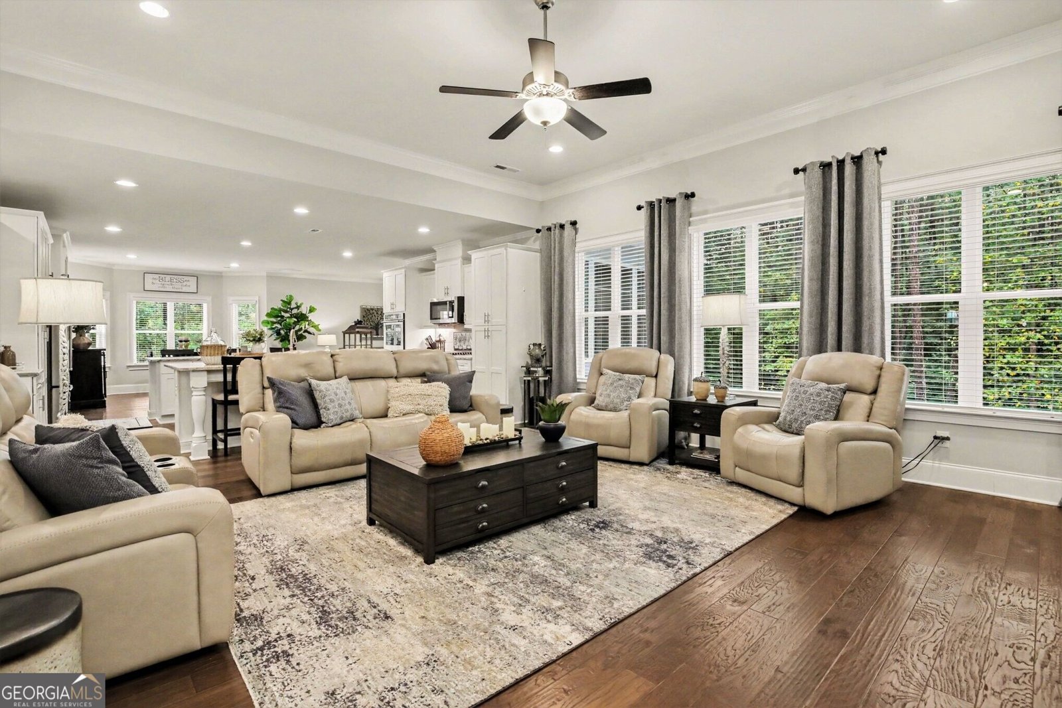
EXPERIENCE ELEVATED LIVING IN THIS EXCEPTIONAL CUSTOM-BUILT HOME ON A BEAUTIFULLY LANDSCAPED, WOODED LOT IN THE DESIRABLE NORTHGATE SCHOOL DISTRICT! CUSTOM-BUILT HOME WITH LUXURIOUS FINISHES, UPGRADED TRIM & BEAUTIFULLY DESIGNED SPACES THROUGHOUT WELCOMING ROCK-ACCENTED COVERED FRONT PORCH & IMPRESSIVE FOYER LEADING TO A COFFERED DINING ROOM WITH CUSTOM BOARD-AND-BATTEN DETAILS OPEN-CONCEPT LIVING WITH 11-FT CEILINGS, ROCK FIREPLACE WITH GAS LOGS & SPACIOUS ENTERTAINING AREAS GOURMET KITCHEN WITH TWO OVERSIZED LEATHERED-GRANITE ISLANDS, DOUBLE OVENS, WINE FRIDGE, CUSTOM STORAGE, UNDER-CABINET LIGHTING & WALK-IN PANTRY KEEPING ROOM & BREAKFAST AREA OPEN TO A SCREENED PORCH WITH CUSTOM SCREEN/VINYL WINDOWS FOR YEAR-ROUND ENJOYMENT CUSTOM MUDROOM & LAUNDRY ROOM WITH BUILT-IN CABINETRY AND GRANITE BENCH SEAT MAIN-LEVEL PRIMARY SUITE WITH SITTING AREA, TRAY CEILING & SPA-LIKE BATH WITH DOUBLE VANITIES, FREESTANDING TUB, TILED SHOWER & CUSTOM WALK-IN CLOSET FLEXIBLE MAIN-LEVEL SECONDARY BEDROOM CURRENTLY USED AS AN OFFICE THREE OVERSIZED UPSTAIRS BEDROOMS WITH WALK-IN CLOSETS, INCLUDING A JACK-AND-JILL BATH & PRIVATE ENSUITE BEDROOM IDEAL FOR A SECONDARY PRIMARY SUITE FULLY FINISHED TERRACE LEVEL DESIGNED FOR ENTERTAINING WITH MOVIE, EXERCISE, POOL TABLE, PING-PONG & ARCADE ROOMS TERRACE-LEVEL BEDROOM WITH SITTING AREA, ACCESS TO PATIO & WALK-IN CLOSET EXERCISE ROOM, MOVIE ROOM, 2 REC ROOMS, FULL BATH, PLUS LARGE STORAGE ROOM FRENCH DOORS OPEN TO A PATIO WITH COVERED AREA PERFECT FOR A HOT TUB WOODED LOT WITH WROUGHT-IRON FENCING, PROFESSIONAL LANDSCAPING & LANDSCAPE LIGHTING ADDITIONAL UPGRADES INCLUDE TWO HOT WATER HEATERS WITH RECIRCULATION PUMP, SPRINKLER SYSTEM, SECURITY CAMERAS & SPRAY FOAM INSULATION CONVENIENTLY LOCATED NEAR THOMAS CROSSROADS WITH EASY ACCESS TO PEACHTREE CITY, NEWNAN & I-85 JUST MINUTES FROM CENTRAL PARK SOCCER FIELDS, CENTRAL LIBRARY & COMMUNITY CENTER, POLICE & FIRE DEPARTMENT LUXURIOUS, SPACIOUS & BUILT FOR BOTH EVERYDAY LIVING AND ENTERTAINING-THIS HOME TRULY HAS IT ALL!
Welcome to 22 Vinery Court in Avalon, where this thoughtfully designed 6-bed, 5-bath home is ready for its next chapter. Thoughtfully planned, the interior provides 5,819 square feet of finished living space with an open, livable feel from room to room. A bright, open kitchen offers generous workspace, storage, and a direct view into the main gathering spaces. A central family room and dining area provide a welcoming place to unwind, gather, and enjoy time together. Outside, the property offers approximately 1.015 acres, giving ample room to relax, play, or plan future outdoor projects. The property includes parking available, offering convenience for residents and guests. Avalon offers a well established community setting in Sharpsburg with convenient access to local shopping, dining, and major routes. Currently listed for about 21 days, this property combines space, style, and value. At $999,900, this home is well positioned for buyers seeking value in Sharpsburg.
▾ Show more
22 Vinery Court - Map & Directions
view in Google Maps
Facts & features
School District Information
High School
Middle School
Elementary School
Additional Information about
Avalon
Association
No
Association Fee
$500
Association Fee Includes
Maintenance Grounds
Community Features
Playground
Sidewalks
Street Lights
Additional Information about
22 Vinery Court
County
Neighborhood
Year Built
2019
Appliances
Dishwasher
Double Oven
Gas Water Heater
Microwave
Refrigerator
Stainless Steel Appliance(s)
Architectural Style
Craftsman
Basement
Bath Finished
Concrete
Daylight
Exterior Entry
Finished
Full
Interior Entry
Construction Materials
Concrete
Stone
Cooling
Ceiling Fan(s)
Central Air
Electric
Zoned
Dining Room Features
Separate Room
Exterior Features
Lighting,Sprinkler System
Fireplace Features
Factory Built
Family Room
Gas Log
Gas Starter
Flooring
Carpet
Hardwood
Tile
Heating
Central
Forced Air
Natural Gas
Zoned
Home Warranty
No
Interior Features
Bookcases
Double Vanity
High Ceilings
In-Law Floorplan
Master On Main Level
Pulldown Attic Stairs
Separate Shower
Vaulted Ceiling(s)
Walk-In Closet(s)
Kitchen Features
Breakfast Area
Kitchen Island
Pantry
Solid Surface Counters
Walk-in Pantry
Laundry Features
In Mud Room
Levels
Three Or More
Financing Available
Cash
Conventional
FHA
VA Loan
Patio and Porch Features
Patio
Porch
Screened
Selling Status
Resale
Roof
Composition
Rooms
Bonus Room
Den
Exercise Room
Family Room
Foyer
Game Room
Laundry
Security Features
Carbon Monoxide Detector(s)
Security System
Smoke Detector(s)
Sewer Type
Septic Tank
Listing Conditions
Agent Owned
Total Finished Area
5,819
Total Fire Places
1
Utilities
Electricity Available
High Speed Internet
Natural Gas Available
Water Available
Water Source
Public
Window Features
Bay Window(s)
Finished Basement
Yes
Master on the Main
Yes
Land Information
Lot Size
1 to 2 Acres
Lot Features
Level
Lot Size Estimated
1.015
Fencing
Back Yard
Fenced
Water Front Features
No Dock Or Boathouse
Garages and Parking Information
Parking Features
Garage
Garage Door Opener
Kitchen Level
Side/Rear Entrance
Tax Information
Taxes
$7,705
Tax Year
2025
Tax ID Number
122 6068 008
▾ Show more
listed by real estate agent call agent and jeff justice & co. realtors