Back

35 Parlor Circle

Sharpsburg, GA 30277

Kanika Mohan
call for more info
470-259-3827
Ask a Question
Send to a Friend
Schedule a Showing
Request More Info
More Homes In
French Village
26 Parlor Circle, Sharpsburg
15 French Village Boulevard, Sharpsburg
Smart Mortgage Options
Dalton Carter
Lender
Lic. 1566538
Office:
Direct: 678-425-4140
AP Mortgage
340 Jesse Jewell Parkway
Suite 500A
Gainesville, GA 30501
Apply for a Loan
For Sale
MLS Number 10858232
3 Bedrooms
2 Bathrooms
1 Half Baths
2,855 Square Feet *estimated
Summary of 35 Parlor Circle
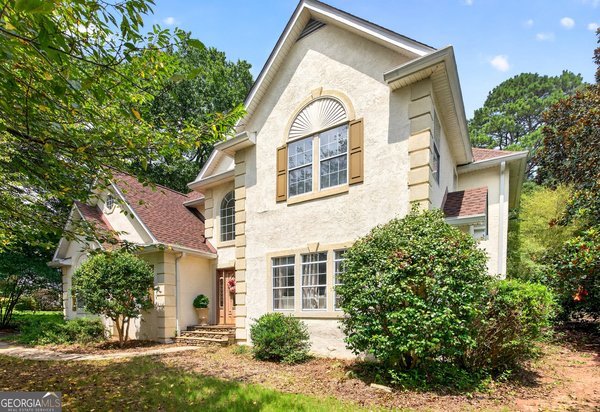
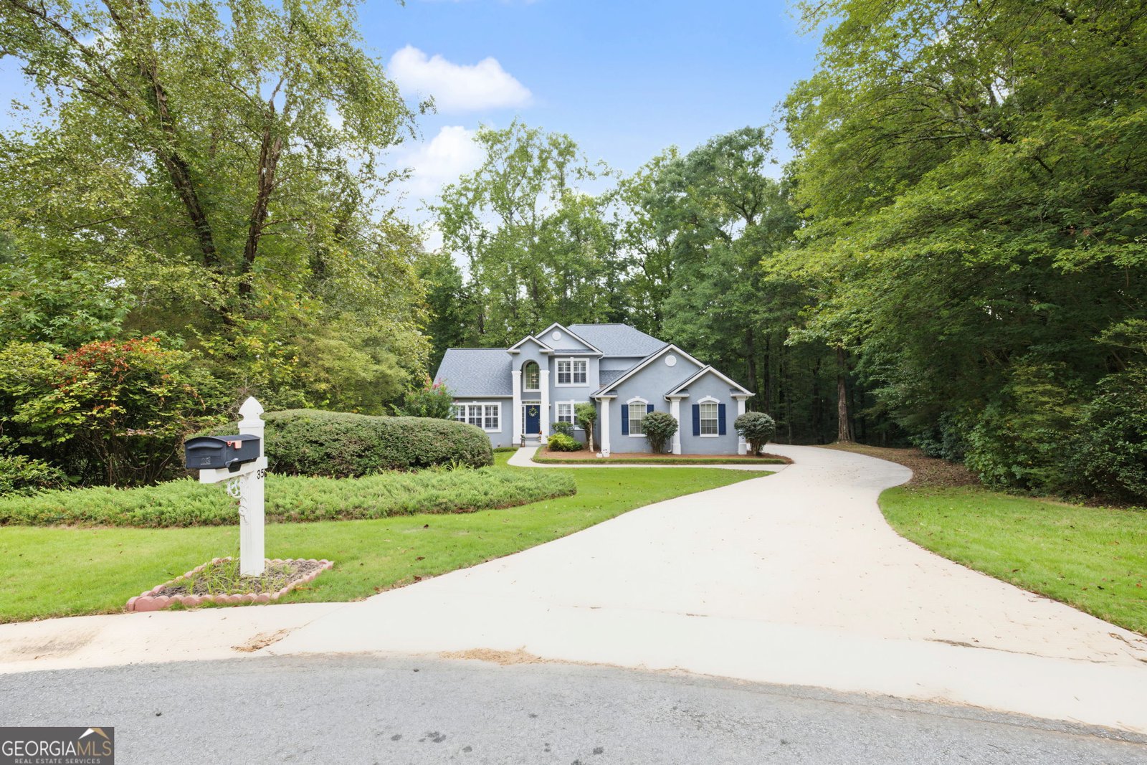
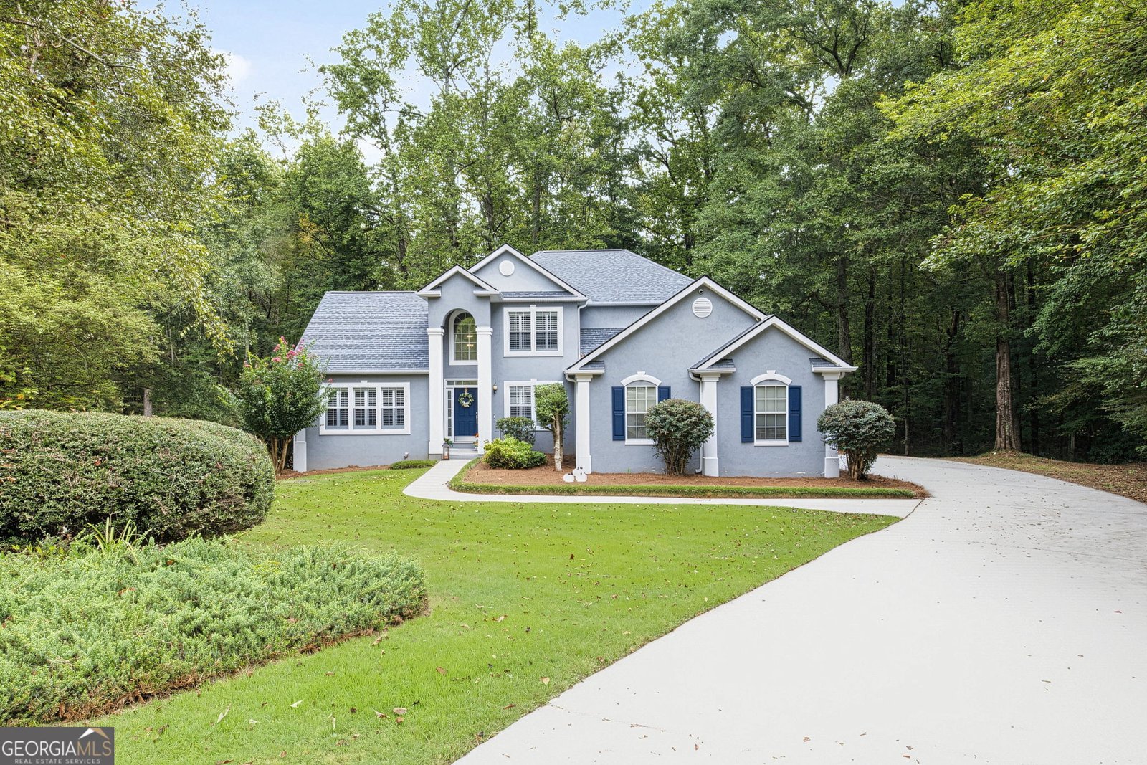
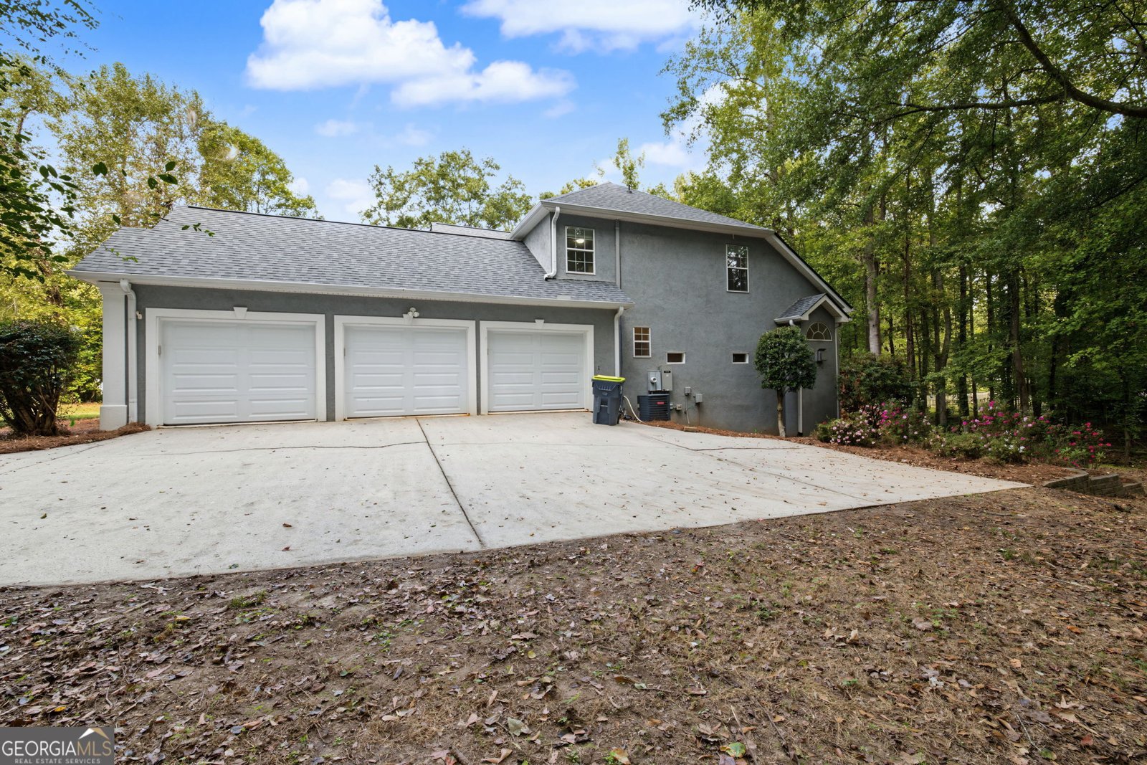
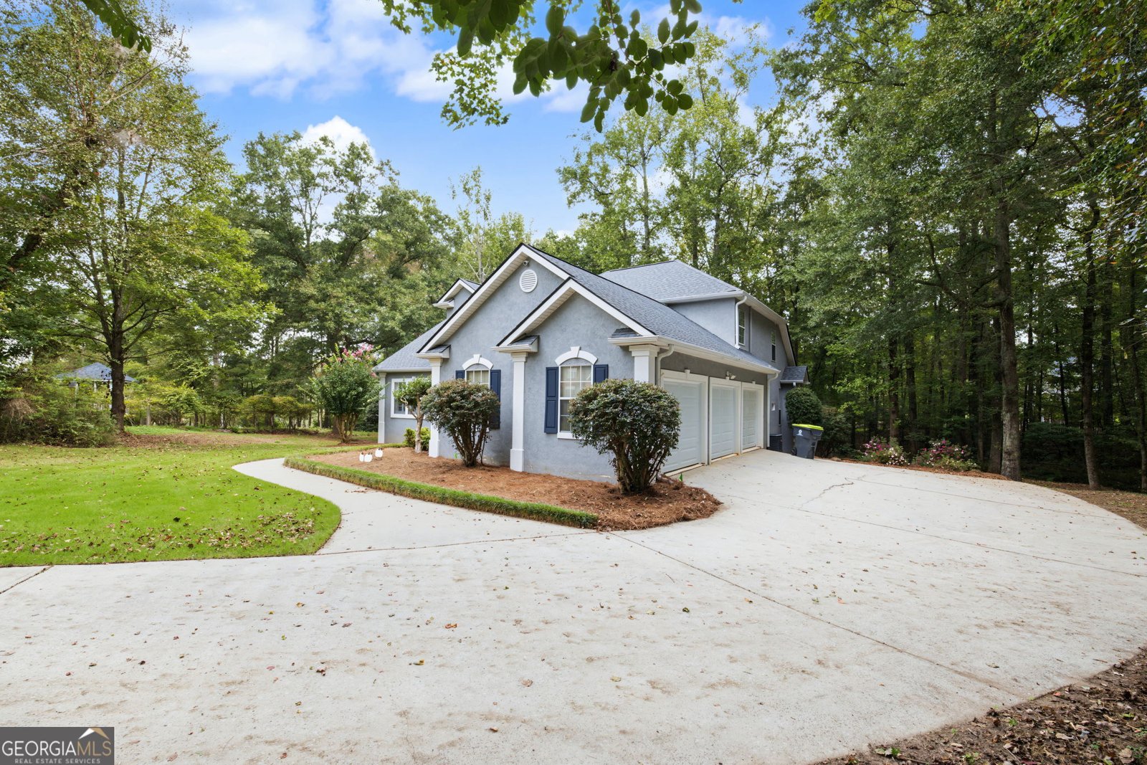
FRENCH VILLAGE | SHARPSBURG GA | NORTHGATE SCHOOLS | 3-CAR GARAGE | PRIMARY ON MAIN | FULL BASEMENT | GENERAC GENERATOR | CUL-DE-SAC | NEWER MAJOR COMPONENTS | TURNKEY Welcome to French Village in Sharpsburg. This beautifully maintained, move-in-ready home is located in a quiet cul-de-sac and offers Appx 2,800 square feet of finished living space, a Primary Suite on the Main with custom closet design, 3 bedrooms, 2.5 bathrooms, a 3-car garage, full unfinished basement, upstairs loft and flex room, plus numerous updates and newer major components. Located in the highly sought-after Northgate school district, this home offers the space, flexibility, and features you are looking for. Peace of mind comes with a roof approximately 5 years old, HVAC approximately 7 years old with annual service, newer Rinnai tankless water heater, and Generac whole-home generator. The home has been meticulously prepared for its next owners with deep cleaning, interior paint touch-ups, refinished hardwood floors, power washing, and refreshed landscaping. The updated kitchen provides a functional and inviting setting for everyday meals and entertaining, while the updated Primary Bathroom adds a fresh, modern feel to the main-level owner's suite. The open and flexible floor plan provides comfortable living space while giving buyers room to adapt the home to their lifestyle. Upstairs, the loft and flex room create valuable additional space for a home office, playroom, study, workout room, hobby room, media area. The possibilities are endless. The full unfinished basement is an exceptional opportunity for future expansion and customization. Create a finished recreation room, home theater, gym, office, workshop, additional bedroom or living area, or simply use the space for extensive storage. Looking for homes with basements, you will appreciate the potential this space provides. The 3-car garage delivers the parking and storage space that is increasingly difficult to find, with room for vehicles, recreational equipment, tools, storage, or hobbies. Combined with the Generac whole-home generator and newer major systems, this home offers both convenience and functionality.
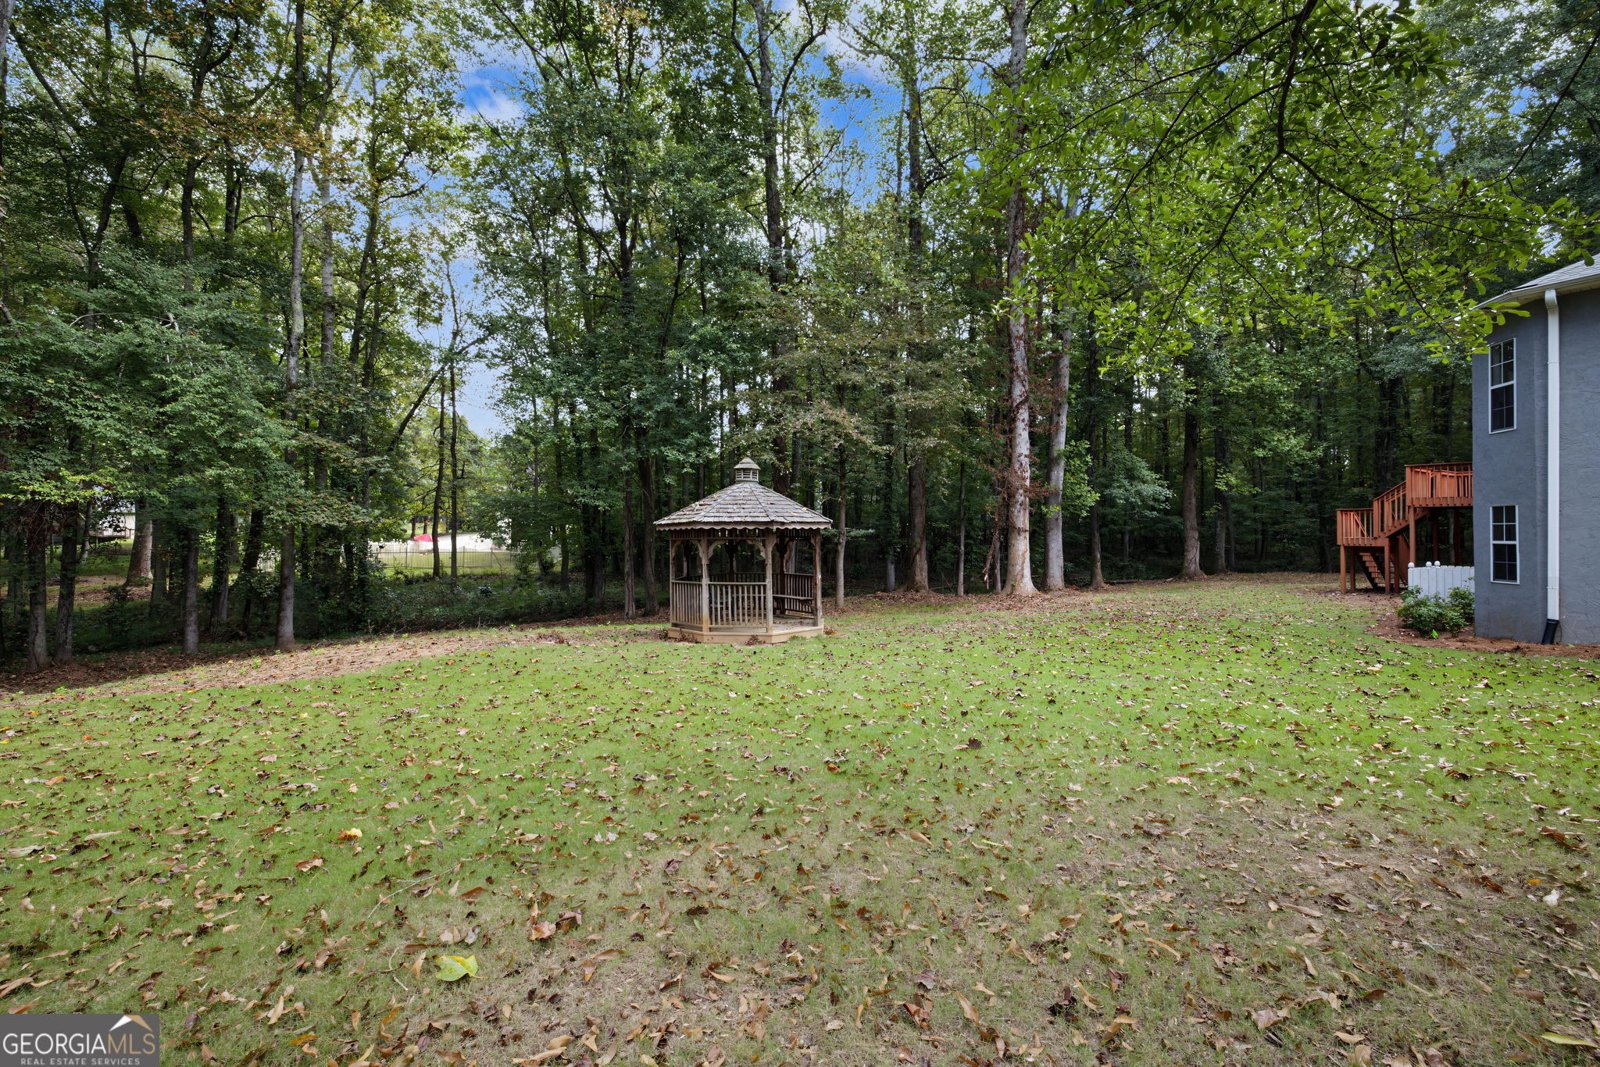
Welcome home to this spacious 3-bed, 2-bath residence nestled in French Village in Sharpsburg, GA. Thoughtfully planned, the interior provides 2,855 square feet of finished living space with an open, livable feel from room to room. The kitchen functions as the heart of the home with ample counter space, storage, and a natural connection to the main living areas. Open concept living and dining spaces create a comfortable setting for gatherings of all kinds. Outside, the property offers approximately 0.99 acres, giving ample room to relax, play, or plan future outdoor projects. Practical parking available for multiple vehicles makes everyday living easier for households with multiple vehicles. Residents of French Village enjoy a blend of neighborhood charm and easy access to everyday conveniences. With only a few days on the market, this property is a must see for buyers watching the area. Currently offered at $455,000, this home delivers a strong combination of space, condition, and location.
▾ Show more
35 Parlor Circle - Map & Directions
view in Google Maps
Facts & features
School District Information
High School
Middle School
Elementary School
Additional Information about
French Village
Association
Yes
Association Fee
$435
Association Fee Includes
Maintenance Grounds
Community Features
Lake
Sidewalks
Street Lights
Additional Information about
35 Parlor Circle
County
Neighborhood
Year Built
1998
Appliances
Cooktop
Dishwasher
Gas Water Heater
Microwave
Refrigerator
Tankless Water Heater
Architectural Style
Traditional
Basement
Concrete
Daylight
Exterior Entry
Full
Interior Entry
Unfinished
Construction Materials
Synthetic Stucco
Cooling
Ceiling Fan(s)
Central Air
Electric
Dining Room Features
Seats 12+,Separate Room
Exterior Features
Balcony,Sprinkler System
Fireplace Features
Family Room
Gas Log
Gas Starter
Living Room
Flooring
Carpet
Hardwood
Heating
Central
Forced Air
Natural Gas
Home Warranty
No
Interior Features
Double Vanity
High Ceilings
Master On Main Level
Pulldown Attic Stairs
Separate Shower
Soaking Tub
Tile Bath
Tray Ceiling(s)
Two Story Foyer
Walk-In Closet(s)
Kitchen Features
Pantry
Walk-in Pantry
Laundry Features
In Hall,Laundry Closet
Levels
Two
Financing Available
Cash
Conventional
FHA
VA Loan
Other Structures
Gazebo
Selling Status
Resale
Roof
Composition
Rooms
Bonus Room
Family Room
Foyer
Keeping Room
Laundry
Loft
Office
Other
Sewer Type
Public Sewer
Total Finished Area
2,855
Total Fire Places
2
Utilities
Cable Available
Electricity Available
High Speed Internet
Natural Gas Available
Sewer Connected
Water Available
Water Source
Public
Window Features
Double Pane Windows
Master on the Main
Yes
Land Information
Lot Size
.5 to 1 Acre
Lot Features
Cul-De-Sac
Level
Open Lot
Lot Size Estimated
0.99
View
Lake,Seasonal View
Lake Front
Yes
Garages and Parking Information
Parking Total
3
Parking Features
Attached
Garage
Garage Door Opener
Kitchen Level
Parking Pad
Tax Information
Taxes
$2,700
Tax Year
2025
Tax ID Number
130 6116 022
▾ Show more
listed by real estate agent burnette harry e france and dwelli