Back

314 Wintersweet Way

Sharpsburg, GA 30277

Kanika Mohan
call for more info
470-259-3827
Ask a Question
Send to a Friend
Schedule a Showing
Request More Info
More Homes In
Persimmon Creek South
26 Buckeye Court, Sharpsburg
374 Persimmon Drive, Sharpsburg
Smart Mortgage Options
Dalton Carter
Lender
Lic. 1566538
Office:
Direct: 678-425-4140
AP Mortgage
340 Jesse Jewell Parkway
Suite 500A
Gainesville, GA 30501
Apply for a Loan
For Sale
MLS Number 10849737
4 Bedrooms
3 Bathrooms
1 Half Baths
4,093 Square Feet *estimated
Summary of 314 Wintersweet Way
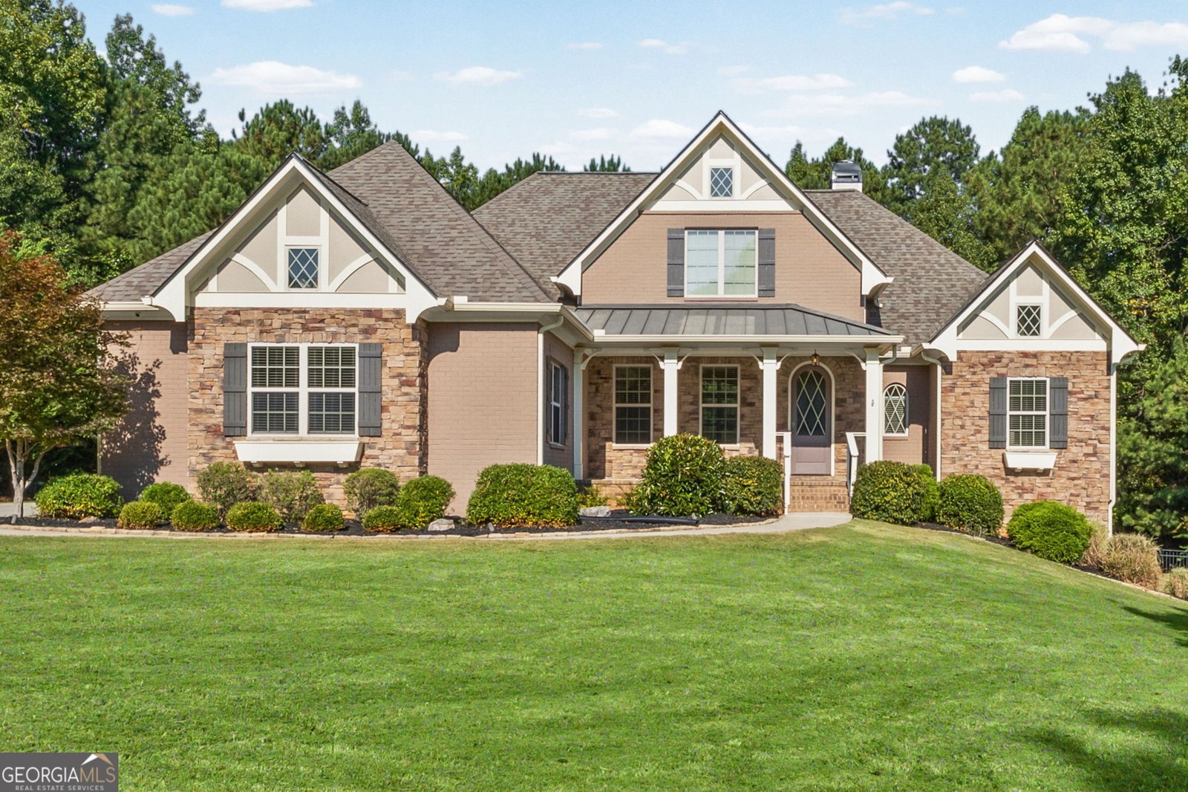
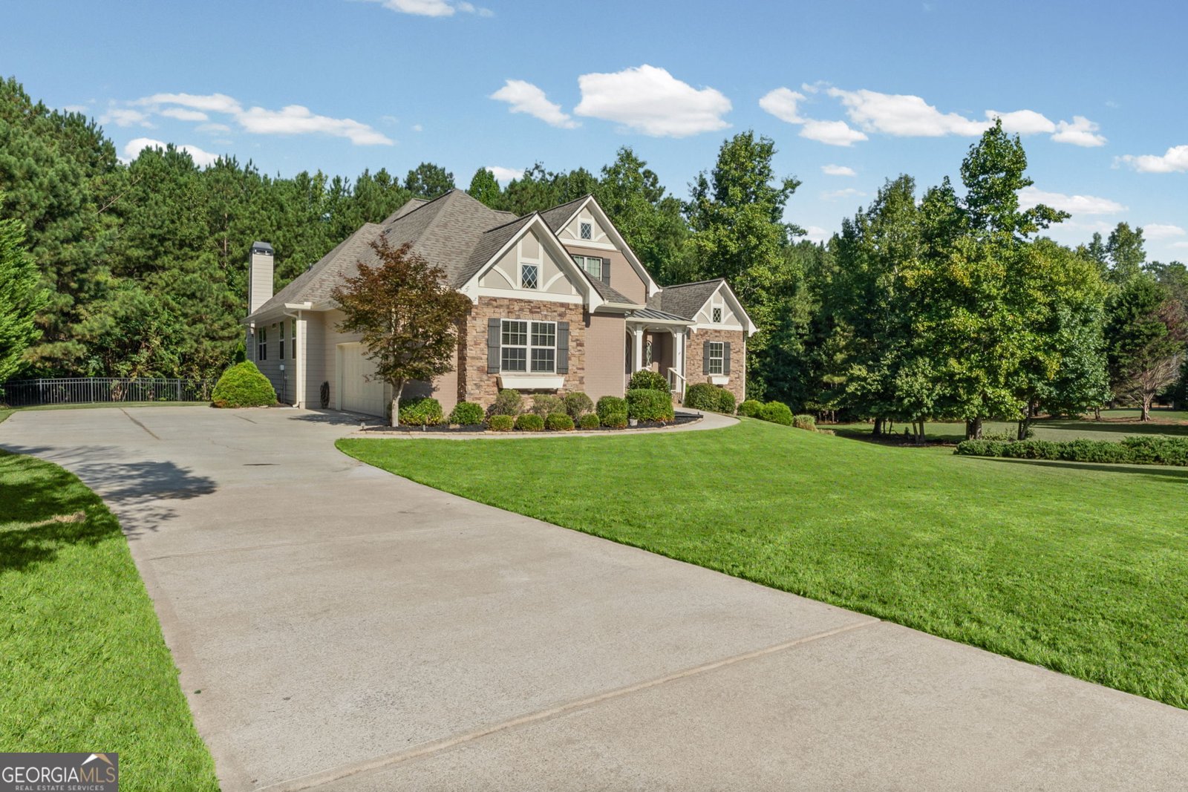
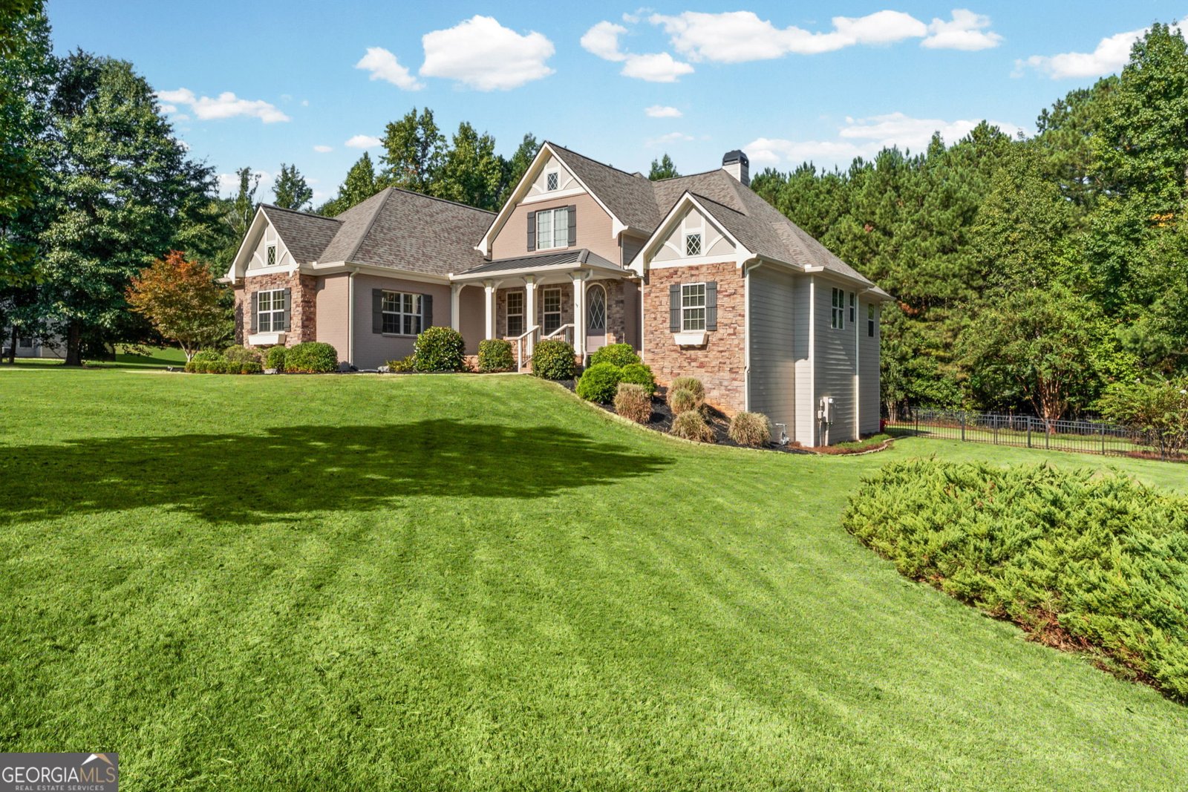
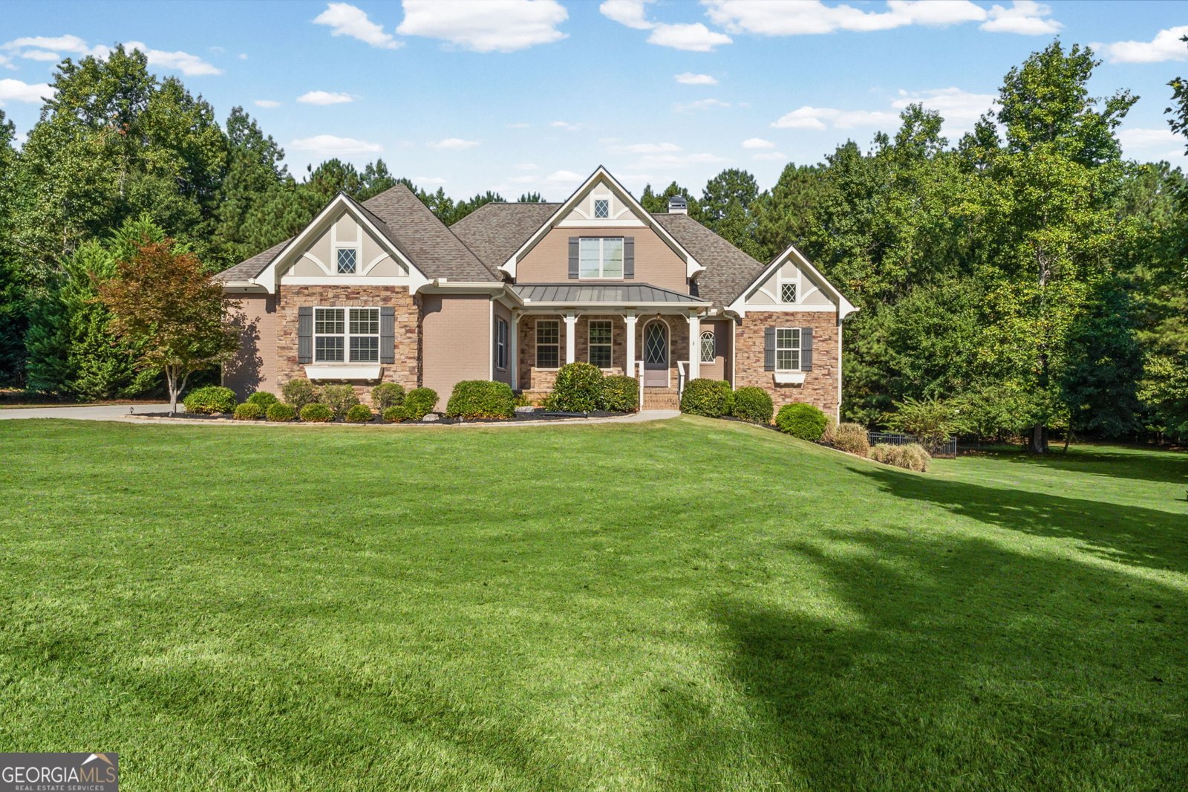
GORGEOUS RANCH HOME ON A QUIET 2.16-ACRE LOT IN SOUGHT-AFTER PERSIMMON CREEK SOUTH!! The spacious Kitchen features granite countertops, a tiled backsplash, stainless steel appliances, a granite-topped island with cabinetry, pantry, breakfast bar and breakfast area! The Kitchen opens to a vaulted Keeping Room featuring a stone-surround fireplace with gas starter and gas logs! An exterior door from the Breakfast Area leads to a beautiful Trex composite deck with stairs leading to the private, fenced backyard! Laundry Room on the main level with cabinetry! The vaulted Family Room features a second stone-surround fireplace with gas logs and built-ins on both sides! Dining Room with picture-frame molding! The main-level Primary Suite offers a sitting area and tiled Primary Bathroom featuring a double vanity, garden tub with tiled surround and separate tiled shower with glass enclosure and door! Two additional Guest Bedrooms on the main level, both with closets, share a tiled Guest Bathroom with a double vanity and shower/tub combination! The finished Basement features a Game Room with LVP flooring, Theatre Room with projector and screen, Guest Bedroom with closet, full Guest Bathroom with vanity and shower/tub combination, and an additional room that could serve as an office or exercise room! The Basement also offers approximately 1,363 square feet of unfinished space that could be completed or used for abundant storage! Genuine oak hardwood flooring extends throughout the main level, excluding the bedrooms, bathrooms and Laundry Room! Additional features include an irrigation system, alarm system and exterior security cameras! Neighborhood amenities include a swimming pool, pool house with restrooms, playground, sidewalks and streetlights! Top-rated schools and a fantastic location approximately 3.7 miles from Interstate 85 and 2.1 miles from Canongate Golf Course!!
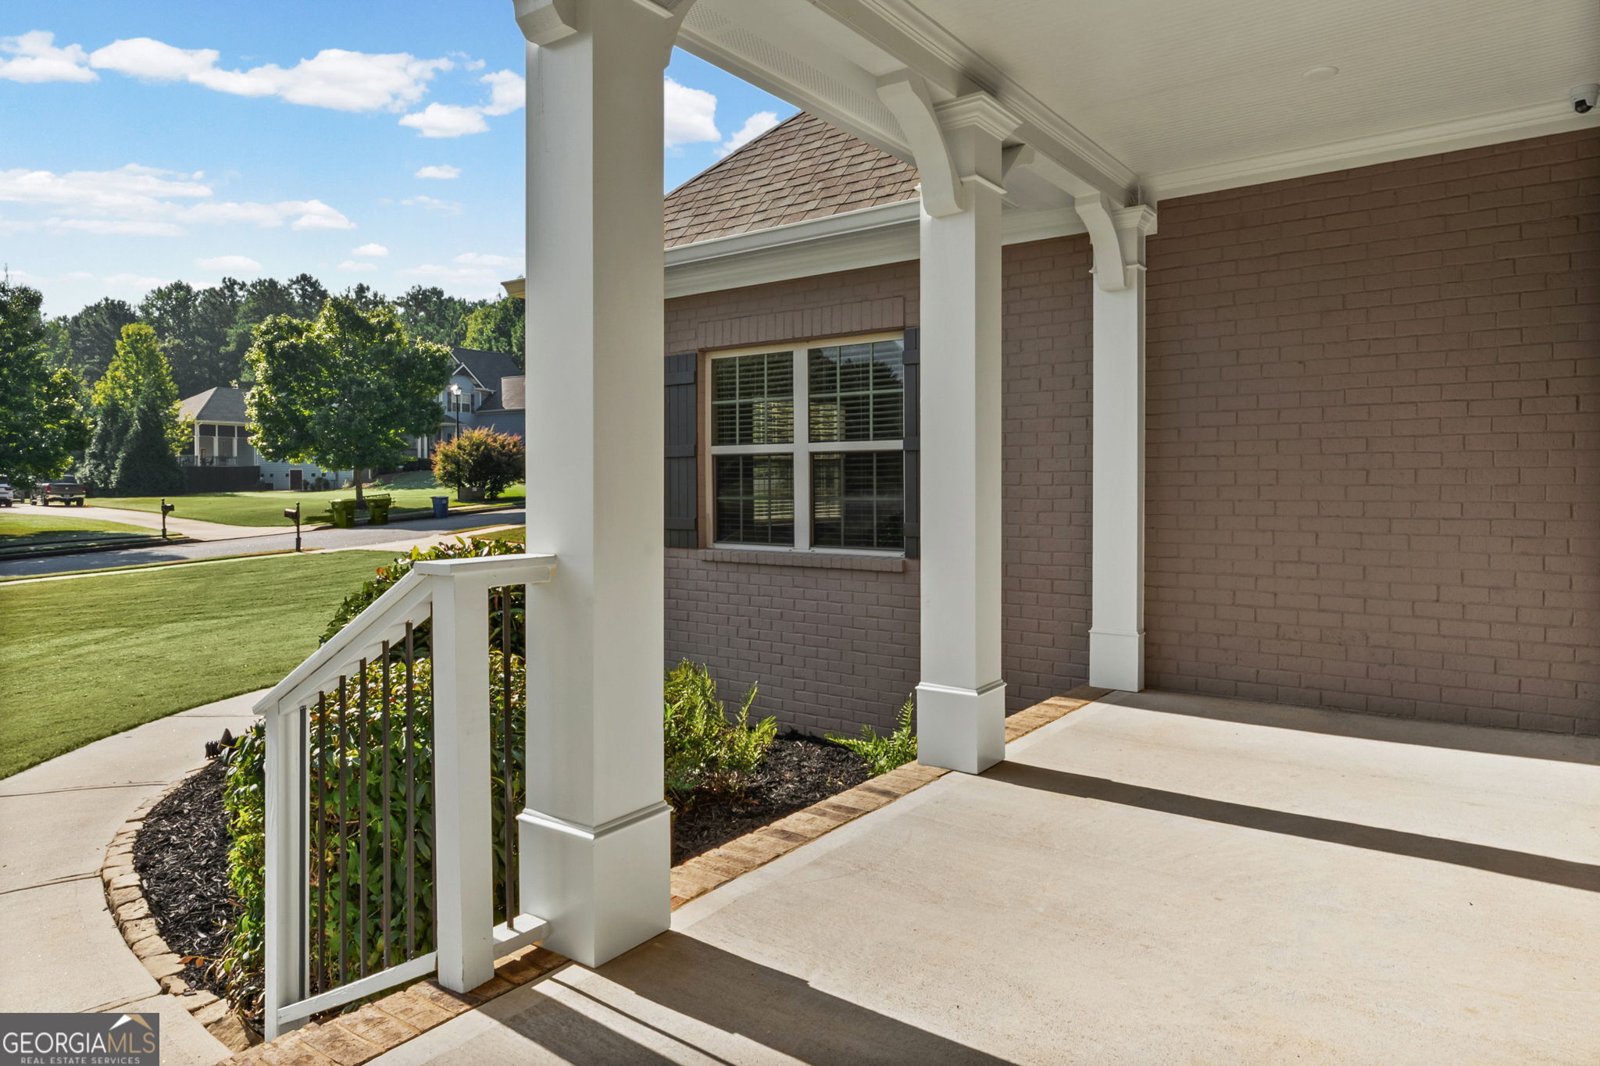
Welcome to 314 Wintersweet Way in Persimmon Creek South, where this thoughtfully designed 4-bed, 3-bath home is ready for its next chapter. With 4,093 square feet of finished living space, this floor plan offers generous gathering spaces as well as comfortable private retreats. The kitchen functions as the heart of the home with ample counter space, storage, and a natural connection to the main living areas. Open concept living and dining spaces create a comfortable setting for gatherings of all kinds. Outside, the property offers approximately 2.16 acres, giving ample room to relax, play, or plan future outdoor projects. The property includes parking available for multiple vehicles, offering convenience for residents and guests. Set within Persimmon Creek South in Sharpsburg, this home is close to schools, shopping, dining, and area attractions. On the market for about 13 days, this home offers an excellent opportunity in Sharpsburg. At $769,900, this home is well positioned for buyers seeking value in Sharpsburg.

▾ Show more
314 Wintersweet Way - Map & Directions
view in Google Maps
Facts & features
School District Information
High School
Middle School
Elementary School
Additional Information about
Persimmon Creek South
Association
Yes
Association Fee
$750
Initiation Fee
$700
Association Fee Includes
Facilities Fee
Management Fee
Reserve Fund
Swimming
Community Features
Playground
Pool
Sidewalks
Street Lights
Neighborhood Pool
Yes
Additional Information about
314 Wintersweet Way
County
Neighborhood
Year Built
2010
Appliances
Cooktop
Dishwasher
Dryer
Electric Water Heater
Microwave
Oven (Wall)
Refrigerator
Stainless Steel Appliance(s)
Washer
Architectural Style
Brick Front
Craftsman
Ranch
Traditional
Basement
Bath Finished
Concrete
Daylight
Exterior Entry
Finished
Full
Partially Finished
Construction Materials
Brick
Concrete
Stone
Cooling
Ceiling Fan(s)
Central Air
Electric
Zoned
Dining Room Features
Separate Room
Fireplace Features
Factory Built
Family Room
Gas Log
Gas Starter
Other
Flooring
Carpet
Hardwood
Tile
Vinyl
Heating
Central
Electric
Forced Air
Heat Pump
Natural Gas
Zoned
Home Warranty
No
Interior Features
Bookcases
Double Vanity
High Ceilings
Master On Main Level
Pulldown Attic Stairs
Separate Shower
Soaking Tub
Split Bedroom Plan
Tile Bath
Tray Ceiling(s)
Vaulted Ceiling(s)
Walk-In Closet(s)
Kitchen Features
Breakfast Area
Breakfast Bar
Pantry
Solid Surface Counters
Laundry Features
Common Area,In Hall
Levels
One
Financing Available
Cash
Conventional
VA Loan
Other Equipment
Home Theater
Patio and Porch Features
Deck
Patio
Porch
Selling Status
Resale
Roof
Composition
Rooms
Bonus Room
Exercise Room
Family Room
Game Room
Keeping Room
Laundry
Media Room
Security Features
Carbon Monoxide Detector(s)
Security System
Smoke Detector(s)
Sewer Type
Septic Tank
Showing Info
Septic Tank
Listing Conditions
Investor Owned
Total Finished Area
4,093
Total Fire Places
2
Utilities
Cable Available
Electricity Available
High Speed Internet
Natural Gas Available
Phone Available
Underground Utilities
Water Available
Water Source
Public
Window Features
Double Pane Windows
Finished Basement
Yes
Master on the Main
Yes
Land Information
Lot Size
2 to 5 Acres
Lot Features
Level
Sloped
Lot Size Estimated
2.16
Fencing
Back Yard
Other
Garages and Parking Information
Parking Total
2
Parking Features
Attached
Garage
Garage Door Opener
Kitchen Level
Parking Pad
Side/Rear Entrance
Tax Information
Taxes
$5,508
Tax Year
2025
Tax ID Number
130 6114 099
▾ Show more
listed by real estate agent and lindsey's inc., realtors