Back

46 Jim Harp Road

Eastman, GA 31023

Kanika Mohan
call for more info
470-259-3827
Ask a Question
Send to a Friend
Schedule a Showing
Request More Info
Smart Mortgage Options
Dalton Carter
Lender
Lic. 1566538
Office:
Direct: 678-425-4140
AP Mortgage
340 Jesse Jewell Parkway
Suite 500A
Gainesville, GA 30501
Apply for a Loan
For Sale
MLS Number 10842962
3 Bedrooms
2 Bathrooms
0 Half Baths
1,946 Square Feet *estimated
Summary of 46 Jim Harp Road
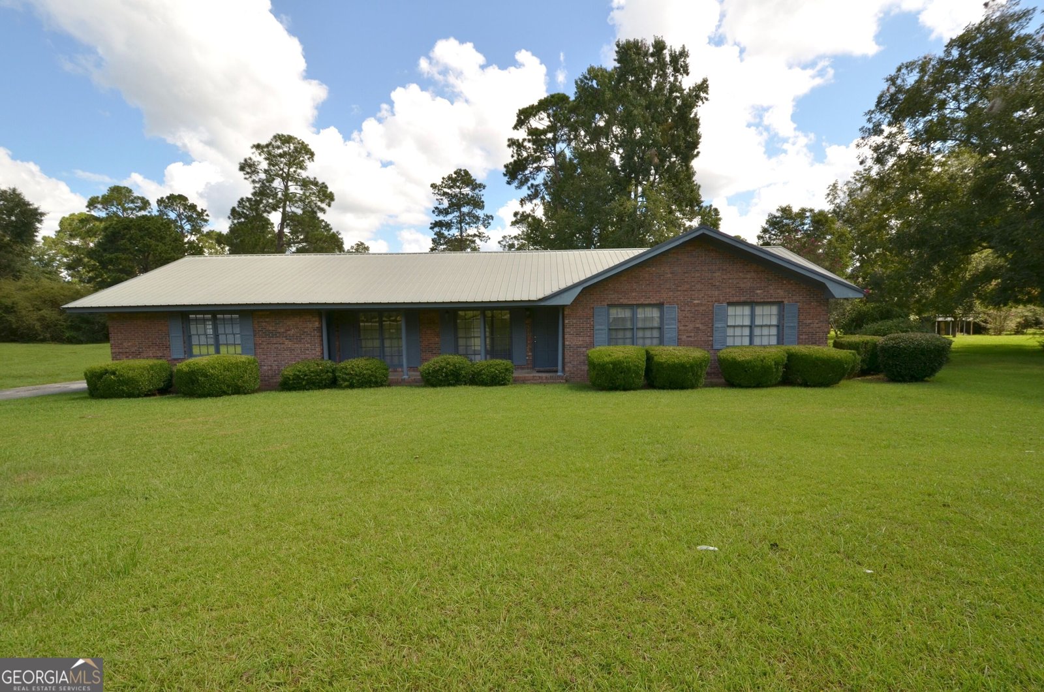
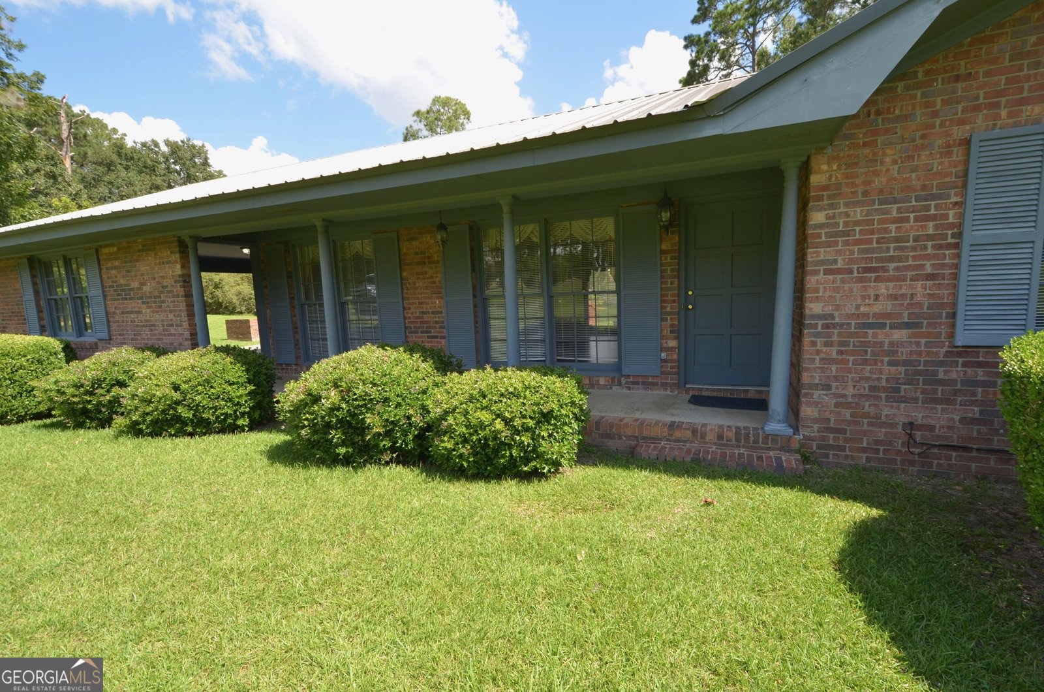
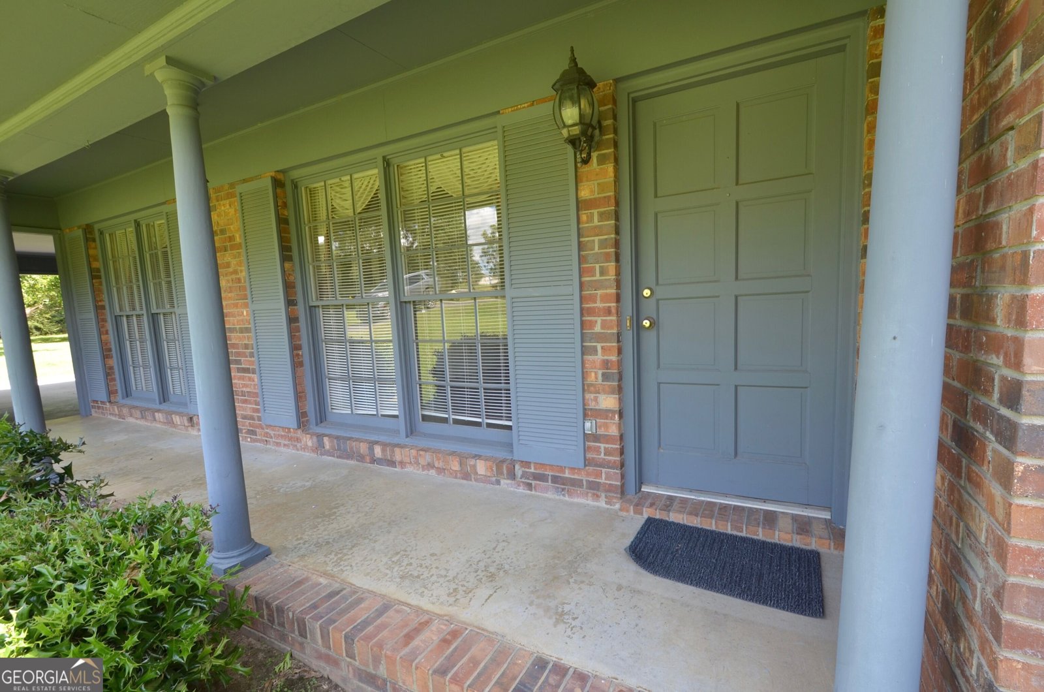
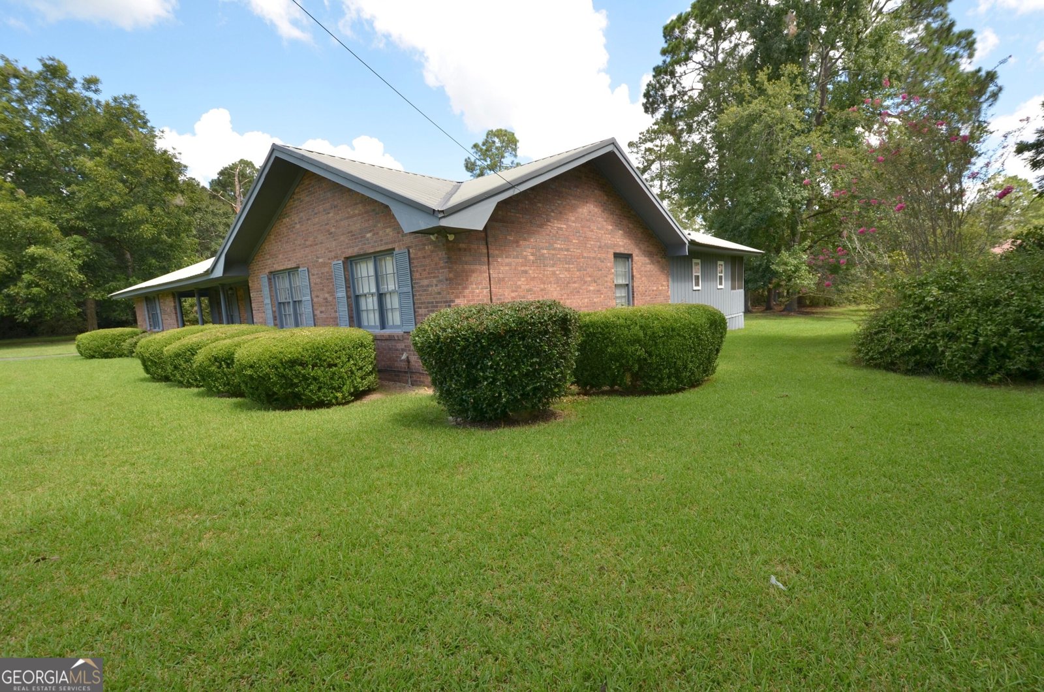
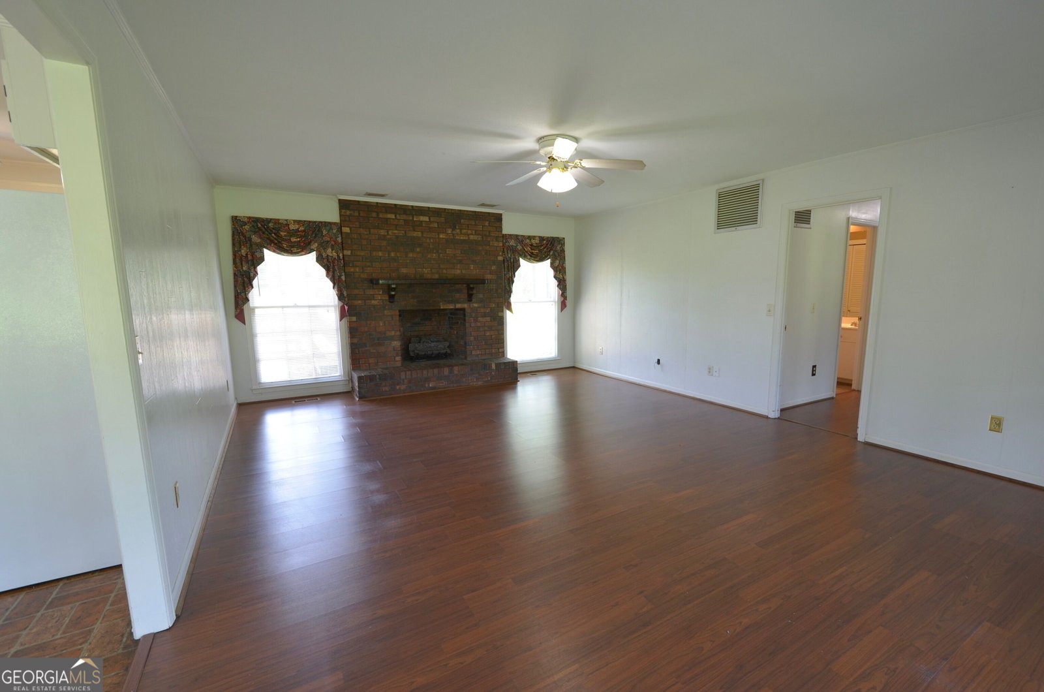
There is something special about a home that has been loved by one family for years, and now 46 Jim Harp Road is ready to begin its next chapter. This classic brick ranch was built to stand the test of time, offering solid construction, generous living spaces, and thoughtful storage throughout. Step inside the spacious living room, where your eye is immediately drawn to the impressive floor-to-ceiling brick fireplace that anchors the room and creates a natural gathering place. The charming kitchen is filled with light and features a peninsula island that adds character, workspace, and additional cabinetry, with the dining area conveniently located just beyond. Matching appliances remain with the home, including the refrigerator, cooktop, wall oven, dishwasher, and microwave, and the washer and dryer also stay. A nearby mudroom includes a conveniently located laundry closet and provides an easy transition from outside to everyday living. Storage was clearly a priority when this home was designed, with shelving and rods in the closets, built-in shelves and a desk in Bedroom 2, and additional storage throughout. The primary suite offers much more than just a place to sleep, with a spacious bath featuring double vanities, a soaking tub, and separate shower. Beyond the bath is an additional office with spacious closets, creating a wonderfully functional space for working from home, dressing, or simply keeping everything organized. The primary suite also opens to its own screened porch, providing a private spot to enjoy your morning coffee, unwind at the end of the day, or simply enjoy the outdoors without leaving the comfort of your suite. The hall bath also features double vanities. One of the home's most inviting spaces is the gorgeous sunroom addition, where a wall of windows fills the room with natural light and brings the outdoors in. Step from the sunroom onto the deck with built-in seating and enjoy the backyard and nearly one-acre setting. Located at the edge of Eastman, the property offers the feel and space of country living while remaining convenient to schools, shopping, medical care, and everything town has to offer. Adding even more possibilities is a substantial outdoor building complete with a full bathroom with tub, cabinetry, desk, roll-up door, insulation, and exposed wood rafters. Previously used as separate living quarters for grown children, in-laws, or a renter, this versatile space could serve a variety of needs. Solid, spacious, and built with a family in mind, 46 Jim Harp Road has taken care of one family for years and is ready to do the same for the next.
Discover this inviting 3-bedroom, 2-bath home located in the well established community of Greenwood Heights. Thoughtfully planned, the interior provides 1,946 square feet of finished living space with an open, livable feel from room to room. A bright, open kitchen offers generous workspace, storage, and a direct view into the main gathering spaces. A central family room and dining area provide a welcoming place to unwind, gather, and enjoy time together. The outdoor space includes approximately 0.96 acres, ideal for gardening, outdoor activities, or simply enjoying the seasons. Practical parking available makes everyday living easier for households with multiple vehicles. Residents of Greenwood Heights enjoy a blend of neighborhood charm and easy access to everyday conveniences. Just listed within the last few days, this home is already drawing attention. At $235,000, this home is well positioned for buyers seeking value in Eastman.
Show more
46 Jim Harp Road - Map & Directions
view in Google Maps
Facts & features
School District Information
High School
Middle School
Elementary School
Additional Information about
Greenwood Heights
Association
No
Community Features
Street Lights
Additional Information about
46 Jim Harp Road
County
Neighborhood
Year Built
1977
Appliances
Cooktop
Dishwasher
Dryer
Electric Water Heater
Microwave
Oven (Wall)
Refrigerator
Washer
Architectural Style
Brick 4 Side
Basement
Concrete
Construction Materials
Brick
Cooling
Ceiling Fan(s)
Central Air
Electric
Fireplace Features
Living Room
Masonry
Flooring
Carpet
Laminate
Other
Heating
Central
Electric
Home Warranty
No
Interior Features
Bookcases
Double Vanity
Master On Main Level
Separate Shower
Soaking Tub
Laundry Features
In Mud Room,Laundry Closet
Levels
One
Patio and Porch Features
Deck
Porch
Screened
Selling Status
Resale
Roof
Metal
Rooms
Office
Sun Room
Sewer Type
Septic Tank
Showing Info
Septic Tank
Total Finished Area
1,946
Total Fire Places
1
Utilities
Electricity Available
Water Source
Public
Master on the Main
Yes
Land Information
Lot Size
.5 to 1 Acre
Lot Features
City Lot
Other
Lot Size Estimated
0.96
Garages and Parking Information
Parking Features
Carport
Tax Information
Taxes
$2,250
Tax Year
2025
Tax ID Number
E01 078
Show more
listed by real estate agent becky mullis and good thing realty